 Available
Photo 1 of 20
£220,000 Asking price
Duddle Lane, Walton-le-Dale, Lancashire, PR5
Duddle Lane, Lancashire, Walton-le-Dale, PR5
- 🏠 Bungalow
- 📋 For sale
- 🛏 2 beds
- 🛁 1 bath
- 👁 9 views
About this property
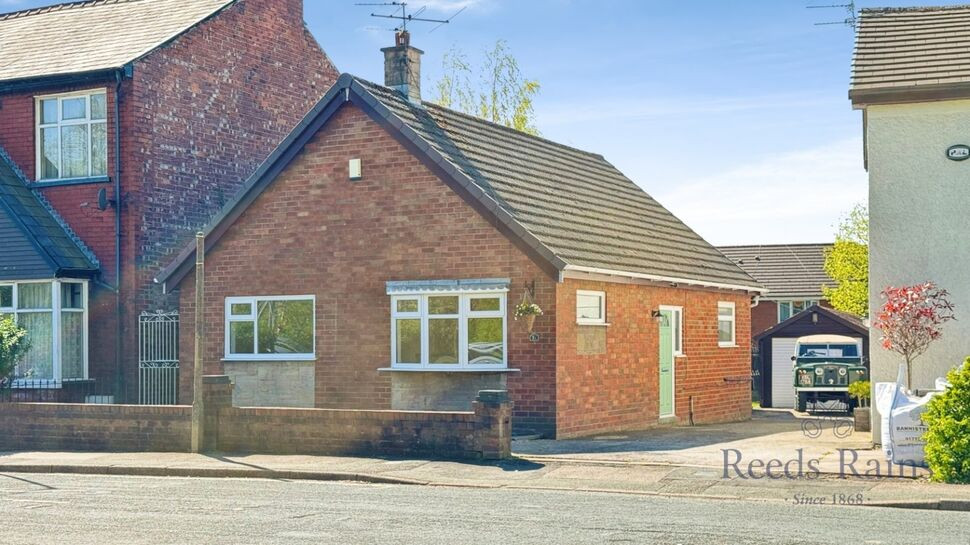
Positioned within a highly desirable location, this beautifully presented two-bedroom detached bungalow offers a superb blend of modern living, well-proportioned accommodation and a private, low-maintenance rear garden—perfect for a wide range of buyers.
From the moment you step inside, the property immediately feels light, spacious and well cared for. A welcoming entrance leads through to a stunning open plan kitchen and living area, which really is the heart of the home. The kitchen has been thoughtfully designed with a modern range of units, quality work surfaces and integrated appliances, seamlessly flowing into a generous living and dining space—ideal for both everyday living and entertaining. Large windows and doors allow natural light to flood in, enhancing the overall sense of space.
The property offers two well-proportioned bedrooms, both neutrally decorated and ready to move straight into. A stylish, contemporary shower room completes the internal accommodation, finished to a high standard with modern fittings.
Externally, the property continues to impress. To the rear is a private and enclosed garden, designed for ease of maintenance with a combination of patio, lawn and planted borders. There is also a useful outbuilding/shed providing additional storage or potential workspace. Gated access and off-road parking further add to the practicality of the home.
Located within easy reach of local amenities, transport links and well-regarded schools, this property offers both convenience and lifestyle appeal.
Offered to the market in excellent condition throughout, this is a home ready to move straight into and enjoy.
Council Tax Band - C / EPC Rating - D / Freehold
Entrance Porch
4'1" x 3'1" (1.25m x 0.95m)
A useful entrance porch providing space for coats and shoes, leading through into the main accommodation.
Hallway
4'1" x 10'8" (1.24m x 3.24m)
Central hallway providing access to all principal rooms, creating a natural flow throughout the property.
Open Plan Kitchen / Living Area
24'8" x 9'8" (7.53m x 2.94m)
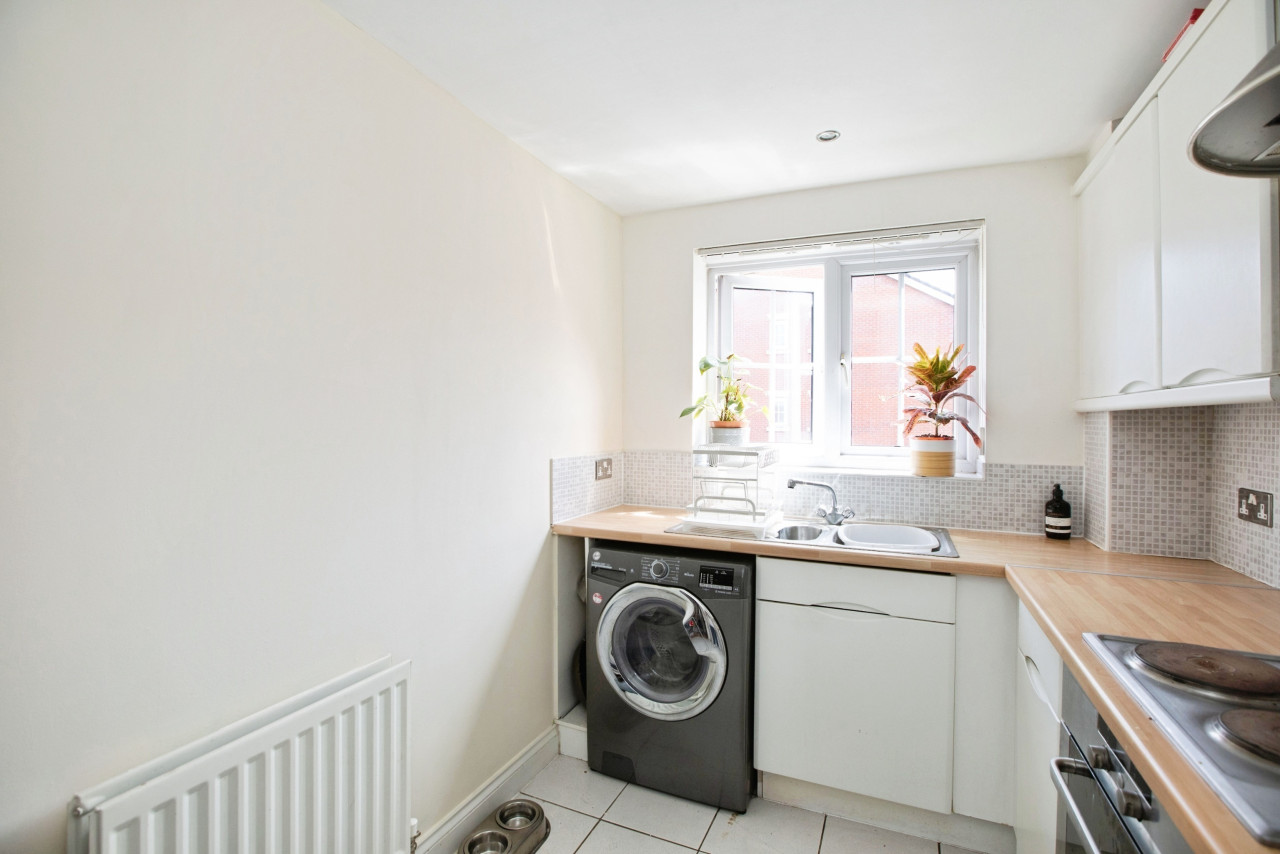
A superb open plan space forming the heart of the home, suited to modern living.The kitchen is fitted with a range of contemporary units with work surfaces over and space for appliances, flowing seamlessly into a generous living and dining area. The layout offers excellent versatility for both relaxing and entertaining, with natural light enhancing the sense of space throughout.
Bedroom 1
12'10" x 11'1" (3.91m x 3.38m)
A spacious double bedroom, well-proportioned and offering plenty of room for freestanding furniture.
Bedroom 2
10'4" x 9'9" (3.16m x 2.98m)
A further well-sized bedroom, ideal as a guest room, dressing room or home office.
Bathroom
7'2" x 6'7" (2.18m x 2.01m)
A modern and stylish shower room fitted with a contemporary suite comprising walk-in shower, wash hand basin and low-level WC. Finished with sleek tiling and quality fittings.
Detached Garage
A generous detached garage providing excellent storage or potential for a workshop space. Benefitting from up-and-over door, power and lighting (if applicable), with additional potential for further use subject to requirements.
External
FrontThe property is set back from the road, with a neat and well-maintained frontage. There is off-road parking available, along with access to the detached garage, providing both convenience and practicality.RearTo the rear, the property benefits from a private and enclosed garden, offering a good degree of privacy. Designed for ease of maintenance, the space is ideal for outdoor seating and entertaining, with a combination of patio and lawn areas. A useful outbuilding provides additional storage.
Agents Note
To be able to purchase a property in the United Kingdom all agents have a legal requirement to conduct Identity checks on all customers involved in the transaction to fulfil their obligations under Anti Money Laundering regulations. We outsource this check to a third party and a charge will apply. Ask the branch for further details.
Read full description
From the moment you step inside, the property immediately feels light, spacious and well cared for. A welcoming entrance leads through to a stunning open plan kitchen and living area, which really is the heart of the home. The kitchen has been thoughtfully designed with a modern range of units, quality work surfaces and integrated appliances, seamlessly flowing into a generous living and dining space—ideal for both everyday living and entertaining. Large windows and doors allow natural light to flood in, enhancing the overall sense of space.
The property offers two well-proportioned bedrooms, both neutrally decorated and ready to move straight into. A stylish, contemporary shower room completes the internal accommodation, finished to a high standard with modern fittings.
Externally, the property continues to impress. To the rear is a private and enclosed garden, designed for ease of maintenance with a combination of patio, lawn and planted borders. There is also a useful outbuilding/shed providing additional storage or potential workspace. Gated access and off-road parking further add to the practicality of the home.
Located within easy reach of local amenities, transport links and well-regarded schools, this property offers both convenience and lifestyle appeal.
Offered to the market in excellent condition throughout, this is a home ready to move straight into and enjoy.
Council Tax Band - C / EPC Rating - D / Freehold
Entrance Porch
4'1" x 3'1" (1.25m x 0.95m)
A useful entrance porch providing space for coats and shoes, leading through into the main accommodation.
Hallway
4'1" x 10'8" (1.24m x 3.24m)
Central hallway providing access to all principal rooms, creating a natural flow throughout the property.
Open Plan Kitchen / Living Area
24'8" x 9'8" (7.53m x 2.94m)
A superb open plan space forming the heart of the home, suited to modern living.The kitchen is fitted with a range of contemporary units with work surfaces over and space for appliances, flowing seamlessly into a generous living and dining area. The layout offers excellent versatility for both relaxing and entertaining, with natural light enhancing the sense of space throughout.
Bedroom 1
12'10" x 11'1" (3.91m x 3.38m)
A spacious double bedroom, well-proportioned and offering plenty of room for freestanding furniture.
Bedroom 2
10'4" x 9'9" (3.16m x 2.98m)
A further well-sized bedroom, ideal as a guest room, dressing room or home office.
Bathroom
7'2" x 6'7" (2.18m x 2.01m)
A modern and stylish shower room fitted with a contemporary suite comprising walk-in shower, wash hand basin and low-level WC. Finished with sleek tiling and quality fittings.
Detached Garage
A generous detached garage providing excellent storage or potential for a workshop space. Benefitting from up-and-over door, power and lighting (if applicable), with additional potential for further use subject to requirements.
External
FrontThe property is set back from the road, with a neat and well-maintained frontage. There is off-road parking available, along with access to the detached garage, providing both convenience and practicality.RearTo the rear, the property benefits from a private and enclosed garden, offering a good degree of privacy. Designed for ease of maintenance, the space is ideal for outdoor seating and entertaining, with a combination of patio and lawn areas. A useful outbuilding provides additional storage.
Agents Note
To be able to purchase a property in the United Kingdom all agents have a legal requirement to conduct Identity checks on all customers involved in the transaction to fulfil their obligations under Anti Money Laundering regulations. We outsource this check to a third party and a charge will apply. Ask the branch for further details.
Read full description
More properties nearby
£100,000 Asking price
Bamber Bridge, Preston, Lancashire, PR5
£105,000 Asking price
Firbank, Bamber Bridge, Lancashire, PR5
£115,000 Asking price


Comments (0)
Log in to like, comment or share to your feed.
Start the conversation about this listing.