 Available
Photo 1 of 17
£295,000 Asking price
Barlow Close, Guisborough, North Yorkshire, TS14
Barlow Close, North Yorkshire, Guisborough, TS14
- 🏠 House
- 📋 For sale
- 🛏 3 beds
- 🛁 1 bath
- 👁 9 views
About this property
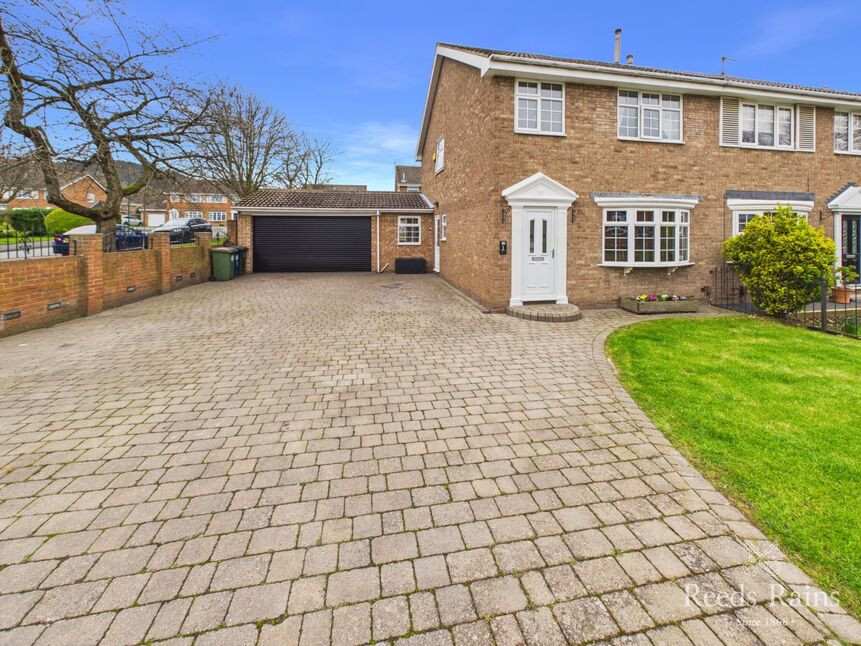
Positioned on a generous corner plot at the head of a quiet cul-de-sac, this totally unique family home offers privacy, space, and beautifully styled accommodation in one of Guisborough’s most sought after locations. With open views towards Highcliffe and the surrounding forest, this property combines a semirural feel with everyday convenience.
The interior showcases a warm cottage style aesthetic, blending character with thoughtful modern upgrades. The ground floor opens into a welcoming hallway which leads through to a spacious open plan living and dining room, ideal for both family life and entertaining. The living space flows seamlessly into a bright conservatory, providing additional reception space and direct connection to the garden.
The bespoke kitchen is fitted with solid wood cabinetry, quality worktops, and a range cooker, offering a stylish yet practical workspace. A separate utility room adds everyday convenience and provides excellent additional storage.
Upstairs, the first floor offers a well proportioned landing, two generous double bedrooms, and a single bedroom suitable for a child’s room, guest space, or home office. The master bedroom enjoys access to a private balcony, a standout feature offering elevated views and a peaceful retreat. The family bathroom is finished to a high standard and includes both a bath and a separate shower.
Externally, the property is just as impressive. A substantial driveway provides extensive off street parking and leads to the extended garage measuring approximately 5m x 11.2m. The garage benefits from central heating and is currently used as a workshop, making it ideal for car enthusiasts, trades, or those working from home.
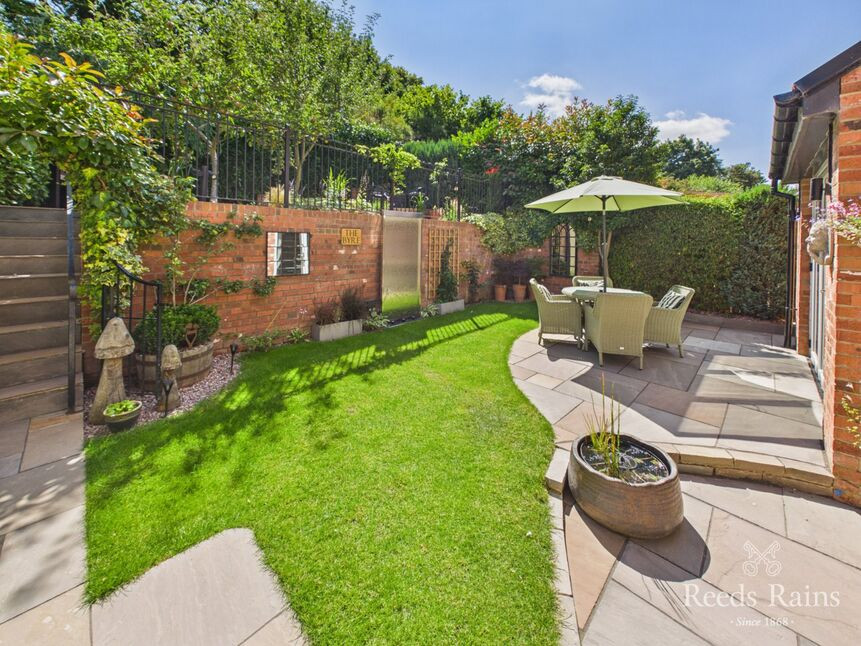
The landscaped rear garden has been designed for easy maintenance, featuring patio seating areas, artificial lawn, and a summer house, creating a private and inviting outdoor space to enjoy throughout the warmer months.
Rarely does a home combine position, privacy, views, and individuality so successfully. This is a truly special property that must be viewed to be fully appreciated.
Hallway
4'6" x 6'3" (1.37m x 1.90m)
Living / Dining Room
13'9" x 35'3" (4.20m x 10.74m)
Kitchen
7'9" x 19'9" (2.36m x 6.02m)
Utility Room
6'1" x 14'0" (1.85m x 4.27m)
Landing
7'1" x 9'8" (2.16m x 2.95m)
Bedroom 1
10'1" x 15'2" (3.07m x 4.62m)
Bedroom 2
9'11" x 13'2" (3.02m x 4.01m)
Bedroom 3
7'5" x 9'3" (2.26m x 2.82m)
Bathroom
7'4" x 9'3" (2.24m x 2.82m)
Extended Garage
16'5" x 36'9" (5.00m x 11.20m)
Additional Information
Local Authority - Redcar And ClevelandConservation Area - NoCouncil Tax Band Band - DCouncil Tax Estimate -Year Built 1967-1975Flood Risk:Rivers & Seas - Very lowSurface Water - HighUpvc Double Glazing ThroughoutMains Utilities - Gas Central HeatingHMRC is a supervisory body for money laundering regulations, of which all estate agents need to be registered with. As part of this, there are multiple requirements that agents must rigorously and consistently meet to ensure they stay compliant with the regulations and protect their clients. To do this, we use an identity verification service, approved by the Government as part of the Digital Identity and Attributes Trust Framework (DIATF). This method and the process we follow to ensure compliance for your transaction come with significant time, financial and legal implications hence a portion of this is passed on. We elected for this verification process due to the speed, certainty, and accuracy it delivers. This helps us to protect all our client's interests by using the most advanced verification process to help prevent the impacts of money laundering alongside our internal manual policies and procedures while staying compliant with HMRC. The administrative charge for this process is £40 plus VAT for a sole purchaser, £65 plus VAT for two purchasers and £75 plus VAT three or more purchasers
Read full description
The interior showcases a warm cottage style aesthetic, blending character with thoughtful modern upgrades. The ground floor opens into a welcoming hallway which leads through to a spacious open plan living and dining room, ideal for both family life and entertaining. The living space flows seamlessly into a bright conservatory, providing additional reception space and direct connection to the garden.
The bespoke kitchen is fitted with solid wood cabinetry, quality worktops, and a range cooker, offering a stylish yet practical workspace. A separate utility room adds everyday convenience and provides excellent additional storage.
Upstairs, the first floor offers a well proportioned landing, two generous double bedrooms, and a single bedroom suitable for a child’s room, guest space, or home office. The master bedroom enjoys access to a private balcony, a standout feature offering elevated views and a peaceful retreat. The family bathroom is finished to a high standard and includes both a bath and a separate shower.
Externally, the property is just as impressive. A substantial driveway provides extensive off street parking and leads to the extended garage measuring approximately 5m x 11.2m. The garage benefits from central heating and is currently used as a workshop, making it ideal for car enthusiasts, trades, or those working from home.
The landscaped rear garden has been designed for easy maintenance, featuring patio seating areas, artificial lawn, and a summer house, creating a private and inviting outdoor space to enjoy throughout the warmer months.
Rarely does a home combine position, privacy, views, and individuality so successfully. This is a truly special property that must be viewed to be fully appreciated.
Hallway
4'6" x 6'3" (1.37m x 1.90m)
Living / Dining Room
13'9" x 35'3" (4.20m x 10.74m)
Kitchen
7'9" x 19'9" (2.36m x 6.02m)
Utility Room
6'1" x 14'0" (1.85m x 4.27m)
Landing
7'1" x 9'8" (2.16m x 2.95m)
Bedroom 1
10'1" x 15'2" (3.07m x 4.62m)
Bedroom 2
9'11" x 13'2" (3.02m x 4.01m)
Bedroom 3
7'5" x 9'3" (2.26m x 2.82m)
Bathroom
7'4" x 9'3" (2.24m x 2.82m)
Extended Garage
16'5" x 36'9" (5.00m x 11.20m)
Additional Information
Local Authority - Redcar And ClevelandConservation Area - NoCouncil Tax Band Band - DCouncil Tax Estimate -Year Built 1967-1975Flood Risk:Rivers & Seas - Very lowSurface Water - HighUpvc Double Glazing ThroughoutMains Utilities - Gas Central HeatingHMRC is a supervisory body for money laundering regulations, of which all estate agents need to be registered with. As part of this, there are multiple requirements that agents must rigorously and consistently meet to ensure they stay compliant with the regulations and protect their clients. To do this, we use an identity verification service, approved by the Government as part of the Digital Identity and Attributes Trust Framework (DIATF). This method and the process we follow to ensure compliance for your transaction come with significant time, financial and legal implications hence a portion of this is passed on. We elected for this verification process due to the speed, certainty, and accuracy it delivers. This helps us to protect all our client's interests by using the most advanced verification process to help prevent the impacts of money laundering alongside our internal manual policies and procedures while staying compliant with HMRC. The administrative charge for this process is £40 plus VAT for a sole purchaser, £65 plus VAT for two purchasers and £75 plus VAT three or more purchasers
Read full description
What's it like to live here?
Nearby businesses open now
More properties nearby
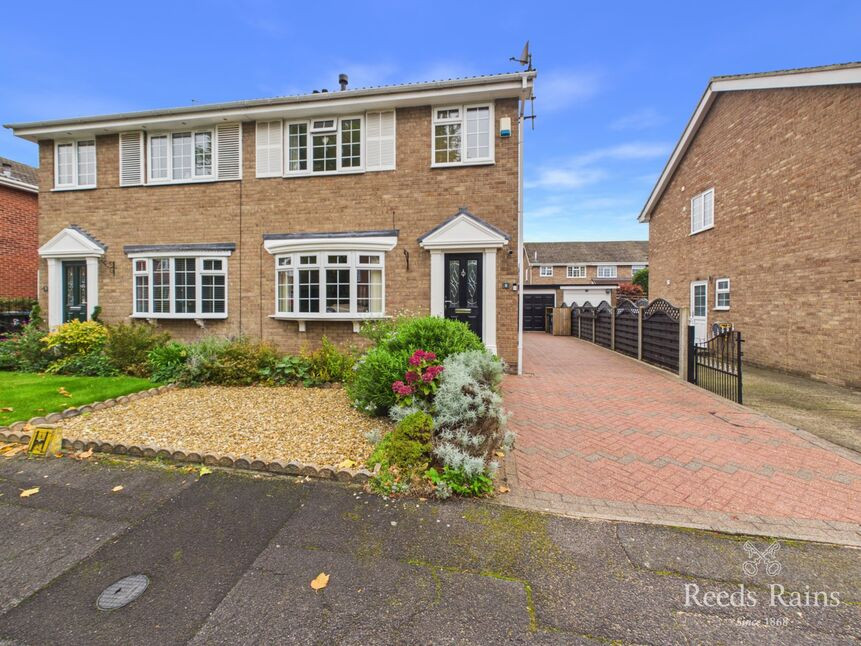
£255,000 Asking price
Sinnington Close, Guisborough, North Yorkshire, TS14
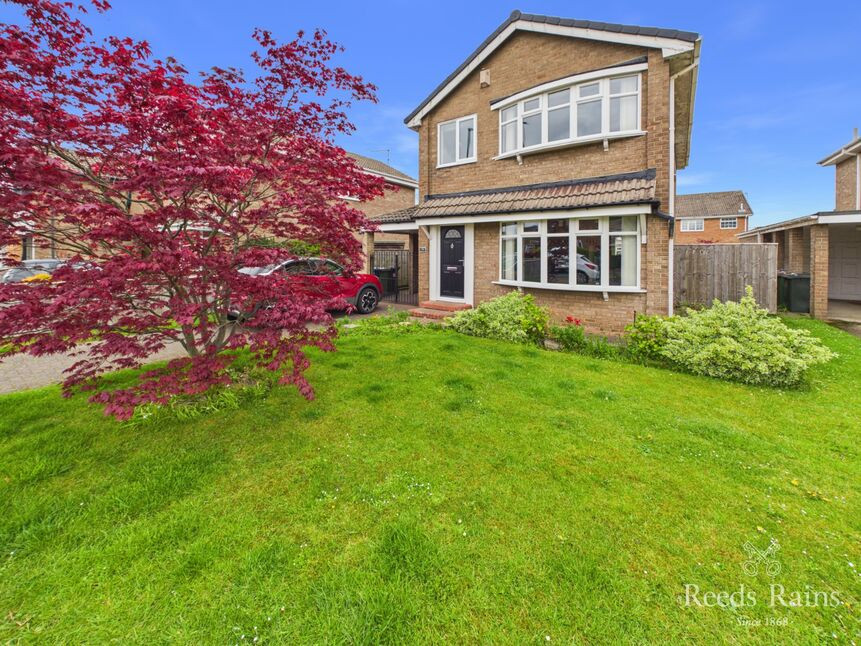
£275,000 Asking price
Enfield Chase, Guisborough, North Yorkshire, TS14
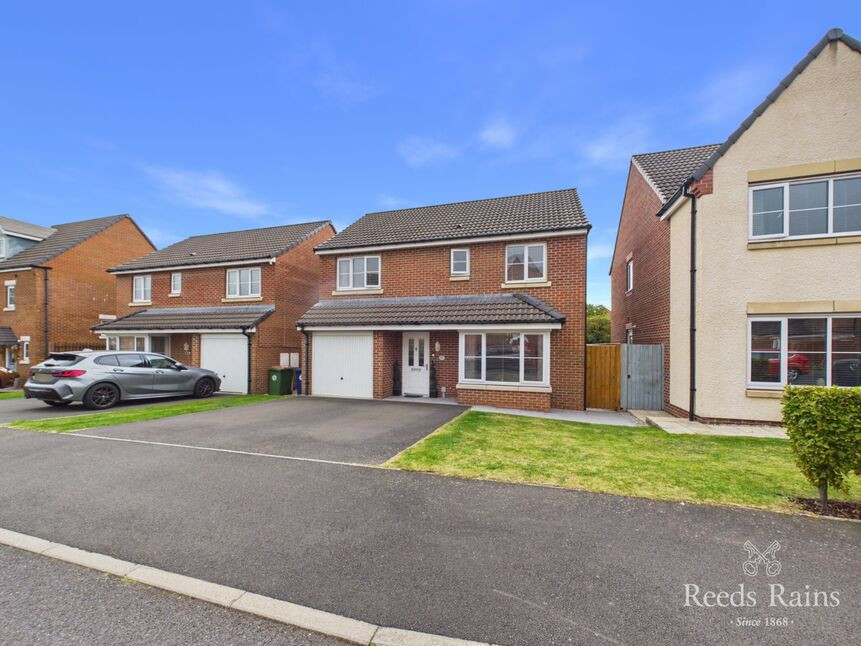
£348,000 Asking price
Providence Drive, Guisborough, North Yorkshire, TS14
£360,000 Asking price
Comments (0)
Log in to like, comment or share to your feed.
Start the conversation about this listing.