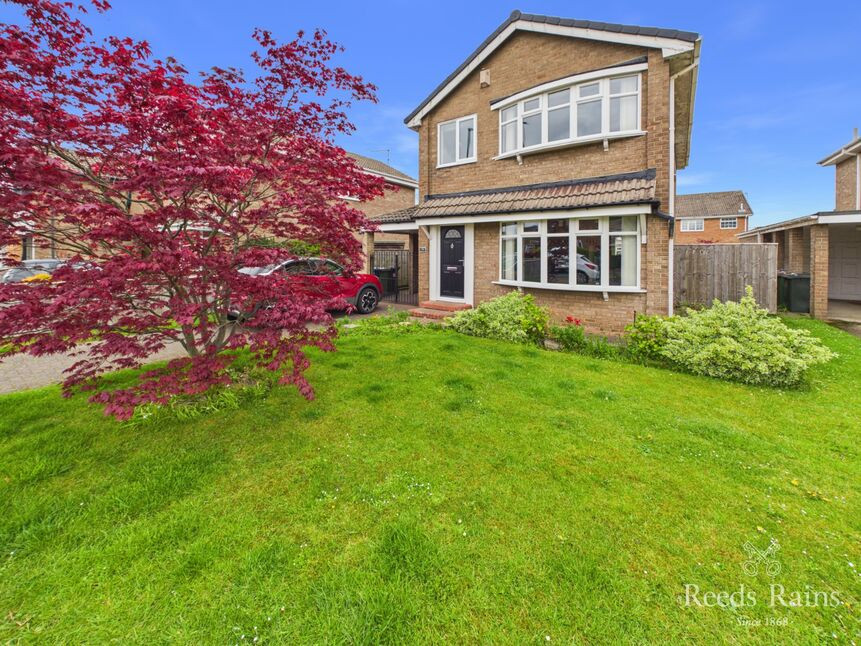
 Available
Photo 1 of 11
£275,000 Asking price
Enfield Chase, Guisborough, North Yorkshire, TS14
Enfield Chase, North Yorkshire, Guisborough, TS14
- 🏠 House
- 📋 For sale
- 🛏 4 beds
- 🛁 1 bath
- 👁 10 views
About this property
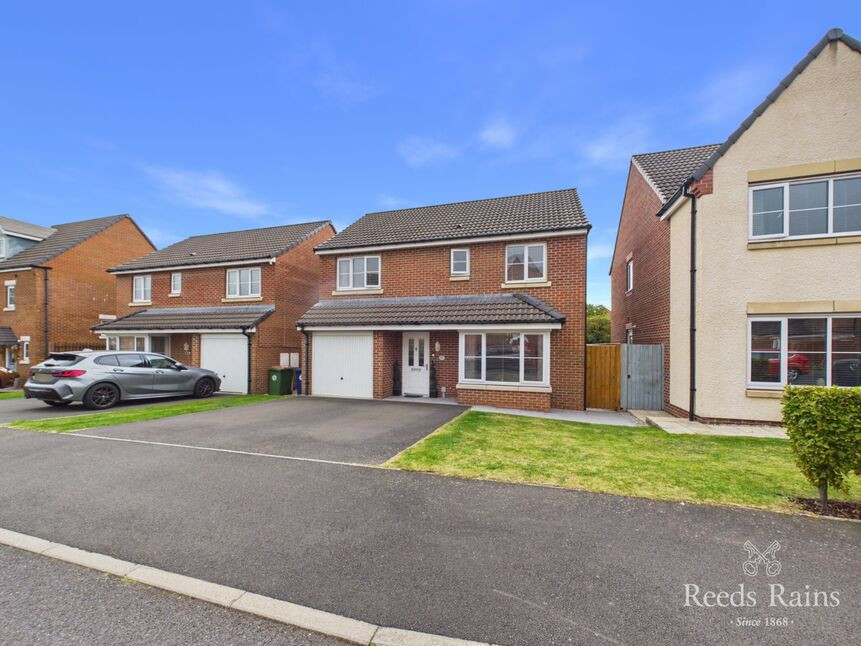
Set within the popular Hunter Hills Estate, this attractive four bedroom detached family home enjoys an enviable outlook to the front across Guisborough Forest and Highcliff, offering a wonderful sense of space and greenery. With solar panels, generous living accommodation, and a large rear garden, this property presents an excellent opportunity for families seeking a well located home with scope to personalise.
The ground floor opens with a welcoming hallway, leading into a spacious open plan living and dining room. This bright and versatile space is ideal for both everyday family life and entertaining, with pleasant views and direct access to the garden. The kitchen sits separately, providing a functional layout with rear aspect, while a downstairs WC completes the accommodation on this level.
Upstairs, the landing links all four bedrooms, offering flexible accommodation for growing families, guests, or homeworking needs. The family bathroom is fitted with a panelled bath with shower over, WC, and wash basin, serving all bedrooms comfortably.
Externally, the property benefits from a front garden, driveway with car port, and single garage, providing ample parking and storage. To the rear is a large, mainly lawned garden — a true blank canvas, perfect for anyone looking to landscape, entertain, or simply enjoy outdoor space.
With a corner shop, butchers, and Guisborough Forest just a short stroll away, this home combines everyday convenience with immediate access to countryside walks. A primary school and supermarkets are also within walking distance, making this an excellent choice for family living.
Entrance Hall
6'5" x 4'5" (1.96m x 1.35m)
Living Room
17'4" x 13'6" (5.28m x 4.11m)
Dining Room
13'7" x 8'11" (4.14m x 2.72m)
Kitchen
10'11" x 7'7" (3.33m x 2.30m)
Bedroom
12'6" x 10'3" (3.80m x 3.12m)
Bedroom
11'2" x 10'0" (3.40m x 3.05m)
Bedroom
7'1" x 10'0" (2.16m x 3.05m)
Bedroom
8'11" x 6'9" (2.72m x 2.06m)
Family Bathroom
8'1" x 6'8" (2.46m x 2.03m)
Garage
16'11" x 8'2" (5.16m x 2.50m)
Extra Information
HMRC is a supervisory body for money laundering regulations, of which all estate agents need to be registered. As part of this, there are multiple requirements that agents must rigorously and consistently meet to ensure they stay compliant with the regulations and protect their clients. To do this, we use an identity verification service, approved by the Government as part of the Digital Identity and Attributes Trust Framework (DIATF). This method and the process we follow to ensure compliance for your transaction come with significant time, financial and legal implications hence a portion of this is passed on. We elected for this verification process due to the speed, certainty, and accuracy it delivers. This helps us to protect all our client's interests by using the most advanced verification process to help prevent the impacts of money laundering alongside our internal manual policies and procedures while staying compliant with HMRC. The administrative charge for this process is £40 plus VAT for a sole purchaser, £65 plus VAT for two purchasers and £75 plus VAT three or more purchasers
Read full description
The ground floor opens with a welcoming hallway, leading into a spacious open plan living and dining room. This bright and versatile space is ideal for both everyday family life and entertaining, with pleasant views and direct access to the garden. The kitchen sits separately, providing a functional layout with rear aspect, while a downstairs WC completes the accommodation on this level.
Upstairs, the landing links all four bedrooms, offering flexible accommodation for growing families, guests, or homeworking needs. The family bathroom is fitted with a panelled bath with shower over, WC, and wash basin, serving all bedrooms comfortably.
Externally, the property benefits from a front garden, driveway with car port, and single garage, providing ample parking and storage. To the rear is a large, mainly lawned garden — a true blank canvas, perfect for anyone looking to landscape, entertain, or simply enjoy outdoor space.
With a corner shop, butchers, and Guisborough Forest just a short stroll away, this home combines everyday convenience with immediate access to countryside walks. A primary school and supermarkets are also within walking distance, making this an excellent choice for family living.
Entrance Hall
6'5" x 4'5" (1.96m x 1.35m)
Living Room
17'4" x 13'6" (5.28m x 4.11m)
Dining Room
13'7" x 8'11" (4.14m x 2.72m)
Kitchen
10'11" x 7'7" (3.33m x 2.30m)
Bedroom
12'6" x 10'3" (3.80m x 3.12m)
Bedroom
11'2" x 10'0" (3.40m x 3.05m)
Bedroom
7'1" x 10'0" (2.16m x 3.05m)
Bedroom
8'11" x 6'9" (2.72m x 2.06m)
Family Bathroom
8'1" x 6'8" (2.46m x 2.03m)
Garage
16'11" x 8'2" (5.16m x 2.50m)
Extra Information
HMRC is a supervisory body for money laundering regulations, of which all estate agents need to be registered. As part of this, there are multiple requirements that agents must rigorously and consistently meet to ensure they stay compliant with the regulations and protect their clients. To do this, we use an identity verification service, approved by the Government as part of the Digital Identity and Attributes Trust Framework (DIATF). This method and the process we follow to ensure compliance for your transaction come with significant time, financial and legal implications hence a portion of this is passed on. We elected for this verification process due to the speed, certainty, and accuracy it delivers. This helps us to protect all our client's interests by using the most advanced verification process to help prevent the impacts of money laundering alongside our internal manual policies and procedures while staying compliant with HMRC. The administrative charge for this process is £40 plus VAT for a sole purchaser, £65 plus VAT for two purchasers and £75 plus VAT three or more purchasers
Read full description
What's it like to live here?
Nearby businesses open now
More properties nearby
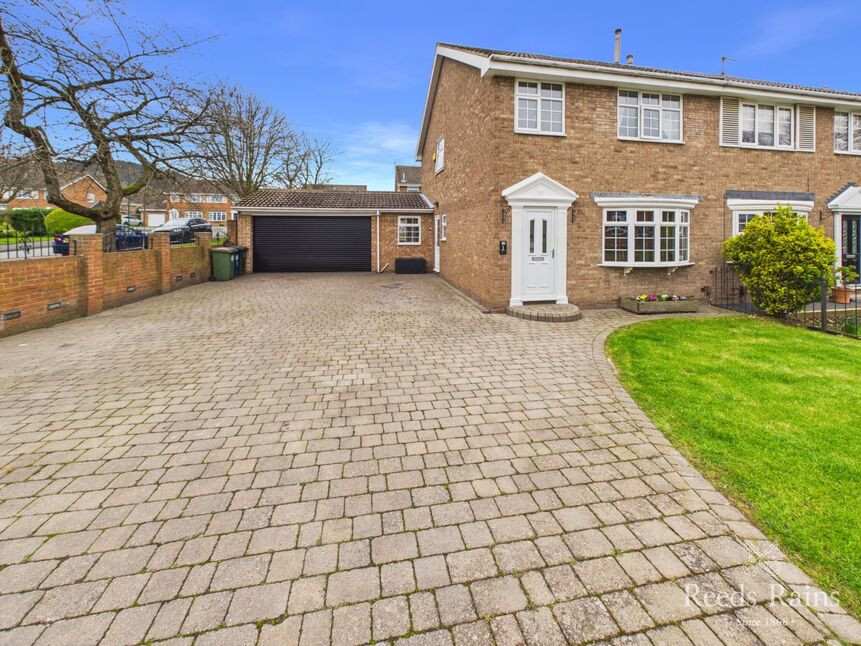
£295,000 Asking price
Barlow Close, Guisborough, North Yorkshire, TS14
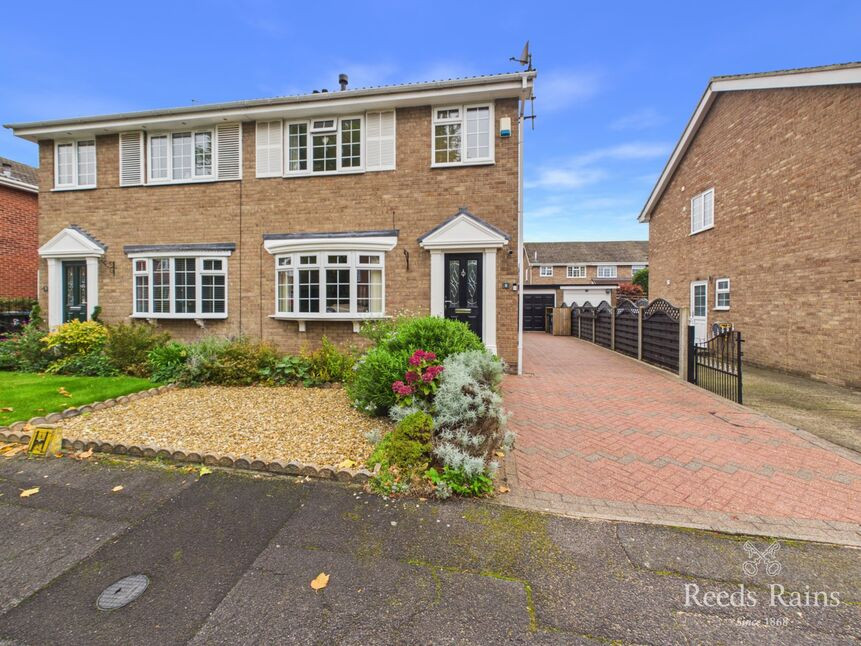
£255,000 Asking price
Sinnington Close, Guisborough, North Yorkshire, TS14
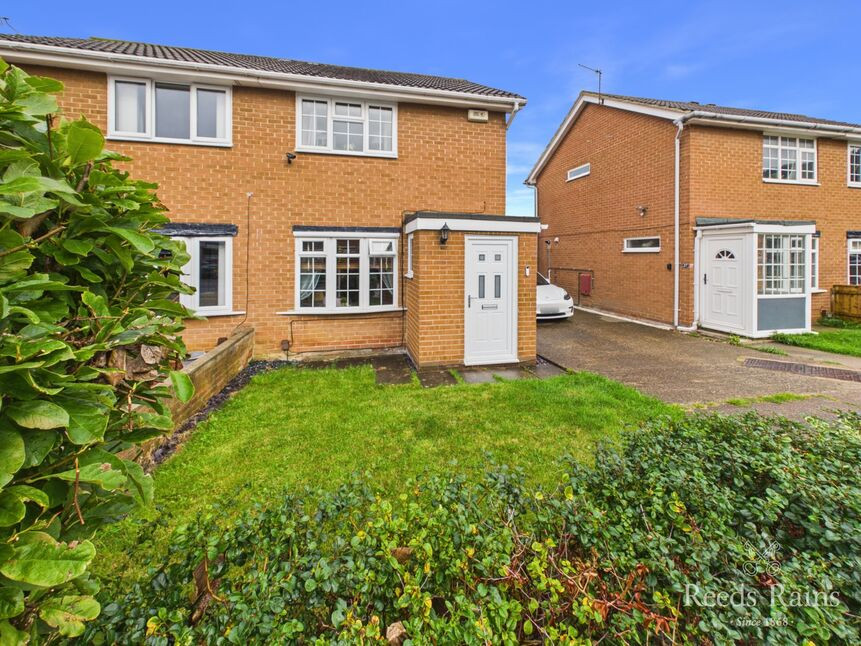
£158,000 Asking price
Meath Way, Guisborough, North Yorkshire, TS14
£348,000 Asking price
Comments (0)
Log in to like, comment or share to your feed.
Start the conversation about this listing.