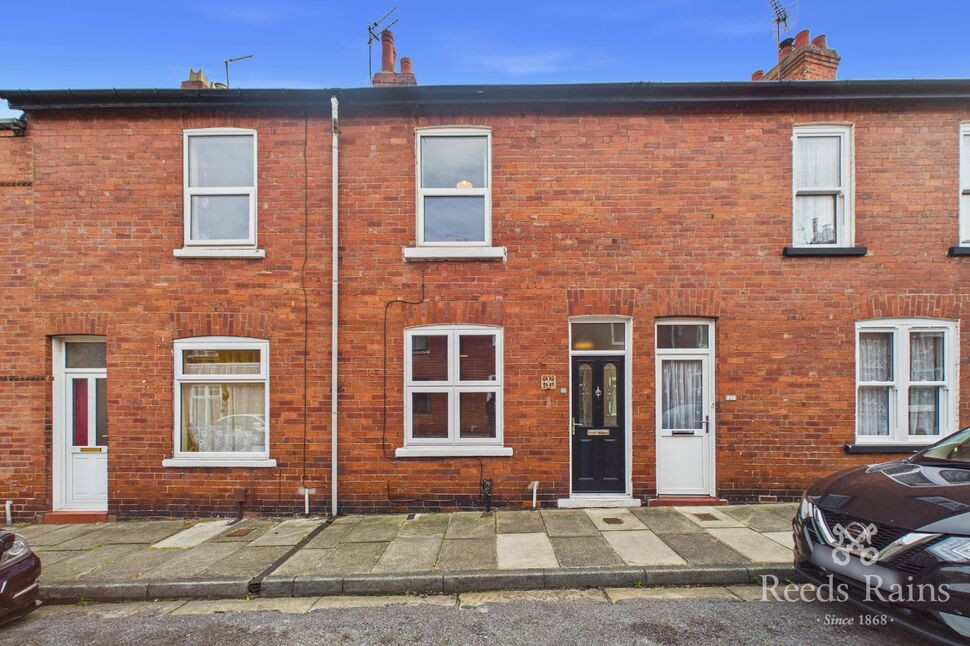
 Available
Photo 1 of 15
£1,180 pcm
Barlow Street, York, YO26
Barlow Street, York, YO26
- 🏠 House
- 📋 To let
- 🛏 2 beds
- 🛁 2 baths
- 👁 9 views
About this property
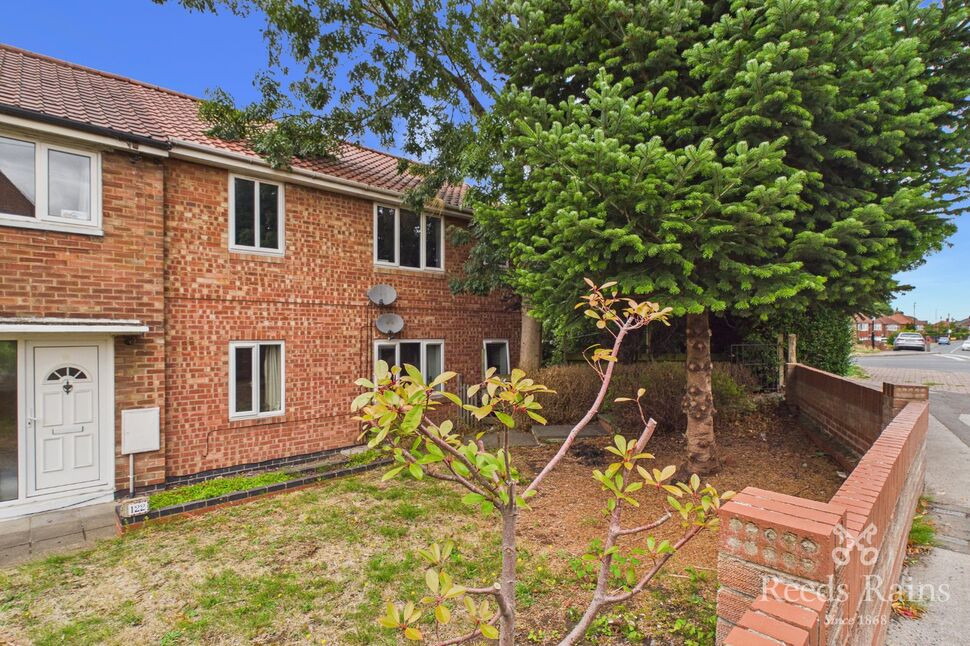
Reeds Rains Acomb are delighted to offer to let on a part-furnished basis this beautifully presented two-bedroom period terrace home, perfectly positioned in the heart of Acomb on Barlow Street, just off Carr Lane.
This superb location offers the best of both worlds — a vibrant community atmosphere with a growing selection of new shops, cafés, and local amenities, while also providing excellent transport links to York city centre and easy access to the York Ring Road for commuters.
The property itself combines classic charm with modern living, featuring a welcoming entrance hall, separate dining room, spacious lounge, well-equipped kitchen, and contemporary shower room on the ground floor. Upstairs, you’ll find a generous landing, two well-proportioned bedrooms one of which hosts a dressing room and en-suite shower room.
Outside, there’s a private rear courtyard ideal for enjoying outdoor relaxation, along with free on-street parking to the front (no permit required).
Contact Reeds Rains Acomb today on 01904 782621 to arrange your viewing and experience this wonderful home for yourself.
Entrance Hall
With double glazed entrance door, radiator and stairs off to the first floor.
Lounge
With double glazed window to the rear, under stairs storage cupboard, built in storage cupboard and radiator.
Dining Room
With double glazed window to the front, wood flooring, coving to the ceiling and radiator.
Kitchen
Fitted with a range of wall and base units with complimentary work surface over incorporating Belfast sink, mixer tap over, integrated gas hob and oven, tiled flooring, double glazed window to the side and double glazed door to the courtyard. Includes washing machine, fridge/freezer, and dishwasher.
Pantry Area
Lobby with pantry shelving.
Shower Room
White suite comprising of shower cubicle with plumbed in shower, low flush w.c, pedestal wash hand basin, towel radiator, tiled flooring, part tiled walls and double glazed window to the side.
Bedroom 1
With double glazed window to the rear, wood flooring, coving to the ceiling, radiator, and dressing area.
En-Suite Shower Room
White suite comprising of shower cubicle with electric shower, low flush w.c, wall mounted wash hand basin and tiled flooring.
Bedroom 2
With double glazed window to the front, coving to the ceiling, loft hatch and radiator.
Rear Courtyard
With gated access this delightful courtyard has apple tree, plum tree and external tap.
Read full description
This superb location offers the best of both worlds — a vibrant community atmosphere with a growing selection of new shops, cafés, and local amenities, while also providing excellent transport links to York city centre and easy access to the York Ring Road for commuters.
The property itself combines classic charm with modern living, featuring a welcoming entrance hall, separate dining room, spacious lounge, well-equipped kitchen, and contemporary shower room on the ground floor. Upstairs, you’ll find a generous landing, two well-proportioned bedrooms one of which hosts a dressing room and en-suite shower room.
Outside, there’s a private rear courtyard ideal for enjoying outdoor relaxation, along with free on-street parking to the front (no permit required).
Contact Reeds Rains Acomb today on 01904 782621 to arrange your viewing and experience this wonderful home for yourself.
Entrance Hall
With double glazed entrance door, radiator and stairs off to the first floor.
Lounge
With double glazed window to the rear, under stairs storage cupboard, built in storage cupboard and radiator.
Dining Room
With double glazed window to the front, wood flooring, coving to the ceiling and radiator.
Kitchen
Fitted with a range of wall and base units with complimentary work surface over incorporating Belfast sink, mixer tap over, integrated gas hob and oven, tiled flooring, double glazed window to the side and double glazed door to the courtyard. Includes washing machine, fridge/freezer, and dishwasher.
Pantry Area
Lobby with pantry shelving.
Shower Room
White suite comprising of shower cubicle with plumbed in shower, low flush w.c, pedestal wash hand basin, towel radiator, tiled flooring, part tiled walls and double glazed window to the side.
Bedroom 1
With double glazed window to the rear, wood flooring, coving to the ceiling, radiator, and dressing area.
En-Suite Shower Room
White suite comprising of shower cubicle with electric shower, low flush w.c, wall mounted wash hand basin and tiled flooring.
Bedroom 2
With double glazed window to the front, coving to the ceiling, loft hatch and radiator.
Rear Courtyard
With gated access this delightful courtyard has apple tree, plum tree and external tap.
Read full description
What's it like to live here?
Nearby businesses open now
More properties nearby
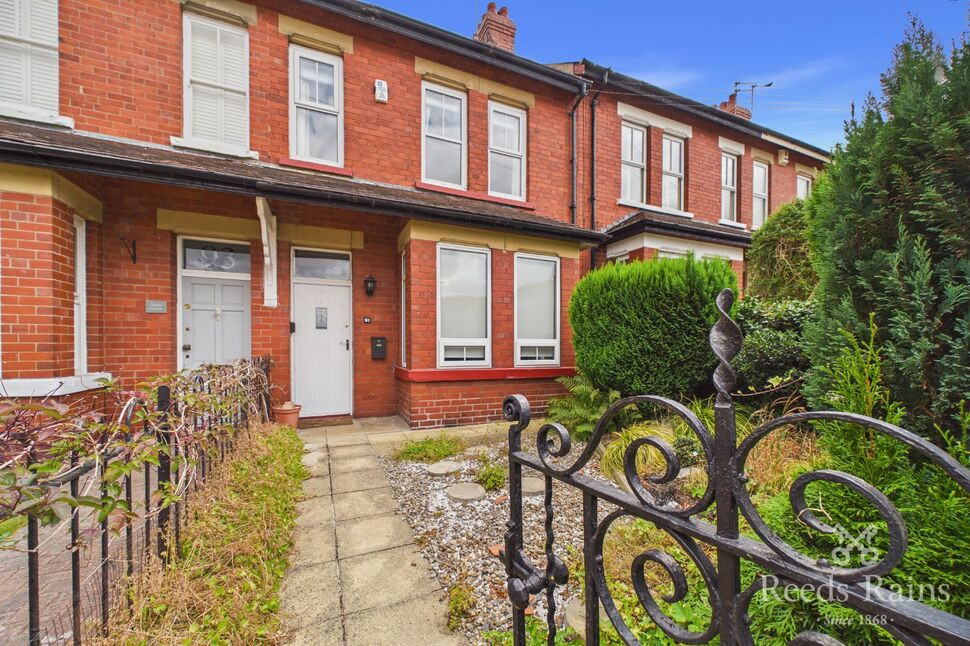
£340,000 Offers in excess of
Carr Lane, York, North Yorkshire, YO26
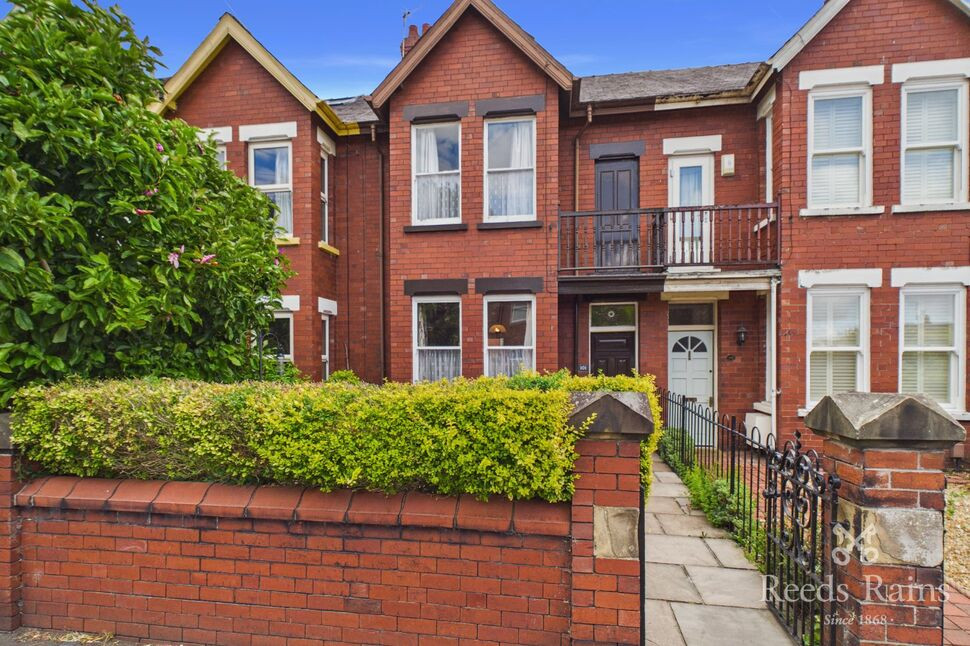
£375,000 Guide price
Carr Lane, York, North Yorkshire, YO26
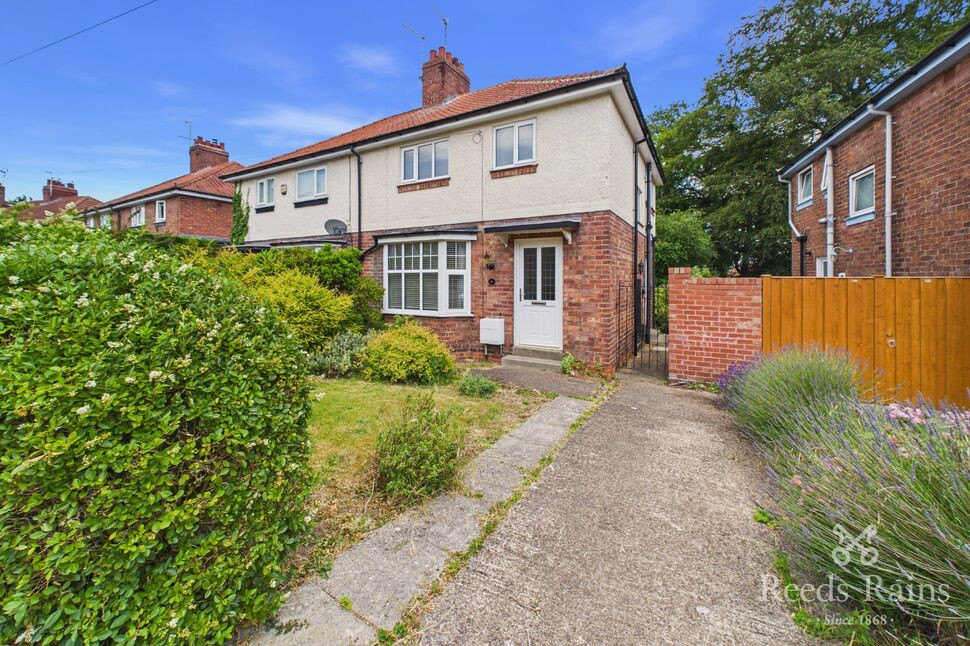
£325,000 Asking price
Chestnut Grove, Acomb, North Yorkshire, YO26
£90,000 Offers over

Comments (0)
Log in to like, comment or share to your feed.
Start the conversation about this listing.