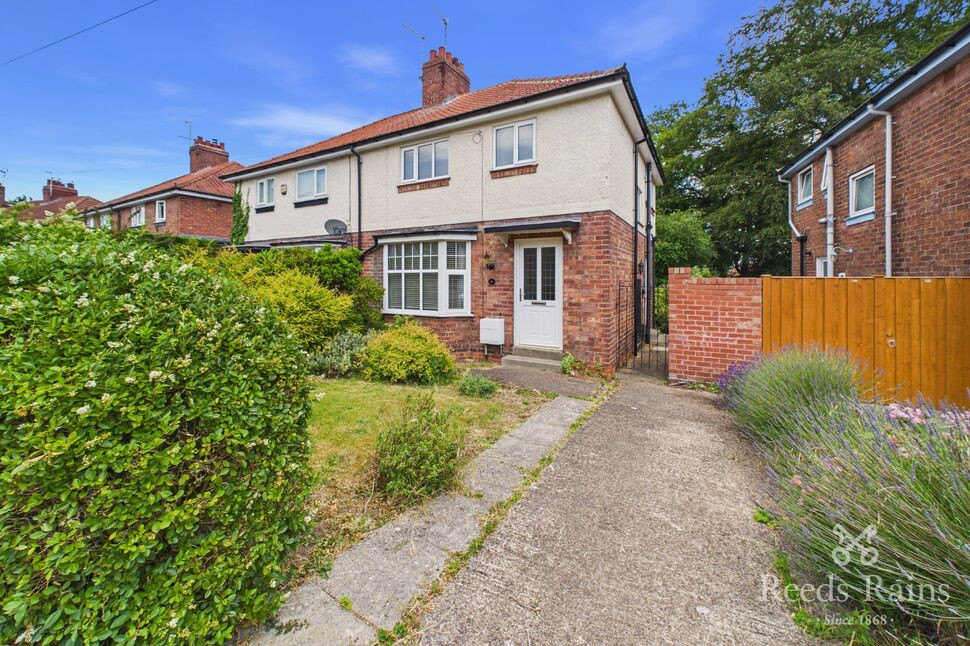
 Available
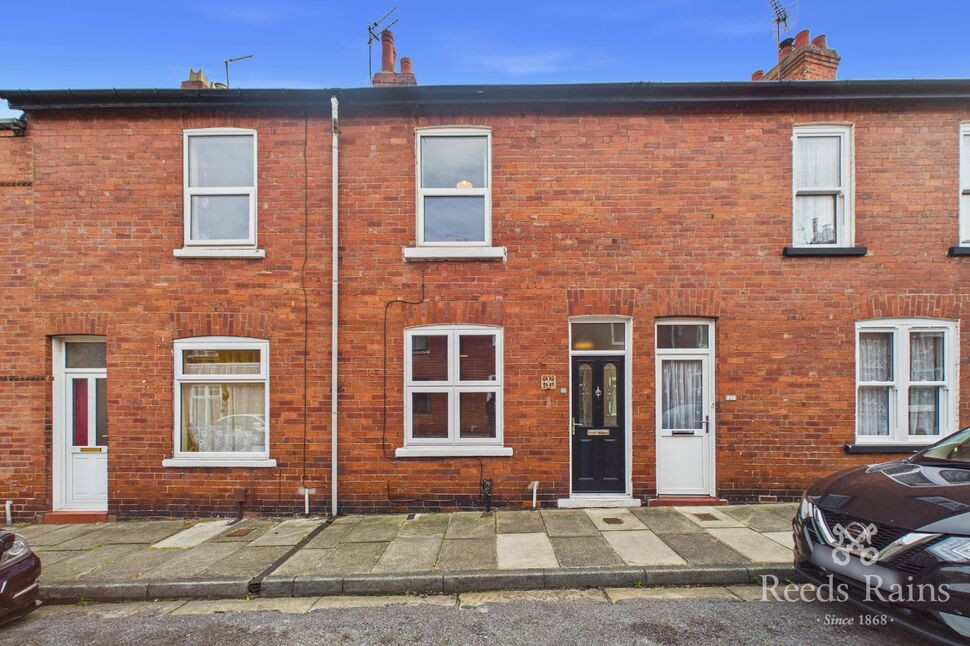
Photo 1 of 16
£325,000 Asking price
Chestnut Grove, Acomb, North Yorkshire, YO26
Chestnut Grove, North Yorkshire, Acomb, YO26
- 🏠 House
- 📋 For sale
- 🛏 3 beds
- 🛁 1 bath
- 👁 7 views
About this property
***NO FORWARD CHAIN***1920'S SEMI DETACHED HOME***TWO RECEPTION ROOMS***KITCHEN***THREE BEDROOMS*** BATHROOM SEPARATE W.C***GOOD SIZE REAR GARDEN***OFF STREET PARKING***IN THE HEART OF ACOMB CLOSE TO ALL VILLAGE AMENITIES***EARLY VIEWING A MUST***
Main
A fantastic opportunity to acquire this charming 1920s semi-detached home, offered for sale with no forward chain, and ideally situated in the highly sought-after residential area of Chestnut Grove.Just a stone's throw from the vibrant heart of Acomb Village, the property enjoys easy access to an excellent range of local amenities including independent cafés, shops, bars, and everyday conveniences. The location also benefits from superb transport links, providing straightforward access to York City Centre and the York Outer Ring Road.The accommodation is bright, spacious, and well-proportioned throughout. To the ground floor are two welcoming reception rooms and a kitchen, while the first floor offers three bedrooms, a family bathroom, and a separate WC.Externally, the property boasts a delightful front garden, a generous rear garden offering excellent outdoor space, and the added benefit of off-street parking.This attractive home presents an excellent opportunity for families, first-time buyers, or those looking to put their own stamp on a property in a popular and convenient location. Early viewing is highly recommended.
Entrance Hall
With double glazed entrance door, radiator and stairs off.
Lounge
With double glazed bay window to the front, gas fire with decorative surround, coving to the ceiling, built in cupboard and radiator.
Dining Room
With double glazed window to the rear, built in cupboards and shelving, coving to the ceiling and radiator.
Kitchen
Fitted with wall and base units work surface over incorporating sink and drainer, integrated electric oven, electric hob, plumbing for washing machine, double glazed window to the rear and double glazed door to the side.
Landing
With double glazed window to the side and loft hatch.
Bedroom 1
With double glazed window to the front, built in storage cupboard and radiator.
Bedroom 2
With double glazed window to the rear, built in cupboards and shelves and radiator.
Bedroom 3
With double glazed window to the front and radiator.
Bathroom
With panelled bath shower over, pedestal wash hand basin, part tiled walls, built in airing cupboard and radiator.
Separate WC
With low level w.c and double glazed window to the side.
Gardens
To the front the garden is laid to lawn with established shrubs, flowers and lavender. To the rear is a good size garden mainly laid to lawn with borders of established shrubs, timber shed and external tap.
Driveway
Providing off street parking.
Read full description
Main
A fantastic opportunity to acquire this charming 1920s semi-detached home, offered for sale with no forward chain, and ideally situated in the highly sought-after residential area of Chestnut Grove.Just a stone's throw from the vibrant heart of Acomb Village, the property enjoys easy access to an excellent range of local amenities including independent cafés, shops, bars, and everyday conveniences. The location also benefits from superb transport links, providing straightforward access to York City Centre and the York Outer Ring Road.The accommodation is bright, spacious, and well-proportioned throughout. To the ground floor are two welcoming reception rooms and a kitchen, while the first floor offers three bedrooms, a family bathroom, and a separate WC.Externally, the property boasts a delightful front garden, a generous rear garden offering excellent outdoor space, and the added benefit of off-street parking.This attractive home presents an excellent opportunity for families, first-time buyers, or those looking to put their own stamp on a property in a popular and convenient location. Early viewing is highly recommended.
Entrance Hall
With double glazed entrance door, radiator and stairs off.
Lounge
With double glazed bay window to the front, gas fire with decorative surround, coving to the ceiling, built in cupboard and radiator.
Dining Room
With double glazed window to the rear, built in cupboards and shelving, coving to the ceiling and radiator.
Kitchen
Fitted with wall and base units work surface over incorporating sink and drainer, integrated electric oven, electric hob, plumbing for washing machine, double glazed window to the rear and double glazed door to the side.
Landing
With double glazed window to the side and loft hatch.
Bedroom 1
With double glazed window to the front, built in storage cupboard and radiator.
Bedroom 2
With double glazed window to the rear, built in cupboards and shelves and radiator.
Bedroom 3
With double glazed window to the front and radiator.
Bathroom
With panelled bath shower over, pedestal wash hand basin, part tiled walls, built in airing cupboard and radiator.
Separate WC
With low level w.c and double glazed window to the side.
Gardens
To the front the garden is laid to lawn with established shrubs, flowers and lavender. To the rear is a good size garden mainly laid to lawn with borders of established shrubs, timber shed and external tap.
Driveway
Providing off street parking.
Read full description
What's it like to live here?
Nearby businesses open now
More properties nearby
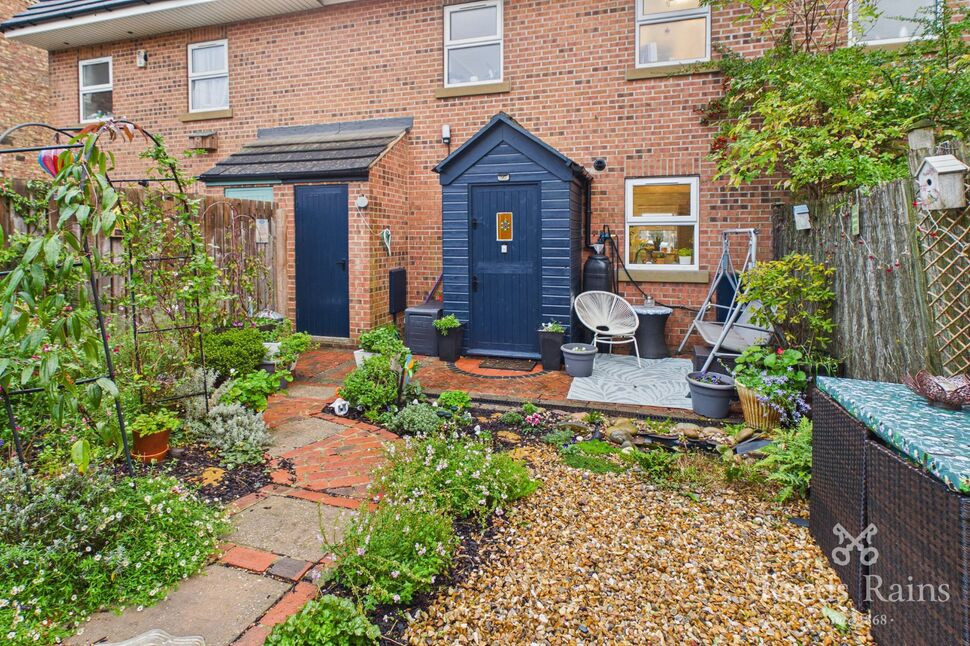
£300,000 Guide price
Beaconsfield Mews, York, North Yorkshire, YO24
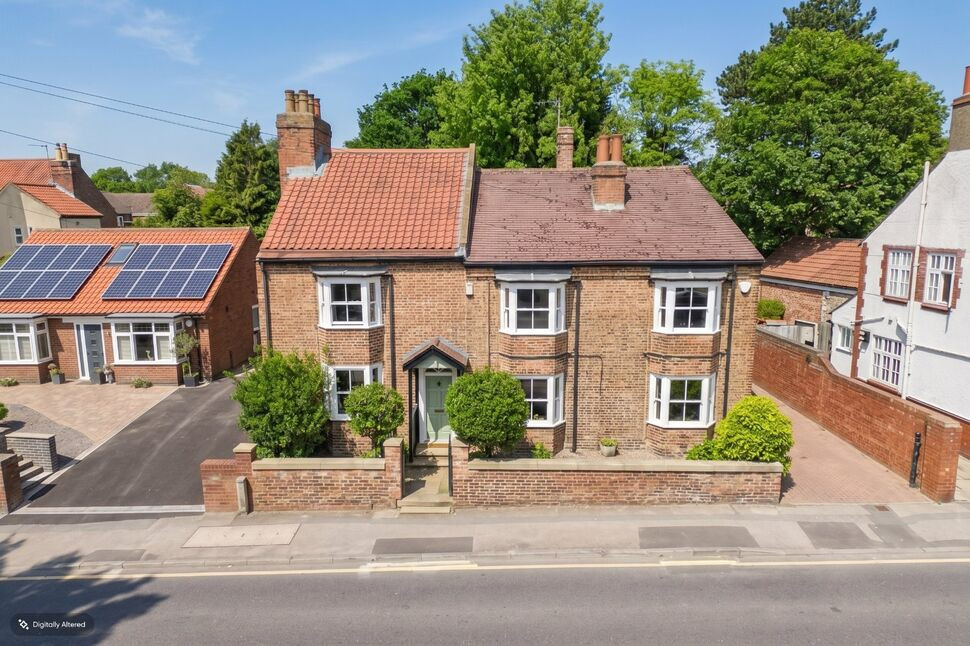
£725,000 Asking price
The Green, Acomb, North Yorkshire, YO26
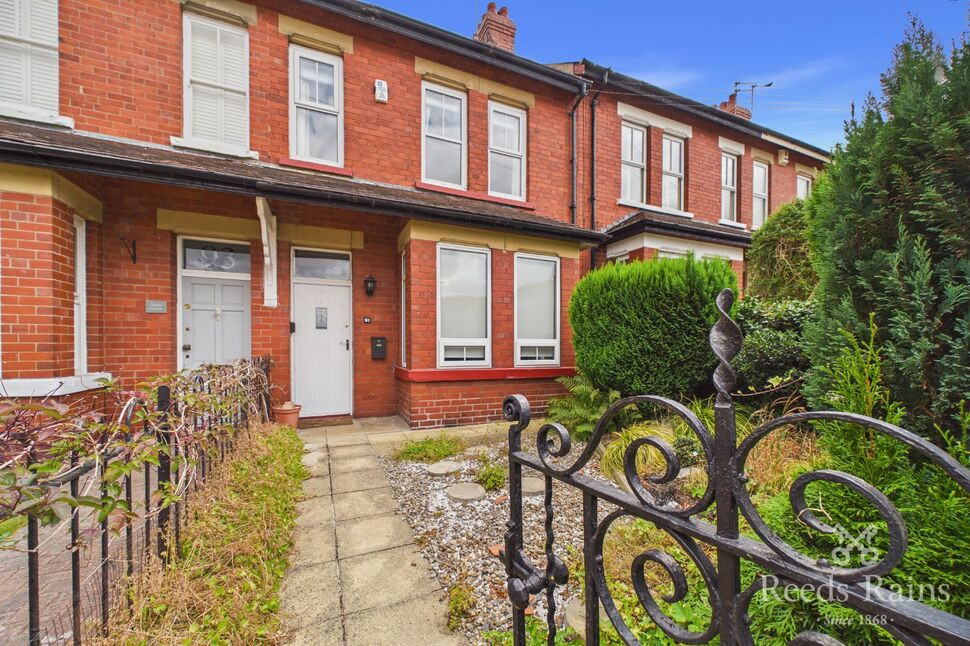
£340,000 Offers in excess of
Carr Lane, York, North Yorkshire, YO26
£1,180 pcm

Comments (0)
Log in to like, comment or share to your feed.
Start the conversation about this listing.