 Available
Photo 1 of 33
£725,000 Asking price
The Green, Acomb, North Yorkshire, YO26
The Green, North Yorkshire, Acomb, YO26
- 🏠 House
- 📋 For sale
- 🛏 5 beds
- 🛁 3 baths
- 👁 6 views
About this property
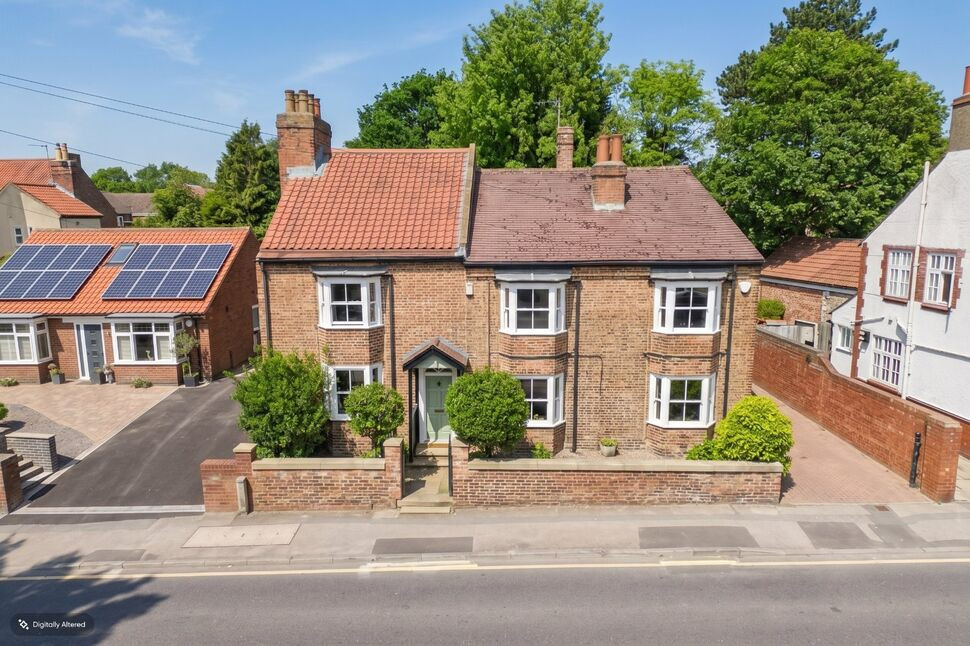
Enjoying a prime position overlooking the picturesque Acomb Green, this exceptional period cottage offers a rare opportunity to acquire a substantial and versatile home in the heart of Acomb Village. Ideally located within easy reach of local schools, popular pubs, cafés, shops, and with convenient access to the York Outer Ring Road, this unique property perfectly combines character, space, and flexibility.
The main residence provides beautifully arranged accommodation, featuring two welcoming reception rooms and an impressive open-plan kitchen, living and dining area, creating the perfect hub for modern family life. Complementing the ground floor are a cloakroom and practical utility room.
To the first floor, there are two generous bedrooms, including a superb principal bedroom with en-suite . The second bedroom benefits from an adjoining dressing room/home office and a family bathroom serves this level. The second floor offers a further spacious bedroom together with a useful store room, providing excellent additional accommodation.
A particular feature of this property is the self-contained annexe, offering outstanding flexibility for multi-generational living, guest accommodation, or potential rental income. The annexe comprises two bedrooms, two reception rooms, breakfast kitchen and a shower room, creating an independent and comfortable living space.
Externally, the property continues to impress. To the front is a forecourt garden and driveway providing off-street parking. To the rear lies an extensive, mature garden predominantly laid to lawn, with a paved patio ideal for outdoor entertaining. A further driveway leads to a detached office and dedicated music/cinema room, alongside an additional brick-built store.
Offering an abundance of character, versatile accommodation, and exceptional outside space in a highly sought-after area this remarkable home is sure to appeal to discerning purchasers seeking a truly unique property.
Entrance Hall
With entrance door and stairs off to the first floor.
Lounge
With Sash window to the front, feature fireplace and radiator.
Sitting Room
With sash bay window to the front, window seat, stone flooring, open fire place, radiator and storage cupboard.
Kitchen
Fitted with a range of wall and base units with Granite work surface over, incorporating sink and drainer, tiled splash backs, dual fuel range style cooker, plumbing for dishwasher, window to the side and stone flooring.
Open Plan Dining / Sitting Room
With vaulted ceilings, skylights two sets of French doors onto the garden, stone flooring, log burning stove and built in storage cupboards.
Utility Room
Walk in pantry cupboard and plumbing for washing machine.
Cloakroom / WC
With low level w.c and vanity wash hand basin.
Master Bedroom
With sash bay window to the front, cast iron feature fireplace, built in cupboard and radiator.
En-Suite Bathroom
With low level w.c, vanity wash hand basin, electric shower, towel radiator and window to the side.
Bedroom 2
With sash window to the front, exposed beams and radiator.
Dressing Room / Office
With sash window to the front, built in wardrobe and radiator.
Family Bathroom
With panelled bath shower over, low level w.c, pedestal wash hand basin, part tiled walls, radiator and window to the rear.
Bedroom 3
With window to the rear, exposed beams, under eves storage cupboard and radiator.Large storage cupboard with window to the side.
Breakfast Kitchen
Fitted with wall and base units work surface over incorporating sink and drainer, tiled splash backs, breakfast bar, plumbing for washing machine, electric cooker point, entrance door and radiator.
Shower Room
With walk in shower, low level w.c, vanity wash hand basin, part tiled walls, and towel radiator.
Lounge
With window to the side and built in storage cupboards.
Bedroom
With sash bay window to the front and radiator.
Sitting Room
With feature arch window to the side, window to the rear and radiator.
Bedroom
With windows to the rear, side and radiator.
Gardens
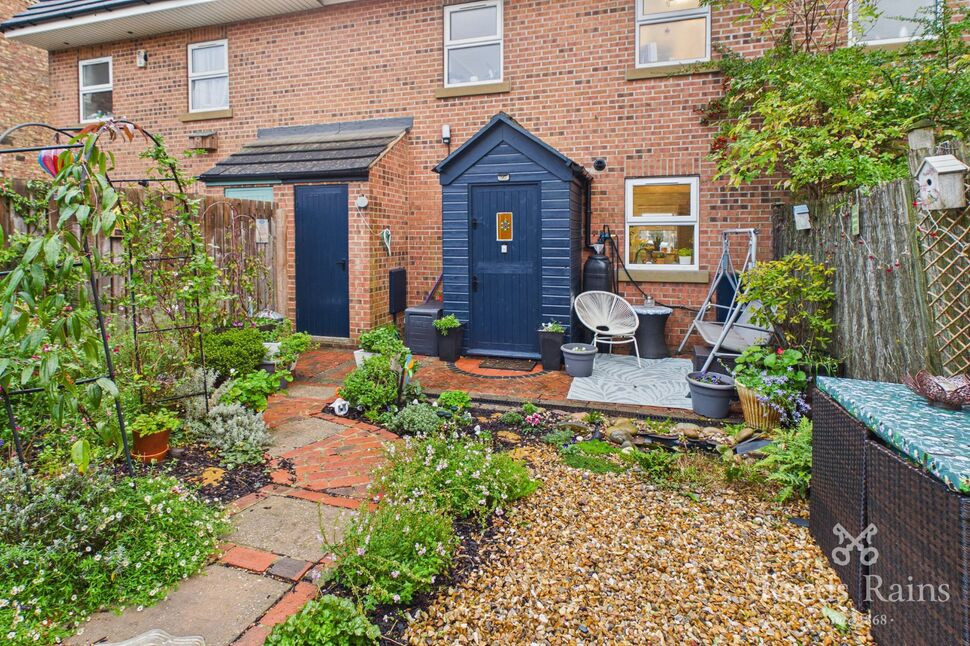
Superb extensive walled garden mainly laid to lawn with paved patio areas, external tap established shrubs and trees. Wood store and outside w.c.
Office
Entrance door, window to the side and door, power and lighting.
Music / Cinema Room
Studio is soundproofed with power and lighting.
Storage
With power and lighting.
Driveway
Double gates leading to block paved driveway.
Agents Note
To be able to purchase a property in the United Kingdom all agents have a legal requirement to conduct Identity checks on all customers involved in the transaction to fulfil their obligations under Anti Money Laundering regulations. We outsource this check to a third party and a charge will apply. Ask the branch for further details.
Read full description
The main residence provides beautifully arranged accommodation, featuring two welcoming reception rooms and an impressive open-plan kitchen, living and dining area, creating the perfect hub for modern family life. Complementing the ground floor are a cloakroom and practical utility room.
To the first floor, there are two generous bedrooms, including a superb principal bedroom with en-suite . The second bedroom benefits from an adjoining dressing room/home office and a family bathroom serves this level. The second floor offers a further spacious bedroom together with a useful store room, providing excellent additional accommodation.
A particular feature of this property is the self-contained annexe, offering outstanding flexibility for multi-generational living, guest accommodation, or potential rental income. The annexe comprises two bedrooms, two reception rooms, breakfast kitchen and a shower room, creating an independent and comfortable living space.
Externally, the property continues to impress. To the front is a forecourt garden and driveway providing off-street parking. To the rear lies an extensive, mature garden predominantly laid to lawn, with a paved patio ideal for outdoor entertaining. A further driveway leads to a detached office and dedicated music/cinema room, alongside an additional brick-built store.
Offering an abundance of character, versatile accommodation, and exceptional outside space in a highly sought-after area this remarkable home is sure to appeal to discerning purchasers seeking a truly unique property.
Entrance Hall
With entrance door and stairs off to the first floor.
Lounge
With Sash window to the front, feature fireplace and radiator.
Sitting Room
With sash bay window to the front, window seat, stone flooring, open fire place, radiator and storage cupboard.
Kitchen
Fitted with a range of wall and base units with Granite work surface over, incorporating sink and drainer, tiled splash backs, dual fuel range style cooker, plumbing for dishwasher, window to the side and stone flooring.
Open Plan Dining / Sitting Room
With vaulted ceilings, skylights two sets of French doors onto the garden, stone flooring, log burning stove and built in storage cupboards.
Utility Room
Walk in pantry cupboard and plumbing for washing machine.
Cloakroom / WC
With low level w.c and vanity wash hand basin.
Master Bedroom
With sash bay window to the front, cast iron feature fireplace, built in cupboard and radiator.
En-Suite Bathroom
With low level w.c, vanity wash hand basin, electric shower, towel radiator and window to the side.
Bedroom 2
With sash window to the front, exposed beams and radiator.
Dressing Room / Office
With sash window to the front, built in wardrobe and radiator.
Family Bathroom
With panelled bath shower over, low level w.c, pedestal wash hand basin, part tiled walls, radiator and window to the rear.
Bedroom 3
With window to the rear, exposed beams, under eves storage cupboard and radiator.Large storage cupboard with window to the side.
Breakfast Kitchen
Fitted with wall and base units work surface over incorporating sink and drainer, tiled splash backs, breakfast bar, plumbing for washing machine, electric cooker point, entrance door and radiator.
Shower Room
With walk in shower, low level w.c, vanity wash hand basin, part tiled walls, and towel radiator.
Lounge
With window to the side and built in storage cupboards.
Bedroom
With sash bay window to the front and radiator.
Sitting Room
With feature arch window to the side, window to the rear and radiator.
Bedroom
With windows to the rear, side and radiator.
Gardens
Superb extensive walled garden mainly laid to lawn with paved patio areas, external tap established shrubs and trees. Wood store and outside w.c.
Office
Entrance door, window to the side and door, power and lighting.
Music / Cinema Room
Studio is soundproofed with power and lighting.
Storage
With power and lighting.
Driveway
Double gates leading to block paved driveway.
Agents Note
To be able to purchase a property in the United Kingdom all agents have a legal requirement to conduct Identity checks on all customers involved in the transaction to fulfil their obligations under Anti Money Laundering regulations. We outsource this check to a third party and a charge will apply. Ask the branch for further details.
Read full description
What's it like to live here?
Nearby businesses open now
More properties nearby
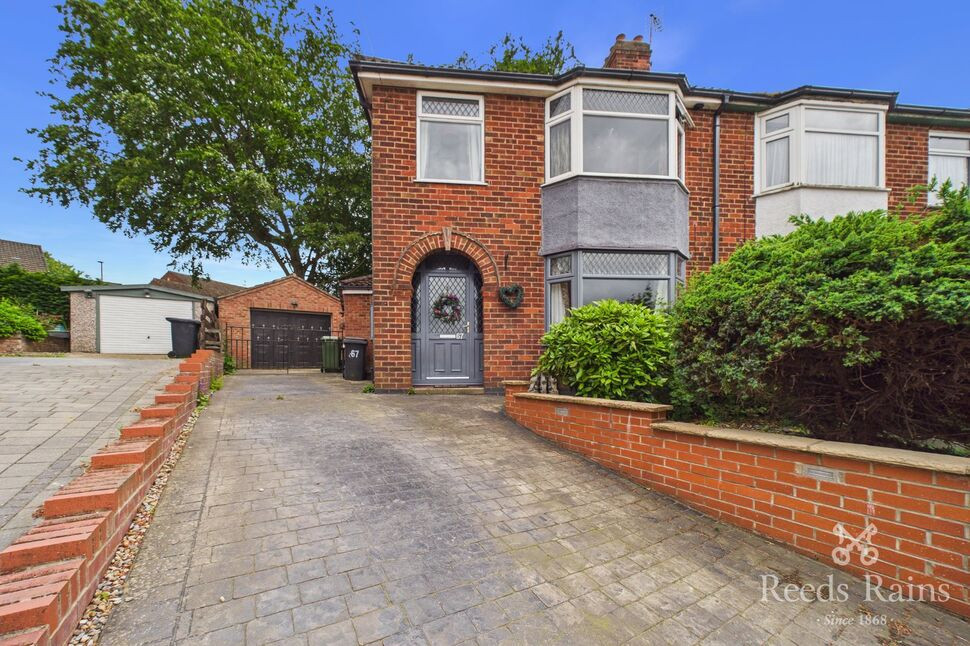
£350,000 Guide price
Rosedale Avenue, York, North Yorkshire, YO26
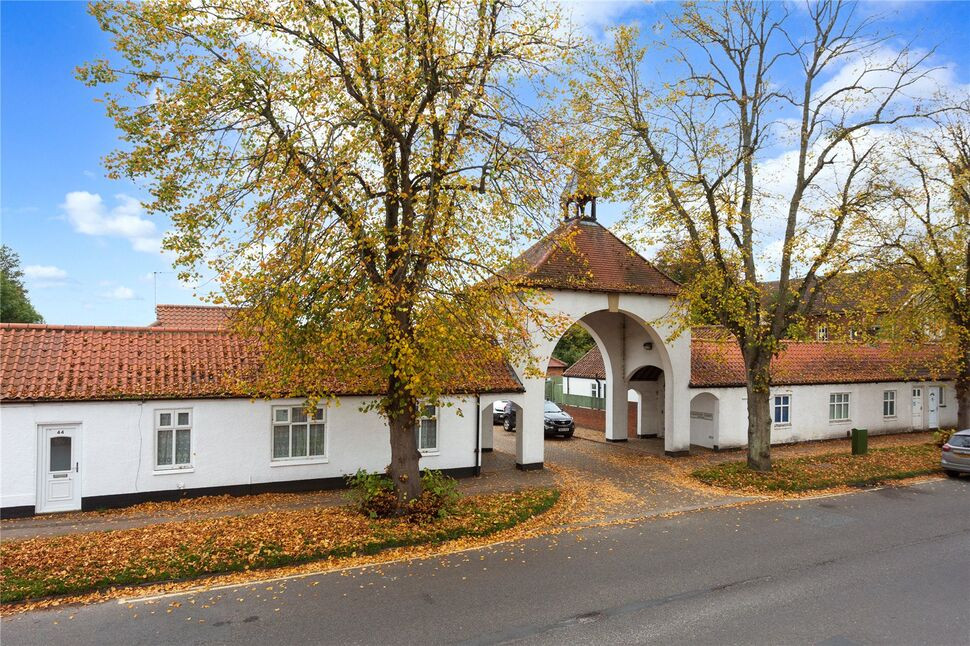
£140,000 Guide price
Chancery Court, Acomb, North Yorkshire, YO24
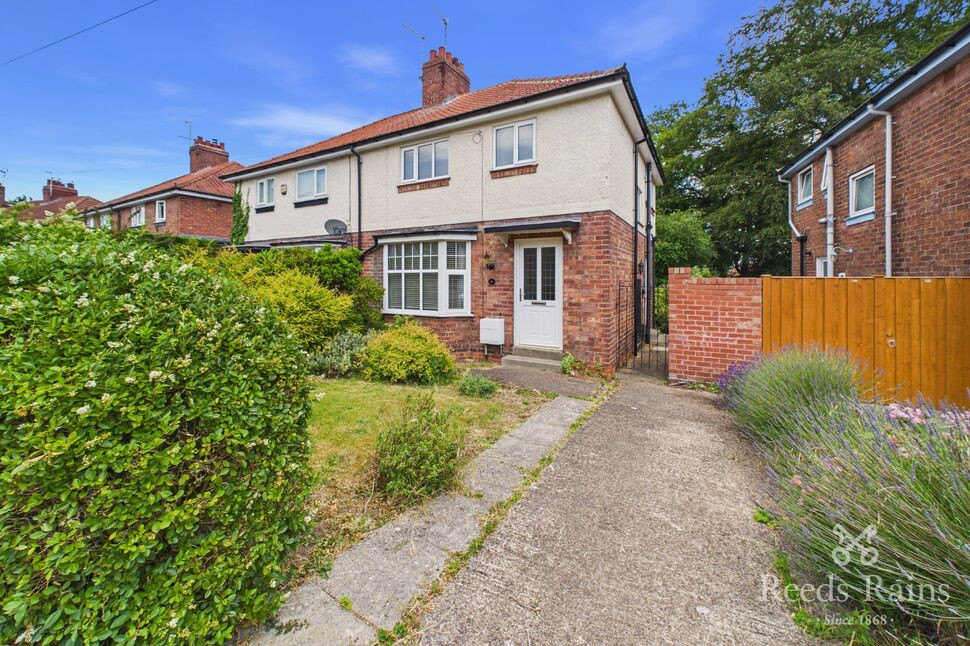
£325,000 Asking price
Chestnut Grove, Acomb, North Yorkshire, YO26
£300,000 Guide price

Comments (0)
Log in to like, comment or share to your feed.
Start the conversation about this listing.