 Available
Photo 1 of 24
£230,000 Offers over
Beechwood Avenue, Halifax, West Yorkshire, HX2
Beechwood Avenue, West Yorkshire, Halifax, HX2
- 🏠 House
- 📋 For sale
- 🛏 3 beds
- 🛁 2 baths
- 👁 7 views
About this property
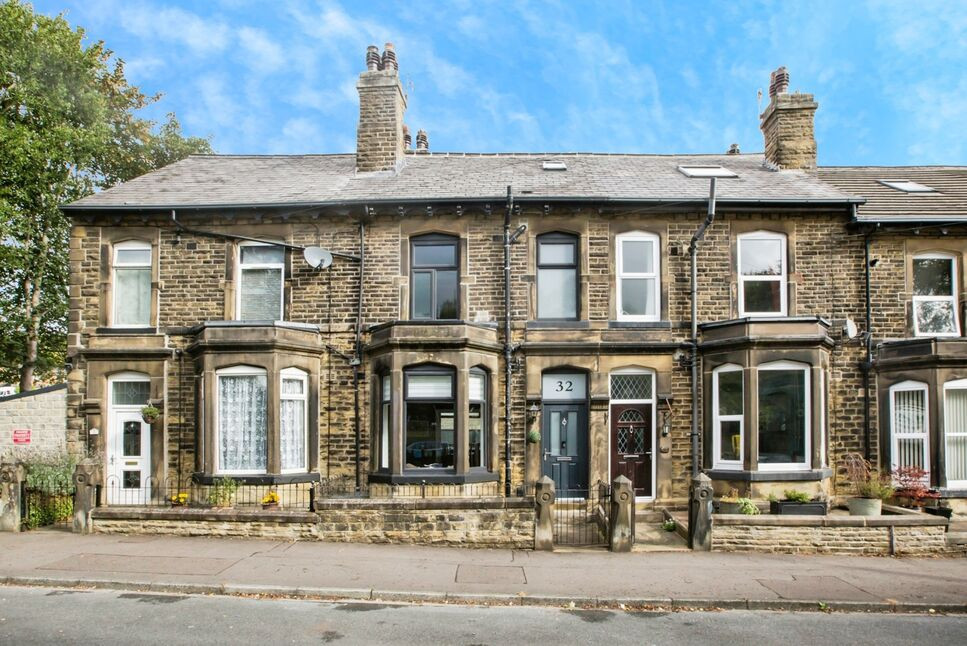
Set opposite Beechwood Park’s tennis courts, this elegant Victorian terrace offers generous family accommodation arranged over four floors. Brimming with period charm, including high ceilings, cornicing, and ceiling roses, the property has been thoughtfully updated with stylish interiors and contemporary fixtures, creating a home that balances heritage with comfort.
The property comprises of an entrance hall, Lounge, Dining room and kitchen to the ground floor. To the first floor there are two good sized bedrooms and the house bathroom with a further bedroom and bathroom to the second floor. The cellar is fully converted and is currently being used as a home office.
Positioned in the sought-after area of Holmfield, the property enjoys an enviable outlook over Beechwood Park with its tennis courts, bowling greens, football pitches, skate ramps, BMX track, and woodland walks. The park also borders a library and local shops within a short stroll. Families benefit from excellent nurseries and both primary and secondary schools nearby, while Halifax town centre, The Piece Hall, and the train station are just a short drive away – connecting easily to Leeds, Manchester, and beyond.
Calderdale Council
Council Tax Band B
EPC Rating E
Approx. floor area 1482 sq feet
Entrance Porch & Hallway
A light-filled porch sets the tone for this welcoming home, leading through a painted-glass door into a hallway rich in period detailing.
Lounge
15'11" x 15'11" (4.84m x 4.84m)
A bright and inviting reception room with a bay window overlooking the tennis courts. Traditional cornicing and a ceiling rose enhance the Victorian character, while plush carpets and a modern gas fire create a cosy, inviting atmosphere. Built-in cupboards maximise storage, and glazed double doors open into the dining kitchen, offering a seamless flow for family living and entertaining.
Dining Kitchen
24'4" x 7'1" (7.41m x 2.15m)
An open-plan family space with large picture windows overlooking the garden. The dining area features a modern gas fire matching that in the lounge, with bespoke floating cupboards and shelving in the alcoves. The kitchen is fitted with sleek white gloss units, wood veneer worksurfaces complemented by tiled splashbacks, and a breakfast bar which comfortably seats three people. An integrated BOSCH oven, SCHOTT induction hob, and extractor fan complete the setup, with a glazed door leading out to the rear garden.
First Floor
The light-flooded landing features archway detailing, a storage cupboard with an original painted-glass window, and further extensive fitted storage.
Bedroom 2
14'6" x 10'6" (4.43m x 3.19m)
Spacious double with built-in wardrobes and a picture window overlooking the rear garden and football field
Bedroom 3
12'10" x 10'8" (3.90m x 3.24m)
Another generous double with original cornicing and ceiling rose, overlooking the tennis courts. Floor-to-ceiling wardrobes and shelving provide excellent storage.
Bathroom
Recently remodelled with a sleek, contemporary design. Features include a bath with shower over and crittal glass screen, modern sink and toilet, matt black fittings, heated towel rail, and a large privacy window.
Bedroom 1
15'5" x 10'8" (4.71m x 3.26m)
A superb double bedroom with vaulted ceilings and dormer extension framing hillside views. Fitted wardrobes run along one wall, with ample eaves storage on either side.
En-Suite
A modern shower room with rainfall shower, manoeuvrable attachment, skylight, toilet, and sink.
Office
15'11" x 15'9" (4.84m x 4.81m)
A converted versatile additional living space, currently used as an office/gaming room. Complete with plush carpets, spotlight downlighting, and ample storage, this area also features plumbing for laundry appliances. A separate cellar room provides further practical storage.
Outside
To the front of the property is a slate-covered frontage with space for planters, enjoying views across the tennis courts and bowling green.To the rear is a private, low-maintenance garden with artificial lawn, paved seating area, and hillside views. A rear gate provides access to neighbour-owned land, leading onto the football pitch and pathways through the park.
Agents Notes
To be able to purchase a property in the United Kingdom all agents have a legal requirement to conduct Identity checks on all customers involved in the transaction to fulfil their obligations under Anti Money Laundering regulations. We outsource this check to a third party and a charge will apply. Ask the branch for further details.
Read full description
The property comprises of an entrance hall, Lounge, Dining room and kitchen to the ground floor. To the first floor there are two good sized bedrooms and the house bathroom with a further bedroom and bathroom to the second floor. The cellar is fully converted and is currently being used as a home office.
Positioned in the sought-after area of Holmfield, the property enjoys an enviable outlook over Beechwood Park with its tennis courts, bowling greens, football pitches, skate ramps, BMX track, and woodland walks. The park also borders a library and local shops within a short stroll. Families benefit from excellent nurseries and both primary and secondary schools nearby, while Halifax town centre, The Piece Hall, and the train station are just a short drive away – connecting easily to Leeds, Manchester, and beyond.
Calderdale Council
Council Tax Band B
EPC Rating E
Approx. floor area 1482 sq feet
Entrance Porch & Hallway
A light-filled porch sets the tone for this welcoming home, leading through a painted-glass door into a hallway rich in period detailing.
Lounge
15'11" x 15'11" (4.84m x 4.84m)
A bright and inviting reception room with a bay window overlooking the tennis courts. Traditional cornicing and a ceiling rose enhance the Victorian character, while plush carpets and a modern gas fire create a cosy, inviting atmosphere. Built-in cupboards maximise storage, and glazed double doors open into the dining kitchen, offering a seamless flow for family living and entertaining.
Dining Kitchen
24'4" x 7'1" (7.41m x 2.15m)
An open-plan family space with large picture windows overlooking the garden. The dining area features a modern gas fire matching that in the lounge, with bespoke floating cupboards and shelving in the alcoves. The kitchen is fitted with sleek white gloss units, wood veneer worksurfaces complemented by tiled splashbacks, and a breakfast bar which comfortably seats three people. An integrated BOSCH oven, SCHOTT induction hob, and extractor fan complete the setup, with a glazed door leading out to the rear garden.
First Floor
The light-flooded landing features archway detailing, a storage cupboard with an original painted-glass window, and further extensive fitted storage.
Bedroom 2
14'6" x 10'6" (4.43m x 3.19m)
Spacious double with built-in wardrobes and a picture window overlooking the rear garden and football field
Bedroom 3
12'10" x 10'8" (3.90m x 3.24m)
Another generous double with original cornicing and ceiling rose, overlooking the tennis courts. Floor-to-ceiling wardrobes and shelving provide excellent storage.
Bathroom
Recently remodelled with a sleek, contemporary design. Features include a bath with shower over and crittal glass screen, modern sink and toilet, matt black fittings, heated towel rail, and a large privacy window.
Bedroom 1
15'5" x 10'8" (4.71m x 3.26m)
A superb double bedroom with vaulted ceilings and dormer extension framing hillside views. Fitted wardrobes run along one wall, with ample eaves storage on either side.
En-Suite
A modern shower room with rainfall shower, manoeuvrable attachment, skylight, toilet, and sink.
Office
15'11" x 15'9" (4.84m x 4.81m)
A converted versatile additional living space, currently used as an office/gaming room. Complete with plush carpets, spotlight downlighting, and ample storage, this area also features plumbing for laundry appliances. A separate cellar room provides further practical storage.
Outside
To the front of the property is a slate-covered frontage with space for planters, enjoying views across the tennis courts and bowling green.To the rear is a private, low-maintenance garden with artificial lawn, paved seating area, and hillside views. A rear gate provides access to neighbour-owned land, leading onto the football pitch and pathways through the park.
Agents Notes
To be able to purchase a property in the United Kingdom all agents have a legal requirement to conduct Identity checks on all customers involved in the transaction to fulfil their obligations under Anti Money Laundering regulations. We outsource this check to a third party and a charge will apply. Ask the branch for further details.
Read full description
What's it like to live here?
Nearby businesses open now
More properties nearby
£220,000 Offers over
Whitehill Cottages, Whitehill Drive, West Yorkshire, HX2
£200,000 Asking price
Comments (0)
Log in to like, comment or share to your feed.
Start the conversation about this listing.