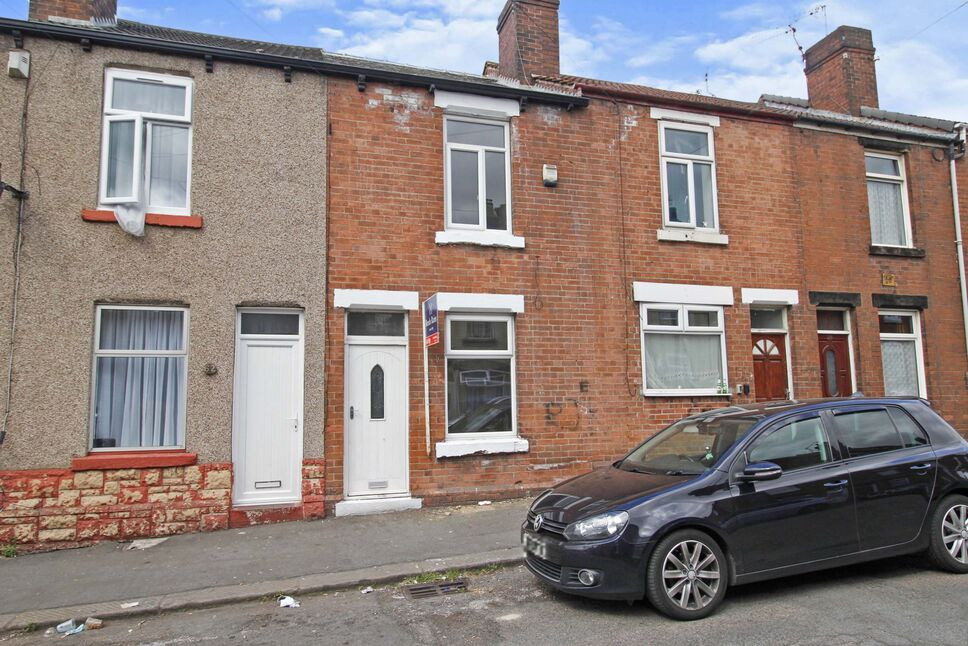
 Available
Photo 1 of 8
£675 pcm
Belmont Street, Rotherham, South Yorkshire, S61
Belmont Street, South Yorkshire, Rotherham, S61
- 🏠 House
- 📋 To let
- 🛏 2 beds
- 🛁 1 bath
- 👁 11 views
About this property
TWO Bedroom Mid Terrace available SOON!
LOUNGE with feature fireplace to the front of the property, leading into a good sized DINING ROOM or second RECEPTION Room with a door leading to the CELLAR.
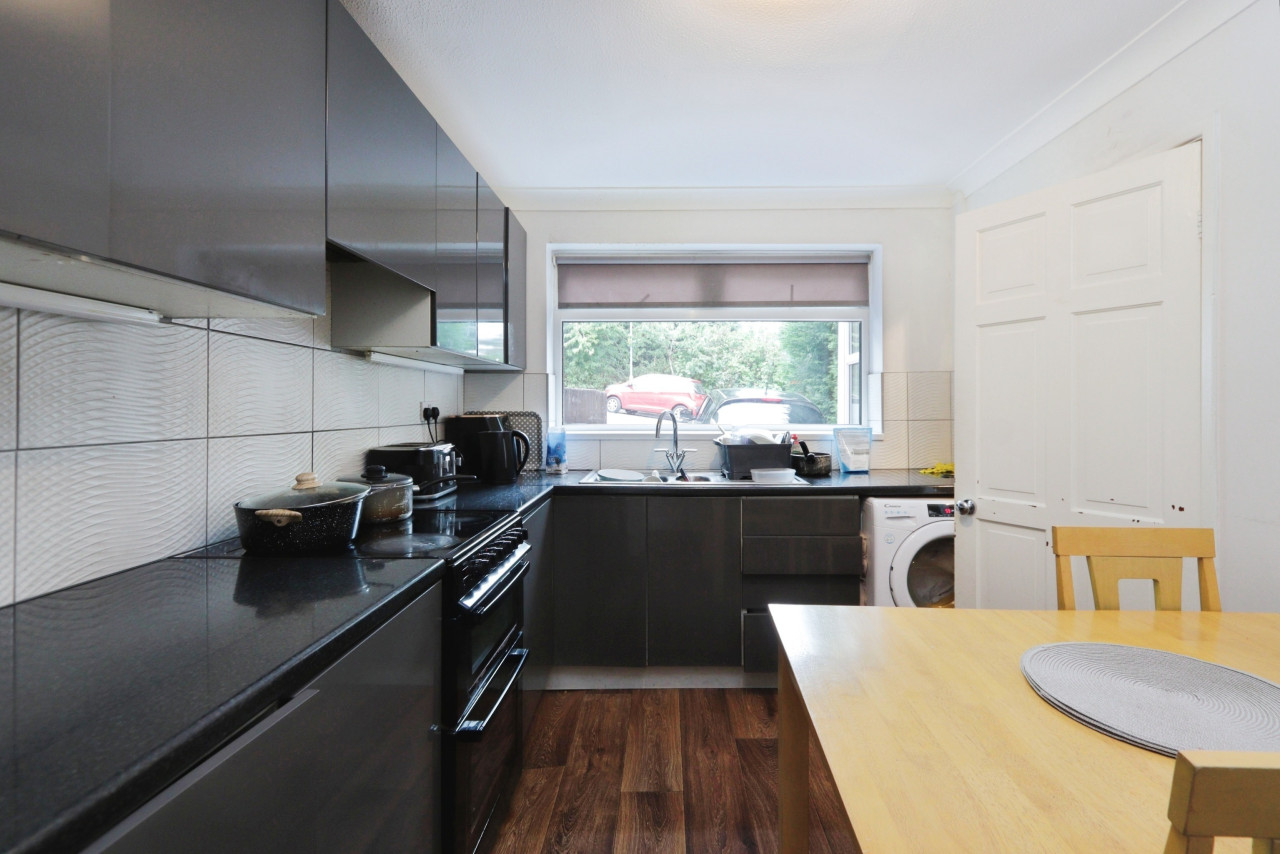
FITTED KITCHEN with modern units, OVEN, HOB & HOOD. Space for a washing machine.
Upstairs there is a LARGE MASTER BEDROOM with a good sized second bedroom with STORAGE.
WHITE BATHROOM SUITE with SHOWER over bath and chrome radiator.
UNFURNISHED
COUNCIL TAX BAND A
EPC RATING - D
DEPOSIT - £634
BACK GARDEN / PATIO area, fully enclosed with side access.
GREAT TRANSPORT LINKS to the M1, M18 & A1(M), close to the TOWN CENTRE, schools and amenities.
Lounge
11'10" x 11'10" (3.60m x 3.60m)
A spacious front facing room with neutral decor and wood flooring. There is a radiator and double glazed window.
Dining Room
13'0" x 11'10" (3.97m x 3.60m)
A perfect room for meal times, having neutral decor, wood floor and access to the cellar. The double glazed window overlooks the rear garden and an archway leads to the kitchen.
Kitchen
7'10" x 7'8" (2.39m x 2.34m)
Offering a range of grey colour units with matching wall tiles and flooring. Oven and hob built in and space for a washing machine.
Cellar
large space for storage and housing the gas and electric meters.
Bedroom 1
11'10" x 11'10" (3.60m x 3.60m)
A large front facing double room with neutral decor and flooring. Radiator and double glazed window.
Bathroom
8'1" x 4'5" (2.47m x 1.34m)
3 piece white suite, comprising of bath, WC and hand basin. Matching wall cladding and flooring. There is a radiator and the double rear double glazed window.
Bedroom 2
12'11" x 7'5" (3.94m x 2.26m)
A smaller second room to the rear with neutral decor and feature wallpaper. Cupboard housing the combi boiler and storage. Double glazed window and radiator.
External
To the rear of the property is a low maintenance garden. With a paving to the lower area and soil to the top.
Read full description
LOUNGE with feature fireplace to the front of the property, leading into a good sized DINING ROOM or second RECEPTION Room with a door leading to the CELLAR.
FITTED KITCHEN with modern units, OVEN, HOB & HOOD. Space for a washing machine.
Upstairs there is a LARGE MASTER BEDROOM with a good sized second bedroom with STORAGE.
WHITE BATHROOM SUITE with SHOWER over bath and chrome radiator.
UNFURNISHED
COUNCIL TAX BAND A
EPC RATING - D
DEPOSIT - £634
BACK GARDEN / PATIO area, fully enclosed with side access.
GREAT TRANSPORT LINKS to the M1, M18 & A1(M), close to the TOWN CENTRE, schools and amenities.
Lounge
11'10" x 11'10" (3.60m x 3.60m)
A spacious front facing room with neutral decor and wood flooring. There is a radiator and double glazed window.
Dining Room
13'0" x 11'10" (3.97m x 3.60m)
A perfect room for meal times, having neutral decor, wood floor and access to the cellar. The double glazed window overlooks the rear garden and an archway leads to the kitchen.
Kitchen
7'10" x 7'8" (2.39m x 2.34m)
Offering a range of grey colour units with matching wall tiles and flooring. Oven and hob built in and space for a washing machine.
Cellar
large space for storage and housing the gas and electric meters.
Bedroom 1
11'10" x 11'10" (3.60m x 3.60m)
A large front facing double room with neutral decor and flooring. Radiator and double glazed window.
Bathroom
8'1" x 4'5" (2.47m x 1.34m)
3 piece white suite, comprising of bath, WC and hand basin. Matching wall cladding and flooring. There is a radiator and the double rear double glazed window.
Bedroom 2
12'11" x 7'5" (3.94m x 2.26m)
A smaller second room to the rear with neutral decor and feature wallpaper. Cupboard housing the combi boiler and storage. Double glazed window and radiator.
External
To the rear of the property is a low maintenance garden. With a paving to the lower area and soil to the top.
Read full description
What's it like to live here?
Nearby businesses open now
More properties nearby
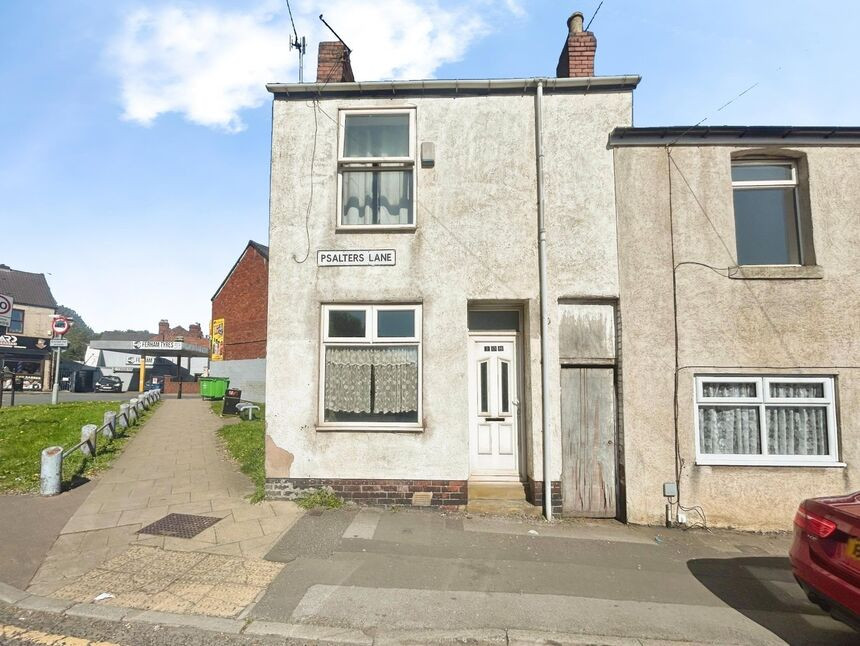
£60,000 Asking price
Psalters Lane, Rotherham, South Yorkshire, S61
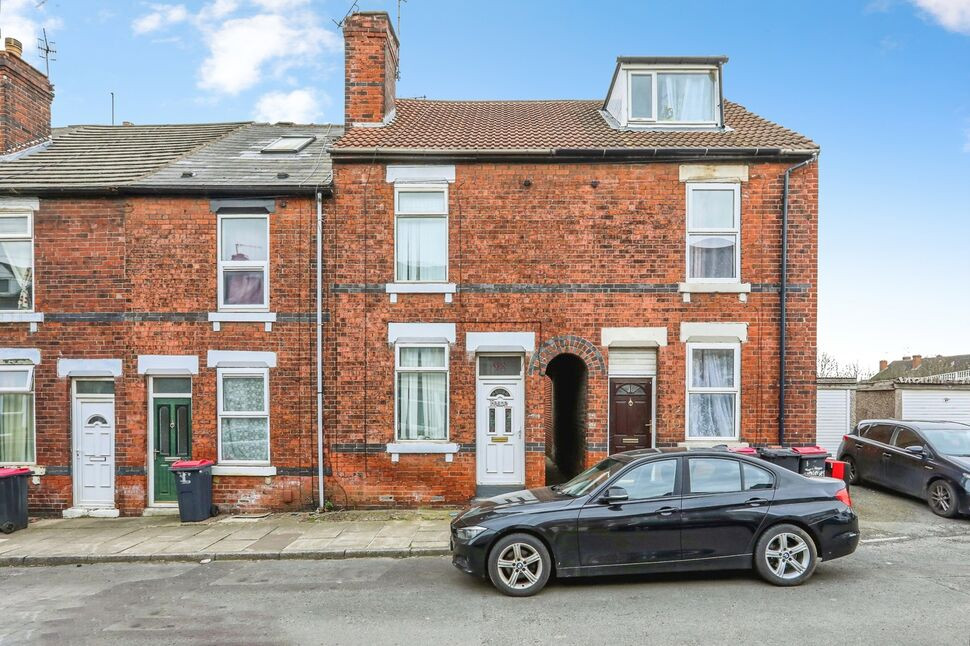
£100,000 Asking price
James Street, Rotherham, South Yorkshire, S60
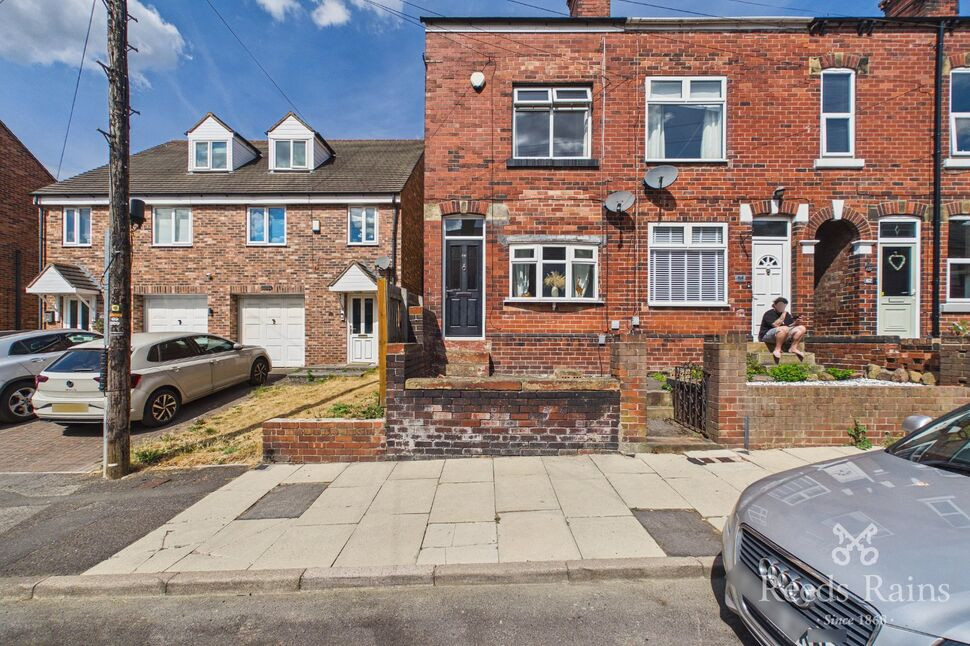
£120,000 Asking price
Comments (0)
Log in to like, comment or share to your feed.
Start the conversation about this listing.