 Available
Photo 1 of 12
£120,000 Asking price
Ewers Road, Rotherham, South Yorkshire, S61
Ewers Road, South Yorkshire, Rotherham, S61
- 🏠 House
- 📋 For sale
- 🛏 2 beds
- 🛁 1 bath
- 👁 7 views
About this property
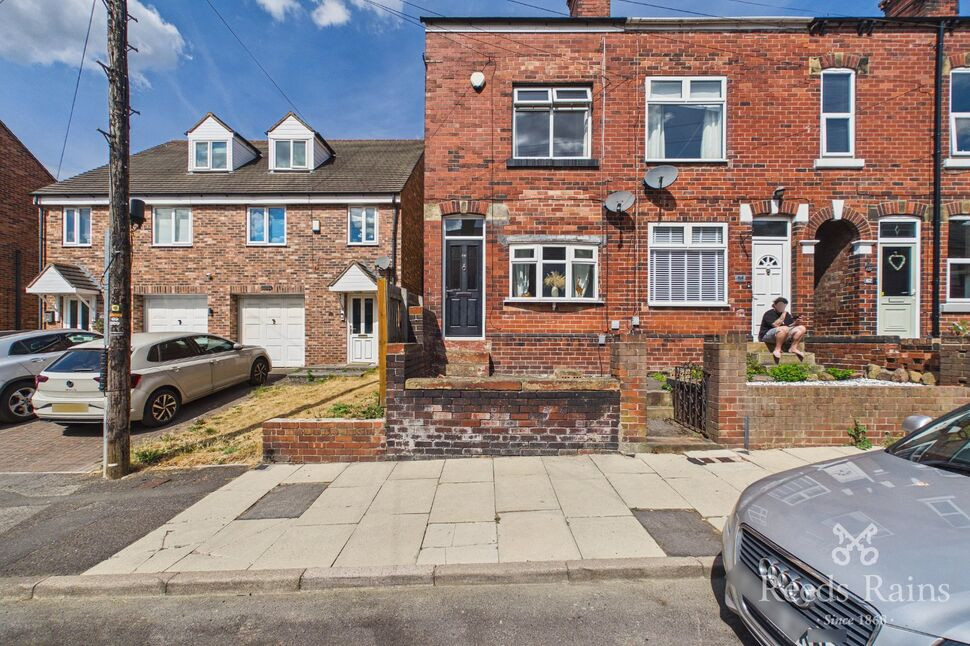
Situated in the popular residential area of Kimberworth, this two-bedroom end-terrace property offers well-proportioned accommodation and is likely to appeal to first-time buyers, investors, and those looking to downsize. Offered to the market with no onward chain and vacant possession, the property is ready for immediate occupation or letting.
The ground floor comprises a comfortable lounge, separate dining room, and kitchen, providing practical living space throughout. To the first floor are two bedrooms and a family bathroom, while a useful attic room offers additional flexible space suitable for storage, a home office, or hobby room.
Externally, the property benefits from a small yard area to the front and a low-maintenance shared courtyard to the rear.
For investors, the property has previously achieved £850 pcm, representing a potential gross yield of approximately 8.5% at the asking price, making it an attractive addition to a buy-to-let portfolio.
Conveniently located close to local amenities, schools, and transport links, the property offers easy access to Rotherham town centre and surrounding areas.
Entrance
Being accessed through a double glazed door into the lounge.
Lounge
12'2" x 11'7" (3.70m x 3.53m)
Having a double glazed bay window, a radiator.
Dining Room
11'9" x 11'5" (3.58m x 3.48m)
Having a double glazed window, a radiator and vinyl flooring.
Kitchen
10'0" x 6'4" (3.06m x 1.94m)
Having a range of wall and base units with work surfaces and a sink unit, hob and oven, vinyl flooring and a double glazed door to the rear garden.
Bedroom 1
11'12" x 11'6" (3.65m x 3.50m)
Having a double glazed window, a radiator and a storage cupboard with a boiler.
Bedroom 2
11'6" x 9'5" (3.50m x 2.86m)
Having a double glazed window and a radiator.
Bathroom
Having a panelled bath with shower, low flush w.c, hand wash basin, part tiling, a double glazed window.
Attic
Having a double glazed window and a radiator.
External
To the front of the property is a small garden area and to the rear of the property is a low maintenance courtyard area. There is also on street parking outside of the property.
Agents Notes
To be able to purchase a property in the United Kingdom all agents have a legal requirement to conduct Identity checks on all customers involved in the transaction to fulfil their obligations under Anti Money Laundering regulations. We outsource this check to a third party and a charge will apply. Ask the branch for further details.
Read full description
The ground floor comprises a comfortable lounge, separate dining room, and kitchen, providing practical living space throughout. To the first floor are two bedrooms and a family bathroom, while a useful attic room offers additional flexible space suitable for storage, a home office, or hobby room.
Externally, the property benefits from a small yard area to the front and a low-maintenance shared courtyard to the rear.
For investors, the property has previously achieved £850 pcm, representing a potential gross yield of approximately 8.5% at the asking price, making it an attractive addition to a buy-to-let portfolio.
Conveniently located close to local amenities, schools, and transport links, the property offers easy access to Rotherham town centre and surrounding areas.
Entrance
Being accessed through a double glazed door into the lounge.
Lounge
12'2" x 11'7" (3.70m x 3.53m)
Having a double glazed bay window, a radiator.
Dining Room
11'9" x 11'5" (3.58m x 3.48m)
Having a double glazed window, a radiator and vinyl flooring.
Kitchen
10'0" x 6'4" (3.06m x 1.94m)
Having a range of wall and base units with work surfaces and a sink unit, hob and oven, vinyl flooring and a double glazed door to the rear garden.
Bedroom 1
11'12" x 11'6" (3.65m x 3.50m)
Having a double glazed window, a radiator and a storage cupboard with a boiler.
Bedroom 2
11'6" x 9'5" (3.50m x 2.86m)
Having a double glazed window and a radiator.
Bathroom
Having a panelled bath with shower, low flush w.c, hand wash basin, part tiling, a double glazed window.
Attic
Having a double glazed window and a radiator.
External
To the front of the property is a small garden area and to the rear of the property is a low maintenance courtyard area. There is also on street parking outside of the property.
Agents Notes
To be able to purchase a property in the United Kingdom all agents have a legal requirement to conduct Identity checks on all customers involved in the transaction to fulfil their obligations under Anti Money Laundering regulations. We outsource this check to a third party and a charge will apply. Ask the branch for further details.
Read full description
What's it like to live here?
Nearby businesses open now
More properties nearby
£60,000 Asking price
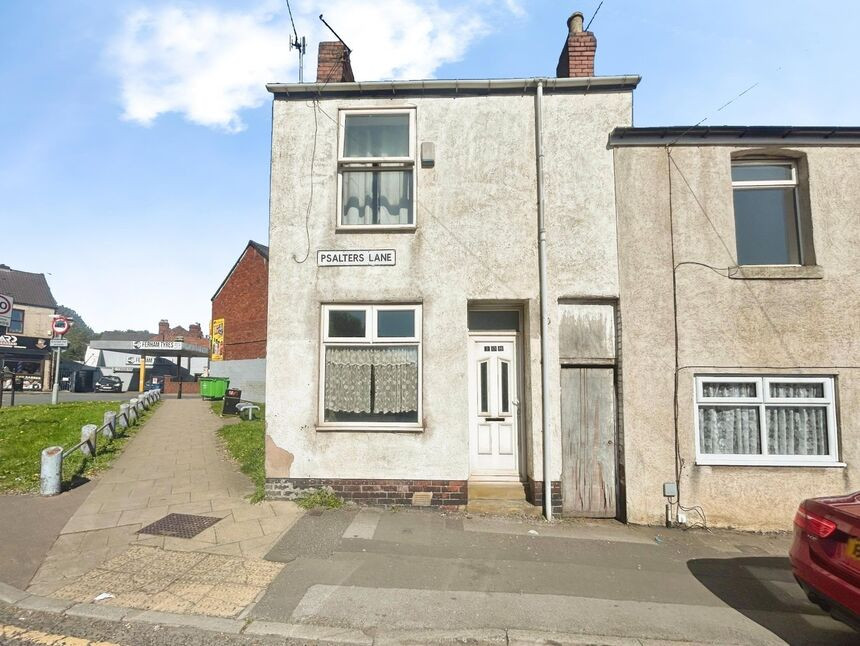
Psalters Lane, Rotherham, South Yorkshire, S61
£425,000 Guide price
Comments (0)
Log in to like, comment or share to your feed.
Start the conversation about this listing.