 Available
Photo 1 of 32
£425,000 Guide price
Eilam Close, Rotherham, South Yorkshire, S61
Eilam Close, South Yorkshire, Rotherham, S61
- 🏠 House
- 📋 For sale
- 🛏 4 beds
- 🛁 2 baths
- 👁 9 views
About this property
GUIDE PRICE £425,000-£450,000
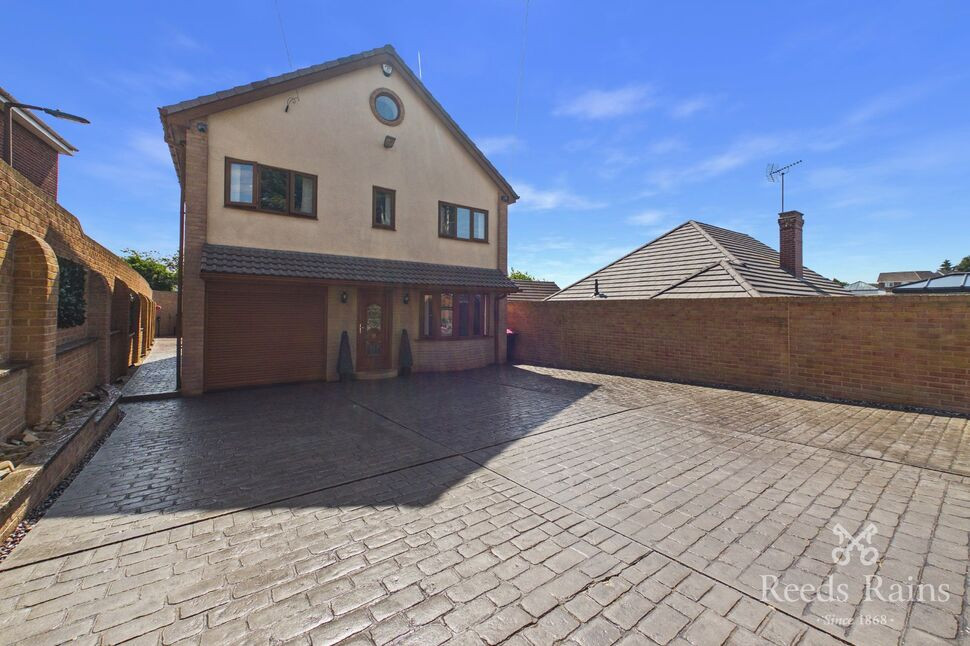
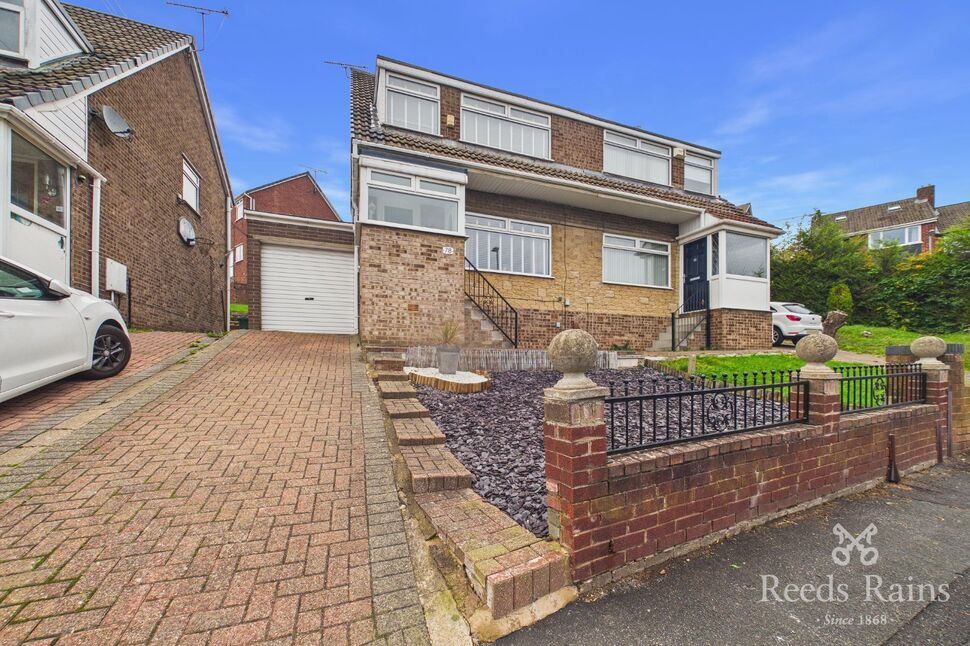
This beautifully presented and spacious detached family home is located in the ever popular area of Kimberworth which benefits from local amenities, shops, schools, bars and restaurants along with close by access to the M1 motorway network making it the ideal location for commuting. In brief the property had a modern kitchen, 2 reception rooms, 2 conservatories, four bedrooms and 2 bathrooms along with ample off road gated parking and garden.
Entrance Hall
Spacious entrance hall with front facing double glazed door, oak effect floor covering, contemporary mirrored vertical radiator, inset spot lights to the ceiling and staircase with oak balustrade and decorative lighting rising to the first floor.
Living Room
12'1" x 9'1" (3.68m x 2.77m)
Light and airy lounge with double glazed bay window, under floor heating, oak effect floor covering and coving to the ceiling.
Dining Room
12'11" x 9'1" (3.94m x 2.77m)
Generous dining room flowing seamlessly from the kitchen, with under floor heating, oak effect floor covering, coving to the ceiling and double glazed sliding door opening to conservatory 1.
Kitchen
10'12" x 12'8" (3.35m x 3.86m)
Modern fitted kitchen with a generous range of wall and base units which are finished with complimentary square edge worktops and upstands. There is a built in electric oven and microwave, a 5 ring gas hob with extractor above, integrated dishwasher and free standing American style fridge/freezer. The kitchen further benefits from a rear facing double glazed window, small breakfast bar area, under floor heating with white oversized tiles, inset spot lights and coving to the ceiling, along with under counter and plinth lighting.
Conservatory 1
11'7" x 10'8" (3.53m x 3.25m)
Having double glazed windows to two sides, tile effect floor covering, wall mounted air conditioning unit, French doors opening to the rear garden and glazed sliding doors providing access to the second conservatory
Conservatory 2
18'5" x 10'4" (5.61m x 3.15m)
Having rear facing double glazed windows, wall mounted air conditioned unit, slate tile effect feature wall and fitted carpet.
Downstairs WC
Fully tiled, low flush WC and ladder style radiator.
First Floor Landing
With oak effect floor covering, second stair case rising to bedroom 4, coving and inset spot lights to the ceiling.
Bathroom
Fitted with a large corner shower cabin with whirlpool spa bath, multi jet shower and sauna, there is also a vanity unit with granite top, round sink and mixer tap, low flush WC, tiling to the walls and floor, and finished with PVC cladding and spot lights to the ceiling.
Bedroom 1
11'9" x 9'1" (3.58m x 2.77m)
Front facing double glazed window, central heating radiator, fitted carpet, coving to the ceiling and mirrored sliding doors which provide access to the dressing room.
Dressing Room
Fitted with a generous range of floor to ceiling wardrobes with sliding doors, dressing table, oak effect floor covering and rear facing double glazed window.
Bedroom 2
12'6" x 8'0" (3.80m x 2.44m)
Rear facing double glazed window, central heating radiator, coving to the ceiling, fitted carpet and ample space for free standing furniture.
Bedroom 3
12'6" x 8'0" (3.80m x 2.44m)
Front facing double glazed window, central heating radiator, coving to the ceiling, fitted carpet and ample space for free standing furniture.
Bedroom 4
21'2" x 15'10" (6.45m x 4.83m)
This spacious bedroom benefits from a range of fitted furniture, double glazed window, inset spotlights and two double glazed sky lights to the ceiling, additional eve storage, fitted carpet and central heating radiator.
En-Suite
Modern bathroom with jacuzzi spa bath, concealed flush wc and wash basin with vanity below, there is a feature port hole double glazed window, starlight effect ceiling, fully tiled and ladder style radiator.
Garage
Having a roller door, the garage is currently fitted out as a utility room with a generous range of wall and base units, inset sink and space for a washing machine. The garage also houses the wall mounted boiler, solar panel battery and rain water harvest tank.
Exterior
The front of the property is accessed via electric gates with intercom system, has a large patterned concrete driveway providing ample off road parking for several vehicles. Patterned concrete paths to both sides of the house provide access to the rear garden, which has a generous patio area, raised decking providing ample space for outdoor entertaining with barbeque area, there is also a generous artificial grassed area.
Agents Notes
To be able to purchase a property in the United Kingdom all agents have a legal requirement to conduct Identity checks on all customers involved in the transaction to fulfil their obligations under Anti Money Laundering regulations. We outsource this check to a third party and a charge will apply. Ask the branch for further details.
Read full description
This beautifully presented and spacious detached family home is located in the ever popular area of Kimberworth which benefits from local amenities, shops, schools, bars and restaurants along with close by access to the M1 motorway network making it the ideal location for commuting. In brief the property had a modern kitchen, 2 reception rooms, 2 conservatories, four bedrooms and 2 bathrooms along with ample off road gated parking and garden.
Entrance Hall
Spacious entrance hall with front facing double glazed door, oak effect floor covering, contemporary mirrored vertical radiator, inset spot lights to the ceiling and staircase with oak balustrade and decorative lighting rising to the first floor.
Living Room
12'1" x 9'1" (3.68m x 2.77m)
Light and airy lounge with double glazed bay window, under floor heating, oak effect floor covering and coving to the ceiling.
Dining Room
12'11" x 9'1" (3.94m x 2.77m)
Generous dining room flowing seamlessly from the kitchen, with under floor heating, oak effect floor covering, coving to the ceiling and double glazed sliding door opening to conservatory 1.
Kitchen
10'12" x 12'8" (3.35m x 3.86m)
Modern fitted kitchen with a generous range of wall and base units which are finished with complimentary square edge worktops and upstands. There is a built in electric oven and microwave, a 5 ring gas hob with extractor above, integrated dishwasher and free standing American style fridge/freezer. The kitchen further benefits from a rear facing double glazed window, small breakfast bar area, under floor heating with white oversized tiles, inset spot lights and coving to the ceiling, along with under counter and plinth lighting.
Conservatory 1
11'7" x 10'8" (3.53m x 3.25m)
Having double glazed windows to two sides, tile effect floor covering, wall mounted air conditioning unit, French doors opening to the rear garden and glazed sliding doors providing access to the second conservatory
Conservatory 2
18'5" x 10'4" (5.61m x 3.15m)
Having rear facing double glazed windows, wall mounted air conditioned unit, slate tile effect feature wall and fitted carpet.
Downstairs WC
Fully tiled, low flush WC and ladder style radiator.
First Floor Landing
With oak effect floor covering, second stair case rising to bedroom 4, coving and inset spot lights to the ceiling.
Bathroom
Fitted with a large corner shower cabin with whirlpool spa bath, multi jet shower and sauna, there is also a vanity unit with granite top, round sink and mixer tap, low flush WC, tiling to the walls and floor, and finished with PVC cladding and spot lights to the ceiling.
Bedroom 1
11'9" x 9'1" (3.58m x 2.77m)
Front facing double glazed window, central heating radiator, fitted carpet, coving to the ceiling and mirrored sliding doors which provide access to the dressing room.
Dressing Room
Fitted with a generous range of floor to ceiling wardrobes with sliding doors, dressing table, oak effect floor covering and rear facing double glazed window.
Bedroom 2
12'6" x 8'0" (3.80m x 2.44m)
Rear facing double glazed window, central heating radiator, coving to the ceiling, fitted carpet and ample space for free standing furniture.
Bedroom 3
12'6" x 8'0" (3.80m x 2.44m)
Front facing double glazed window, central heating radiator, coving to the ceiling, fitted carpet and ample space for free standing furniture.
Bedroom 4
21'2" x 15'10" (6.45m x 4.83m)
This spacious bedroom benefits from a range of fitted furniture, double glazed window, inset spotlights and two double glazed sky lights to the ceiling, additional eve storage, fitted carpet and central heating radiator.
En-Suite
Modern bathroom with jacuzzi spa bath, concealed flush wc and wash basin with vanity below, there is a feature port hole double glazed window, starlight effect ceiling, fully tiled and ladder style radiator.
Garage
Having a roller door, the garage is currently fitted out as a utility room with a generous range of wall and base units, inset sink and space for a washing machine. The garage also houses the wall mounted boiler, solar panel battery and rain water harvest tank.
Exterior
The front of the property is accessed via electric gates with intercom system, has a large patterned concrete driveway providing ample off road parking for several vehicles. Patterned concrete paths to both sides of the house provide access to the rear garden, which has a generous patio area, raised decking providing ample space for outdoor entertaining with barbeque area, there is also a generous artificial grassed area.
Agents Notes
To be able to purchase a property in the United Kingdom all agents have a legal requirement to conduct Identity checks on all customers involved in the transaction to fulfil their obligations under Anti Money Laundering regulations. We outsource this check to a third party and a charge will apply. Ask the branch for further details.
Read full description
What's it like to live here?
Nearby businesses open now
More properties nearby
£120,000 Asking price
Ewers Road, Rotherham, South Yorkshire, S61
£180,000 Asking price
Comments (0)
Log in to like, comment or share to your feed.
Start the conversation about this listing.