 Available
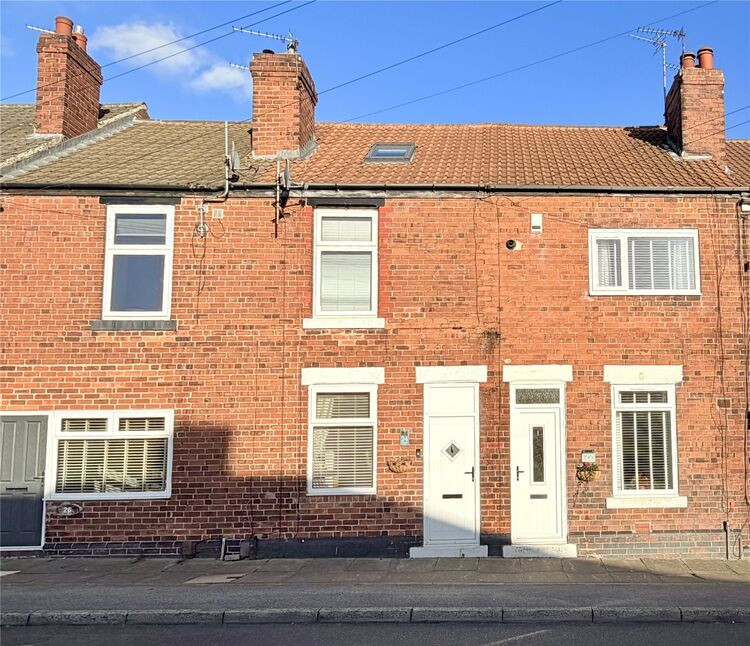
Photo 1 of 16
£180,000 Asking price
Farm View Road, Rotherham, South Yorkshire, S61
Farm View Road, South Yorkshire, Rotherham, S61
- 🏠 House
- 📋 For sale
- 🛏 3 beds
- 🛁 1 bath
- 👁 9 views
About this property
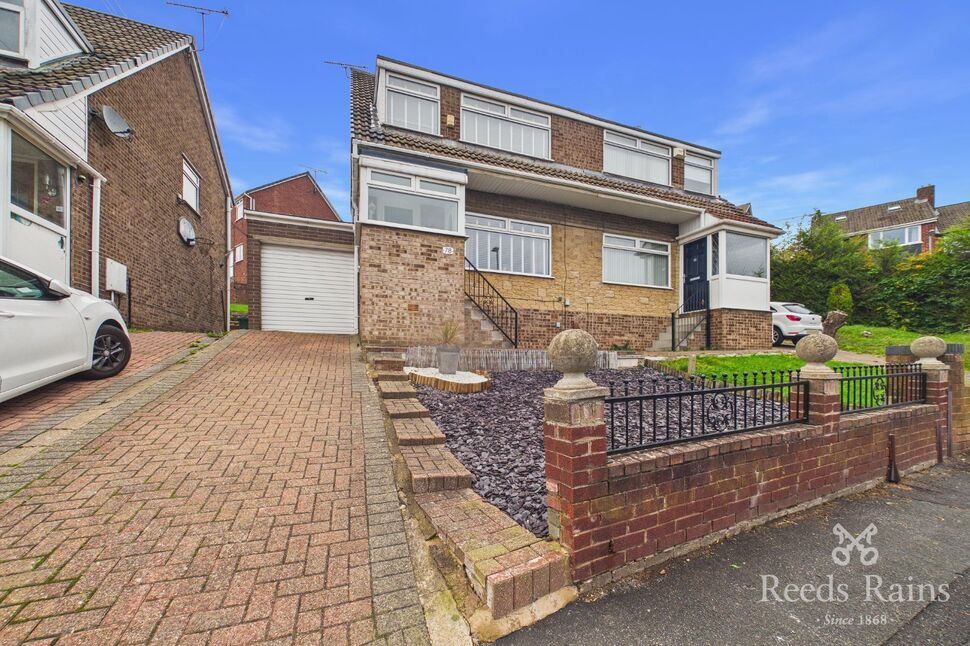
Offered to the market in excellent condition throughout is this well-presented three-bedroom semi-detached home, offering generous living space, modern fittings and a fantastic rear garden.
The property has a smart frontage with a driveway providing off-road parking, along with the added benefit of an attached garage. Internally, the accommodation is finished in a tasteful neutral colour scheme, creating a bright and welcoming feel throughout.
The entrance hallway leads through to a spacious lounge, with a large front-facing window allowing plenty of natural light. An opening leads through to the dining room, giving the ground floor a practical layout whilst maintaining separate living and dining spaces.
Located to the rear of the property, the dining room overlooks the garden and provides ample space for everyday family life. Off the dining room is a useful utility room, fitted with matching white units and wood-effect worktops, as well as a breakfast bar and additional storage. The kitchen is fitted with modern white cabinetry, wood-effect work surfaces, metro-style tiling and integrated appliances.
To the first floor are three bedrooms, including two good-sized doubles and a third room which would suit a child's bedroom, nursery or home office. The accommodation is served by a modern bathroom fitted with a white suite comprising bath with shower over, wash hand basin and WC.
Outside, the rear garden has been designed with ease of maintenance in mind and enjoys a private feel. A generous paved patio sits immediately to the rear of the property, with steps leading to further garden areas and seating spaces. The attached garage provides useful storage or additional parking, whilst the driveway offers further off-road parking.
Well cared for by the current owners and ready to move straight into, this is a home that will appeal to a wide range of buyers, from first-time purchasers through to growing families.
Entrance Porch
Providing access into the main accommodation.
Hallway
Central hallway providing access to the lounge, utility room and first-floor staircase.
Living Room
12'10" x 14'11" (3.91m x 4.55m)
Spacious front-facing reception room with a large window allowing excellent natural light
Dining Room
9'11" x 10'6" (3.03m x 3.19m)
Well-proportioned dining space positioned off the lounge and overlooking the rear garden.
Utility Room
5'9" x 10'4" (1.75m x 3.14m)
Useful utility area providing additional storage, with a range of wall and base units, breakfast bar and countertop space.
Kitchen
6'9" x 8'5" (2.07m x 2.56m)
Modern fitted kitchen with a range of wall and base units, work surfaces and integrated appliances.
Landing
Providing access to all first-floor accommodation.
Bedroom 1
9'11" x 14'11" (3.02m x 4.54m)
Generous double bedroom positioned to the front elevation.
Bedroom 2
9'10" x 10'5" (3.00m x 3.18m)
Well-proportioned double bedroom overlooking the rear aspect.
Bedroom 3
5'9" x 7'8" (1.76m x 2.34m)
Single bedroom suitable for use as a nursery, dressing room or home office.
Bathroom
Contemporary family bathroom fitted with a bath incorporating shower over, wash hand basin and WC.
Exterior
Driveway providing off-road parking, complemented by an enclosed tiered rear garden with paved seating areas. With an attached garage providing useful storage space.
Agents Notes
To be able to purchase a property in the United Kingdom all agents have a legal requirement to conduct Identity checks on all customers involved in the transaction to fulfil their obligations under Anti Money Laundering regulations. We outsource this check to a third party and a charge will apply. Ask the branch for further details.
Read full description
The property has a smart frontage with a driveway providing off-road parking, along with the added benefit of an attached garage. Internally, the accommodation is finished in a tasteful neutral colour scheme, creating a bright and welcoming feel throughout.
The entrance hallway leads through to a spacious lounge, with a large front-facing window allowing plenty of natural light. An opening leads through to the dining room, giving the ground floor a practical layout whilst maintaining separate living and dining spaces.
Located to the rear of the property, the dining room overlooks the garden and provides ample space for everyday family life. Off the dining room is a useful utility room, fitted with matching white units and wood-effect worktops, as well as a breakfast bar and additional storage. The kitchen is fitted with modern white cabinetry, wood-effect work surfaces, metro-style tiling and integrated appliances.
To the first floor are three bedrooms, including two good-sized doubles and a third room which would suit a child's bedroom, nursery or home office. The accommodation is served by a modern bathroom fitted with a white suite comprising bath with shower over, wash hand basin and WC.
Outside, the rear garden has been designed with ease of maintenance in mind and enjoys a private feel. A generous paved patio sits immediately to the rear of the property, with steps leading to further garden areas and seating spaces. The attached garage provides useful storage or additional parking, whilst the driveway offers further off-road parking.
Well cared for by the current owners and ready to move straight into, this is a home that will appeal to a wide range of buyers, from first-time purchasers through to growing families.
Entrance Porch
Providing access into the main accommodation.
Hallway
Central hallway providing access to the lounge, utility room and first-floor staircase.
Living Room
12'10" x 14'11" (3.91m x 4.55m)
Spacious front-facing reception room with a large window allowing excellent natural light
Dining Room
9'11" x 10'6" (3.03m x 3.19m)
Well-proportioned dining space positioned off the lounge and overlooking the rear garden.
Utility Room
5'9" x 10'4" (1.75m x 3.14m)
Useful utility area providing additional storage, with a range of wall and base units, breakfast bar and countertop space.
Kitchen
6'9" x 8'5" (2.07m x 2.56m)
Modern fitted kitchen with a range of wall and base units, work surfaces and integrated appliances.
Landing
Providing access to all first-floor accommodation.
Bedroom 1
9'11" x 14'11" (3.02m x 4.54m)
Generous double bedroom positioned to the front elevation.
Bedroom 2
9'10" x 10'5" (3.00m x 3.18m)
Well-proportioned double bedroom overlooking the rear aspect.
Bedroom 3
5'9" x 7'8" (1.76m x 2.34m)
Single bedroom suitable for use as a nursery, dressing room or home office.
Bathroom
Contemporary family bathroom fitted with a bath incorporating shower over, wash hand basin and WC.
Exterior
Driveway providing off-road parking, complemented by an enclosed tiered rear garden with paved seating areas. With an attached garage providing useful storage space.
Agents Notes
To be able to purchase a property in the United Kingdom all agents have a legal requirement to conduct Identity checks on all customers involved in the transaction to fulfil their obligations under Anti Money Laundering regulations. We outsource this check to a third party and a charge will apply. Ask the branch for further details.
Read full description
What's it like to live here?
Nearby businesses open now
More properties nearby
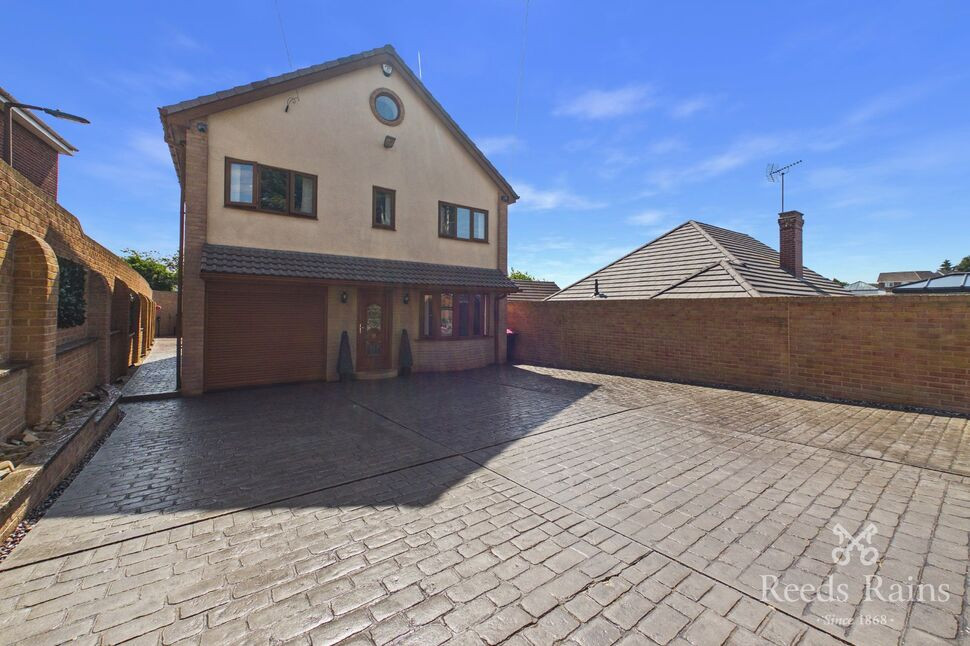
£425,000 Guide price
Eilam Close, Rotherham, South Yorkshire, S61
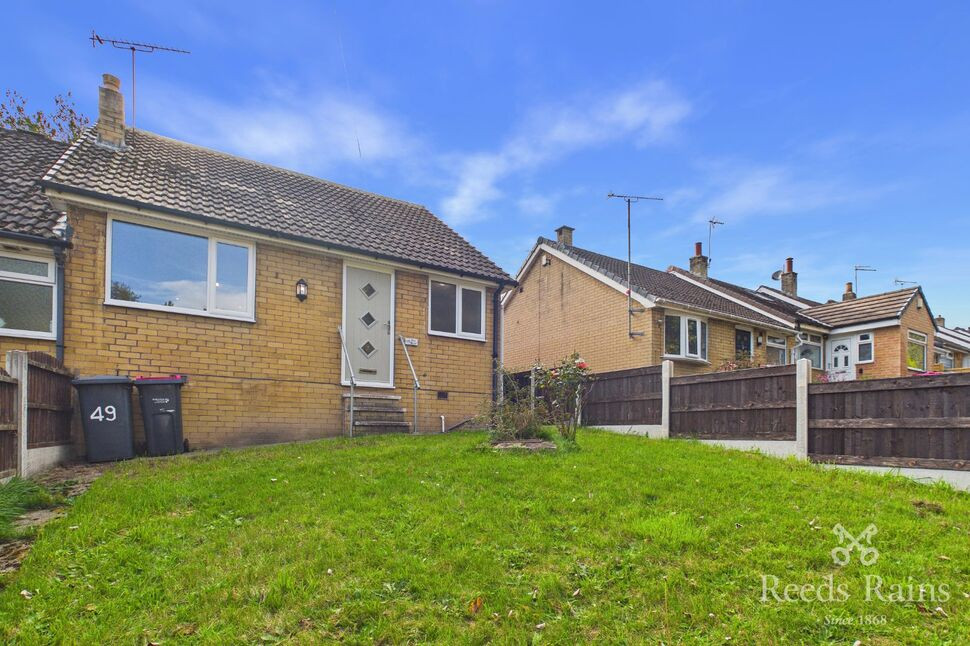
£150,000 Offers in the region of
Comments (0)
Log in to like, comment or share to your feed.
Start the conversation about this listing.