 Available
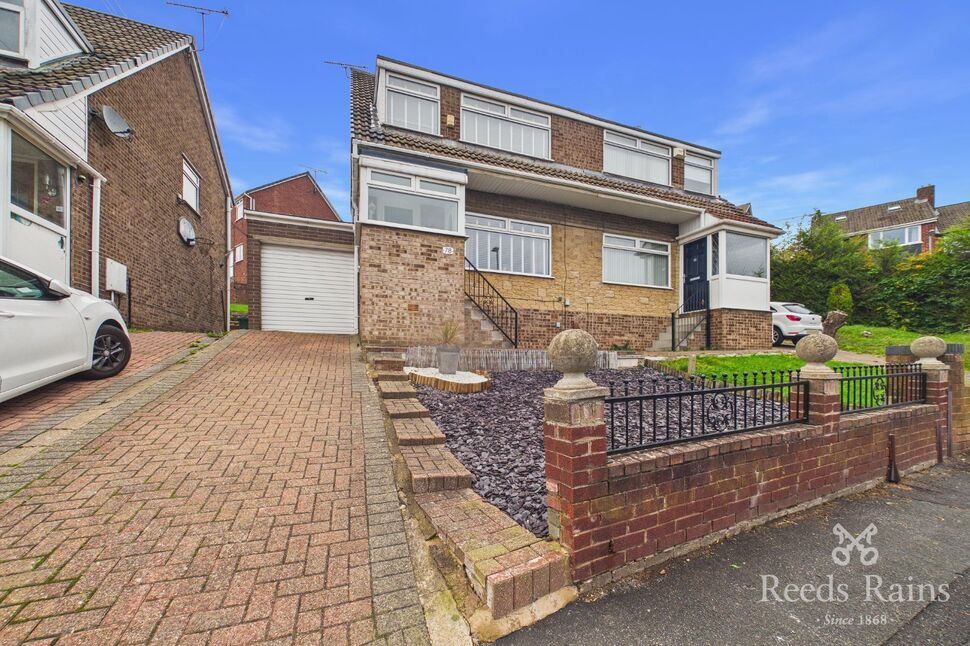
Photo 1 of 11
£825 pcm
The Motte, Rotherham, South Yorkshire, S61
The Motte, South Yorkshire, Rotherham, S61
- 🏠 Bungalow
- 📋 To let
- 🛏 2 beds
- 🛁 1 bath
- 👁 8 views
About this property
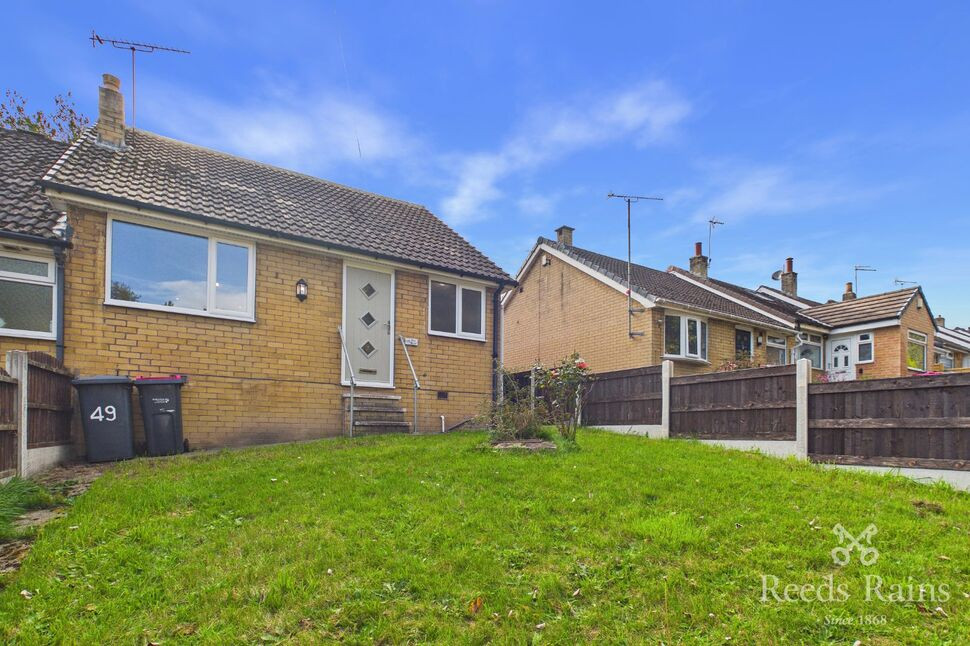
Situated in a sought-after residential area, this modern semi-detached bungalow offers a comfortable open plan living space.
The property boasts a spacious master bedroom and another bedroom ideal for a nursery or home office, ideal for a small family or professionals seeking extra space.
The bungalow is offered unfurnished, allowing tenants to personalise the interior to their taste.
One of the highlights of this property is the spacious garden, perfect for outdoor entertaining or relaxing in the sun.
Additionally, the property benefits from off-street parking, providing convenience and security for residents.
With a contemporary design and a prime location, this property is sure to attract those looking for a stylish and practical living space.
Don't miss out on the opportunity to make this modern bungalow your new home. Contact us today to arrange a viewing.
Kitchen
10'4" x 26'1" (3.15m x 7.95m)
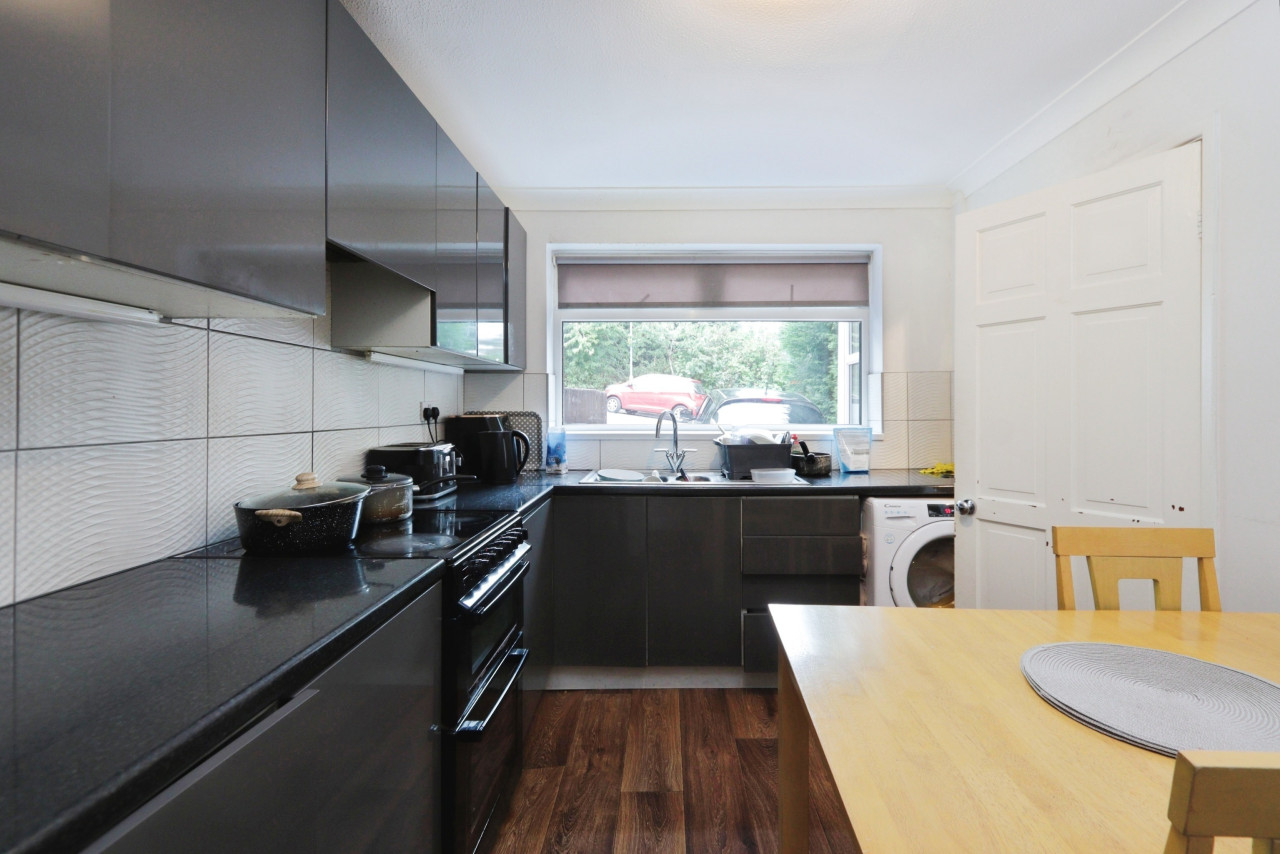
Modern fitted kitchen featuring contemporary grey units with marble-effect worktops and stylish wood-effect flooring. The room benefits from integrated cooking appliances, recessed ceiling spotlights, a large window providing natural light, and direct access to the rear garden, creating a bright and practical space ideal for modern living.
Living Room
10'4" x 26'1" (3.15m x 7.95m)
Bright and spacious open-plan living and kitchen area, beautifully presented with neutral décor and attractive wood-effect flooring throughout. The living space benefits from a large window providing plenty of natural light and a contemporary feature electric fireplace, creating a welcoming focal point. Open to the modern fitted kitchen, this versatile space is ideal for both relaxing and entertaining.
Bedroom 1
9'5" x 13'3" (2.86m x 4.04m)
Spacious double bedroom finished in a contemporary style, offering neutral décor and plush grey carpeting throughout. The room benefits from a large window allowing plenty of natural light, creating a bright and airy feel, while the generous proportions provide ample space for bedroom furniture, making it an ideal principal the bedroom.
Bedroom 2
6'0" x 6'7" (1.84m x 2.00m)
Bright and well-presented single bedroom/home office, featuring neutral décor, soft grey carpeting, and a large window providing plenty of natural light. The room benefits from a modern radiator, fitted curtain pole, and a clean, contemporary finish throughout, making it a versatile space to suit a range of needs.
Bathroom
6'0" x 5'8" (1.83m x 1.72m)
Contemporary family bathroom finished to a high standard, featuring stylish marble-effect wall tiling, a modern white bath with overhead shower, and a sleek vanity unit with integrated sink and storage. The room is complemented by a patterned tiled floor, frosted window providing natural light, and neutral décor throughout.
Read full description
The property boasts a spacious master bedroom and another bedroom ideal for a nursery or home office, ideal for a small family or professionals seeking extra space.
The bungalow is offered unfurnished, allowing tenants to personalise the interior to their taste.
One of the highlights of this property is the spacious garden, perfect for outdoor entertaining or relaxing in the sun.
Additionally, the property benefits from off-street parking, providing convenience and security for residents.
With a contemporary design and a prime location, this property is sure to attract those looking for a stylish and practical living space.
Don't miss out on the opportunity to make this modern bungalow your new home. Contact us today to arrange a viewing.
Kitchen
10'4" x 26'1" (3.15m x 7.95m)
Modern fitted kitchen featuring contemporary grey units with marble-effect worktops and stylish wood-effect flooring. The room benefits from integrated cooking appliances, recessed ceiling spotlights, a large window providing natural light, and direct access to the rear garden, creating a bright and practical space ideal for modern living.
Living Room
10'4" x 26'1" (3.15m x 7.95m)
Bright and spacious open-plan living and kitchen area, beautifully presented with neutral décor and attractive wood-effect flooring throughout. The living space benefits from a large window providing plenty of natural light and a contemporary feature electric fireplace, creating a welcoming focal point. Open to the modern fitted kitchen, this versatile space is ideal for both relaxing and entertaining.
Bedroom 1
9'5" x 13'3" (2.86m x 4.04m)
Spacious double bedroom finished in a contemporary style, offering neutral décor and plush grey carpeting throughout. The room benefits from a large window allowing plenty of natural light, creating a bright and airy feel, while the generous proportions provide ample space for bedroom furniture, making it an ideal principal the bedroom.
Bedroom 2
6'0" x 6'7" (1.84m x 2.00m)
Bright and well-presented single bedroom/home office, featuring neutral décor, soft grey carpeting, and a large window providing plenty of natural light. The room benefits from a modern radiator, fitted curtain pole, and a clean, contemporary finish throughout, making it a versatile space to suit a range of needs.
Bathroom
6'0" x 5'8" (1.83m x 1.72m)
Contemporary family bathroom finished to a high standard, featuring stylish marble-effect wall tiling, a modern white bath with overhead shower, and a sleek vanity unit with integrated sink and storage. The room is complemented by a patterned tiled floor, frosted window providing natural light, and neutral décor throughout.
Read full description
What's it like to live here?
Nearby businesses open now
More properties nearby
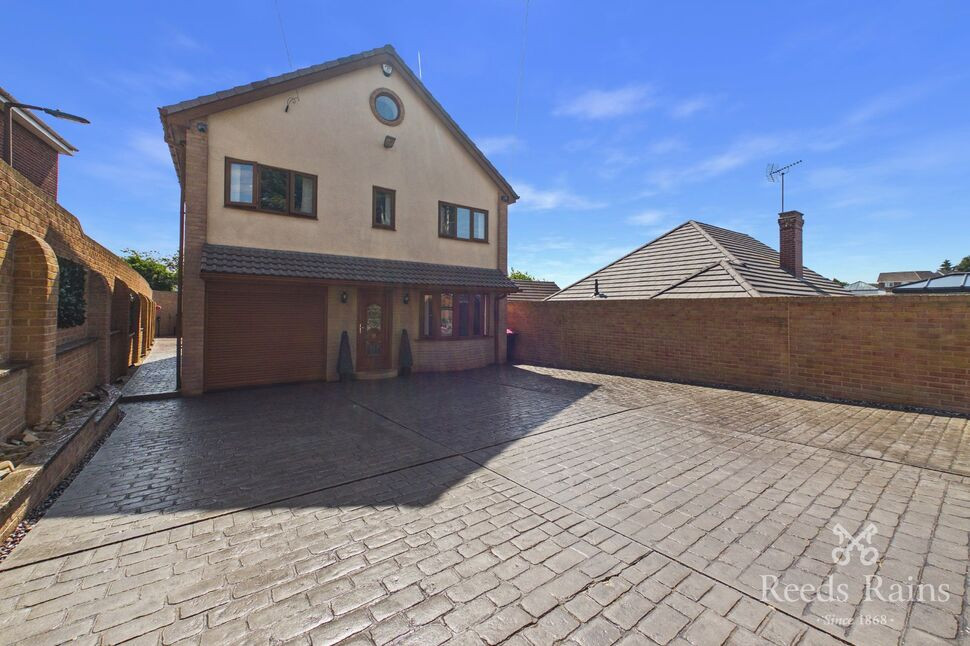
£425,000 Guide price
Eilam Close, Rotherham, South Yorkshire, S61
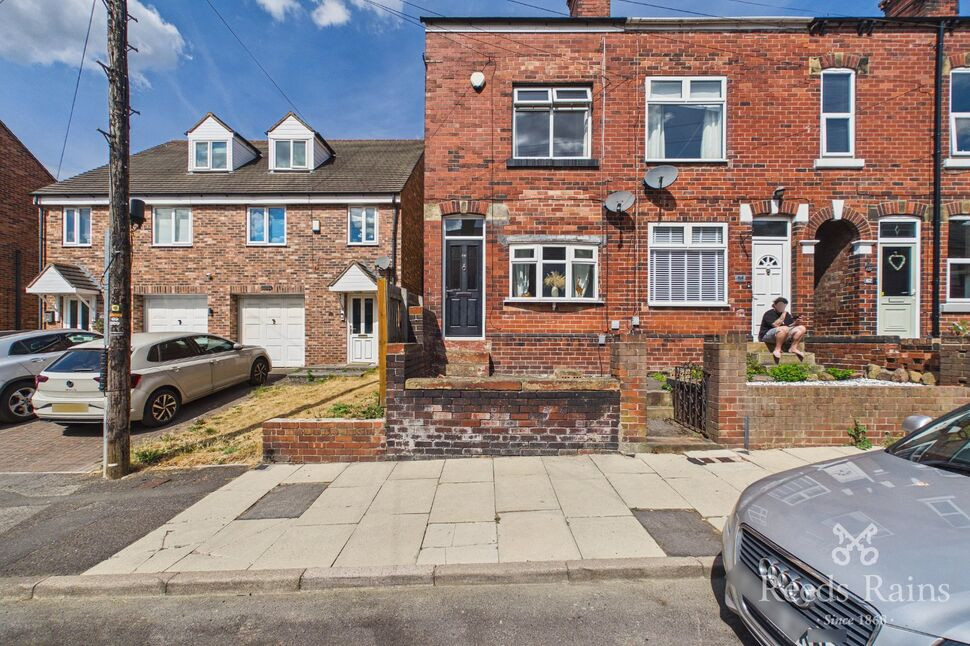
£120,000 Asking price
Ewers Road, Rotherham, South Yorkshire, S61
£180,000 Asking price
Comments (0)
Log in to like, comment or share to your feed.
Start the conversation about this listing.