 Available
Photo 1 of 29
£525,000 Asking price
Birch Avenue, Macclesfield, Cheshire, SK10
Birch Avenue, Cheshire, Macclesfield, SK10
- 🏠 House
- 📋 For sale
- 🛏 4 beds
- 🛁 1 bath
- 👁 8 views
About this property
** PLEASE SEE OUR FABULOUS INTERACTIVE ‘360 VIRTUAL VIEWING TOUR’ FOR THIS PROPERTY ** and then call to arrange to visit/ view.
WELCOME TO ROSEMARKIE, Birch Avenue, Macclesfield
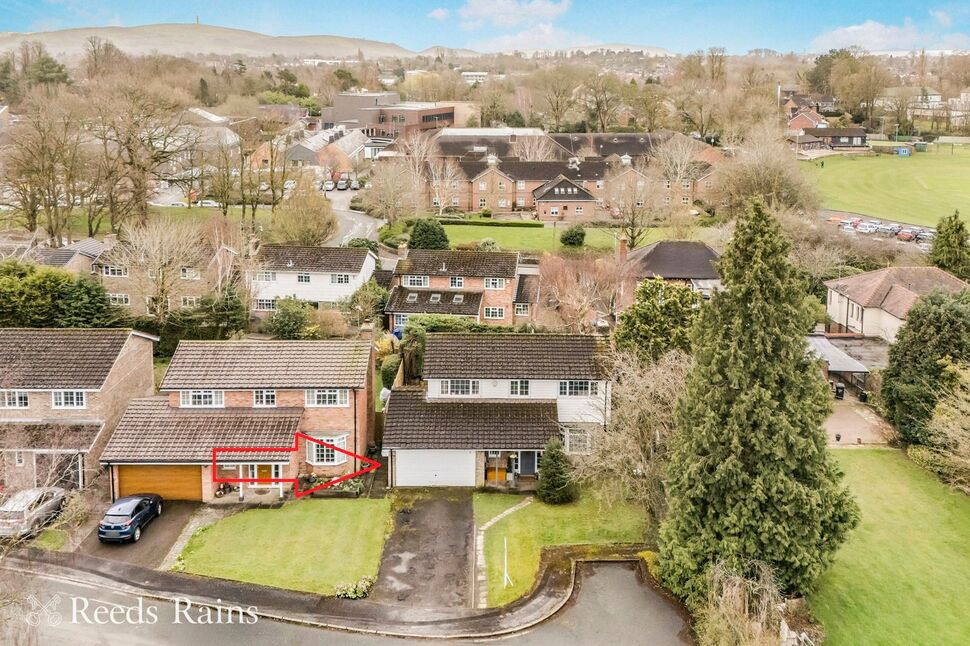
A BEAUTIFULLY POSITIONED FAMILY HOME IN A MORE DISCREET CUL-DE-SAC SETTING
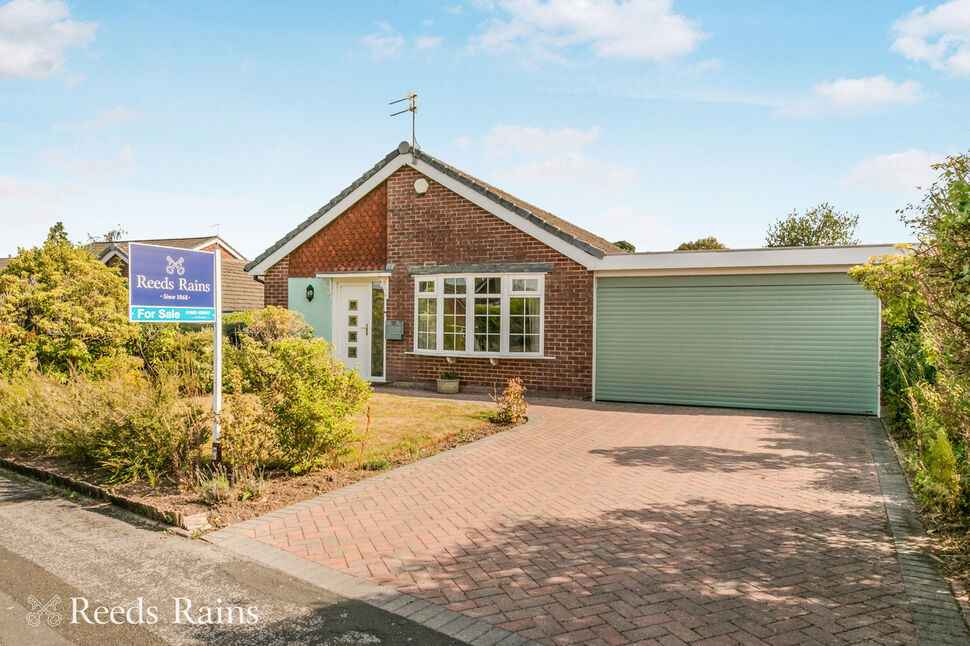
Nestled within a particularly attractive and mature cul-de-sac on Birch Avenue, Rosemarkie is a spacious and inviting four bedroom detached home that offers the perfect blend of comfort, character and practicality for modern family living. Enjoying a quieter set back residential setting yet conveniently placed for the nearby hospitals, town centre, and Macclesfield Mainline train station (being just a 1 mile walk), this appealing home provides both tranquillity and accessibility in equal measure.
The property stands within a generous plot (0.11 acre) and benefits from a large driveway providing ample parking, along with attractive gardens to both the front and rear. A covered entrance porch leads into a welcoming hallway with useful ground floor cloakroom/WC.
LIGHT FILLED LIVING & ENTERTAINING SPACES
The ground floor offers an excellent range of versatile reception areas designed for family life and entertaining. A superb dual aspect living room stretching over 20ft in length is a standout feature, centred around a charming multi-fuel stove set within a stone hearth and timber mantle - creating a warm and inviting focal point during the colder months.
Equally impressive is the spacious dining room, measuring over 18ft in length, which incorporates a comfortable sitting area and benefits from aluminium bi-fold doors opening directly onto the rear garden - seamlessly blending indoor and outdoor living during warmer months.
The sociable dining kitchen is well appointed with a range of fitted units, integrated appliances and a breakfast bar seating area, making it the another natural hub/ meeting place of the home. The former double garage has been thoughtfully adapted to provide a versatile cinema or TV room, offering additional living space ideal for modern lifestyles.
GENEROUS BEDROOMS & MODERN BATHROOM
To the first floor the property continues to impress, with four well proportioned bedrooms providing comfortable accommodation for family members or guests. The stylish family bathroom has been beautifully fitted with a contemporary four piece suite including a freestanding bath and separate walk-in shower.
PRIVATE SOUTHERLY GARDENS
Outside, the home enjoys a particularly private southerly facing rear garden, designed to make the most of sunlight throughout the day. The lawned garden is complemented by a spacious decked terrace ideal for outdoor dining, along with a raised evening seating area - perfect for relaxing while enjoying the final hours of sunshine. A timber bar area adds a sociable touch for entertaining friends and family.
With gas central heating, Georgian style UPVC double glazing and a flexible layout that easily adapts to modern living, Rosemarkie presents a superb opportunity to acquire a well balanced family home in a highly convenient and desirable location.
Entrance Hall
6'3" x 6'0" (1.90m x 1.83m)
Timber entrance door with obscure glazed panels either side. Radiator. Laminate flooring.
Cloakroom / WC
1.83m max x 1.57m max
White WC and wash basin. Part tiled walls. Tiled floor. Georgian style UPVC double glazed window to the front. Radiator. Door to built in storage cupboard - previously was a shower cubicle, (shower unit still in situ, so easily altered back if required).
Dining Room
5.61m max x 3.12m
Aluminium double glazed bi-folding doors looking and leading out onto the garden. Two radiators. Laminate flooring. Staircase to the first floor. Under stairs storage cupboard.
Living Room
6.15m max into bay x 3.6m
Large dual aspect living room with Georgian style UPVC double glazed bay window to the front and UPVC double glazed Georgian style window to the rear. Two radiators. Fireplace with stone hearth, timber mantle and log burning stove.
Dining / Breakfast Kitchen
4.57m max x 3.8m max
Lovely, sociable dining kitchen with two Georgian style windows to the rear aspect looking out over the garden and single glazed door to the side leading outside . Fitted with a good range of base, wall and drawer units with concealed underlighting and timber work surface incorporating a breakfast bar area with four stools. Quartz one and a half bowl sink unit with mixer tap. Tiled splashbacks. Integrated Smeg dishwasher. Built in NEFF oven with grill above. Built in Zannussi 5 ring gas hob with extractor above. Tiled floor. Recess for American style fridge freezer. Inset down lighting.
Cinema / TV Room
15'8" x 14'3" (4.78m x 4.34m)
Previously the double garage (the door is in place from the outside). Georgian style UPVC double glazed window to the side aspect. Wall mounted British Gas boiler (combi). Fitted cupboard for washing machine. Further built in storage cupboards with shelving.
Landing
3.96m max x 2.77m at widest points
Georgian style UPVC double glazed window to the front aspect. Radiator. Loft access.
Bedroom 1
12'0" x 8'12" (3.66m x 2.74m)
Georgian style UPVC double glazed window to the rear aspect. Radiator.
Bedroom 2
11'10" x 8'12" (3.60m x 2.74m)
Georgian style UPVC double glazed window to the rear aspect. Radiator. Built in wardrove with double hanging and shelving.
Bedroom 3
11'8" x 7'1" (3.56m x 2.16m)
Georgian style UPVC double glazed window to the front aspect. Radiator. Built in wardrobe with sliding doors.
Bedroom 4
9'2" x 8'12" (2.80m x 2.74m)
Georgian style UPVC double glazed window to the front aspect. Radiator.
Bathroom
8'12" x 7'4" (2.74m x 2.24m)
Stylish bathroom with four piece suite providing a white WC, wash basin with drawers below and a free standing bath. Large walk in shower area with glazed side screen. Inset down lighting. Georgian style UPVC double glazed window to the rear. Tiled floor. Heated towel rail.
Outside
Lovely southerly facing enclosed lawned garden enjoying a good level of privacy, with good sized timber decked terrace. Raised evening seating terrace to catch the very last of the evening sunlight - if you haven't had enough all morning and daytime! Timber structured outside bar. The front garden is lawned and has a large driveway for multiple vehicles. Side gated access to the rear garden.
Directions
From our office proceed down the hill, bearing left into Waters Green following the road under the railway bridge/ traffic lights and immediate left along The Silk Road. At the roundabout take the first exit up Hibel Road. Ascend the hill through the traffic lights and take 2nd exit at the next roundabout along Cumberland Street. Take 1st exit at the next roundabout (past Sainsburys and West Park). Then at the next roundabout take the 2nd exit into Prestbury Road, and then 1st exit left at the mini roundabout into Victoria Road. Proceed along Victoria road, taking the first right into Birch Avenue, where the property can be seen at the end on the left hand side, identified by our Reeds Rains For Sale board.
Agents Note
We are advised the tenure is Freehold. We are advised the Council Tax band is F, payable to Cheshire East council.To be able to purchase a property in the United Kingdom all agents have a legal requirement to conduct Identity checks on all customers involved in the transaction to fulfil their obligations under Anti Money Laundering regulations. We outsource this check to a third party and a charge will apply. Ask the branch for further details.
Read full description
WELCOME TO ROSEMARKIE, Birch Avenue, Macclesfield
A BEAUTIFULLY POSITIONED FAMILY HOME IN A MORE DISCREET CUL-DE-SAC SETTING
Nestled within a particularly attractive and mature cul-de-sac on Birch Avenue, Rosemarkie is a spacious and inviting four bedroom detached home that offers the perfect blend of comfort, character and practicality for modern family living. Enjoying a quieter set back residential setting yet conveniently placed for the nearby hospitals, town centre, and Macclesfield Mainline train station (being just a 1 mile walk), this appealing home provides both tranquillity and accessibility in equal measure.
The property stands within a generous plot (0.11 acre) and benefits from a large driveway providing ample parking, along with attractive gardens to both the front and rear. A covered entrance porch leads into a welcoming hallway with useful ground floor cloakroom/WC.
LIGHT FILLED LIVING & ENTERTAINING SPACES
The ground floor offers an excellent range of versatile reception areas designed for family life and entertaining. A superb dual aspect living room stretching over 20ft in length is a standout feature, centred around a charming multi-fuel stove set within a stone hearth and timber mantle - creating a warm and inviting focal point during the colder months.
Equally impressive is the spacious dining room, measuring over 18ft in length, which incorporates a comfortable sitting area and benefits from aluminium bi-fold doors opening directly onto the rear garden - seamlessly blending indoor and outdoor living during warmer months.
The sociable dining kitchen is well appointed with a range of fitted units, integrated appliances and a breakfast bar seating area, making it the another natural hub/ meeting place of the home. The former double garage has been thoughtfully adapted to provide a versatile cinema or TV room, offering additional living space ideal for modern lifestyles.
GENEROUS BEDROOMS & MODERN BATHROOM
To the first floor the property continues to impress, with four well proportioned bedrooms providing comfortable accommodation for family members or guests. The stylish family bathroom has been beautifully fitted with a contemporary four piece suite including a freestanding bath and separate walk-in shower.
PRIVATE SOUTHERLY GARDENS
Outside, the home enjoys a particularly private southerly facing rear garden, designed to make the most of sunlight throughout the day. The lawned garden is complemented by a spacious decked terrace ideal for outdoor dining, along with a raised evening seating area - perfect for relaxing while enjoying the final hours of sunshine. A timber bar area adds a sociable touch for entertaining friends and family.
With gas central heating, Georgian style UPVC double glazing and a flexible layout that easily adapts to modern living, Rosemarkie presents a superb opportunity to acquire a well balanced family home in a highly convenient and desirable location.
Entrance Hall
6'3" x 6'0" (1.90m x 1.83m)
Timber entrance door with obscure glazed panels either side. Radiator. Laminate flooring.
Cloakroom / WC
1.83m max x 1.57m max
White WC and wash basin. Part tiled walls. Tiled floor. Georgian style UPVC double glazed window to the front. Radiator. Door to built in storage cupboard - previously was a shower cubicle, (shower unit still in situ, so easily altered back if required).
Dining Room
5.61m max x 3.12m
Aluminium double glazed bi-folding doors looking and leading out onto the garden. Two radiators. Laminate flooring. Staircase to the first floor. Under stairs storage cupboard.
Living Room
6.15m max into bay x 3.6m
Large dual aspect living room with Georgian style UPVC double glazed bay window to the front and UPVC double glazed Georgian style window to the rear. Two radiators. Fireplace with stone hearth, timber mantle and log burning stove.
Dining / Breakfast Kitchen
4.57m max x 3.8m max
Lovely, sociable dining kitchen with two Georgian style windows to the rear aspect looking out over the garden and single glazed door to the side leading outside . Fitted with a good range of base, wall and drawer units with concealed underlighting and timber work surface incorporating a breakfast bar area with four stools. Quartz one and a half bowl sink unit with mixer tap. Tiled splashbacks. Integrated Smeg dishwasher. Built in NEFF oven with grill above. Built in Zannussi 5 ring gas hob with extractor above. Tiled floor. Recess for American style fridge freezer. Inset down lighting.
Cinema / TV Room
15'8" x 14'3" (4.78m x 4.34m)
Previously the double garage (the door is in place from the outside). Georgian style UPVC double glazed window to the side aspect. Wall mounted British Gas boiler (combi). Fitted cupboard for washing machine. Further built in storage cupboards with shelving.
Landing
3.96m max x 2.77m at widest points
Georgian style UPVC double glazed window to the front aspect. Radiator. Loft access.
Bedroom 1
12'0" x 8'12" (3.66m x 2.74m)
Georgian style UPVC double glazed window to the rear aspect. Radiator.
Bedroom 2
11'10" x 8'12" (3.60m x 2.74m)
Georgian style UPVC double glazed window to the rear aspect. Radiator. Built in wardrove with double hanging and shelving.
Bedroom 3
11'8" x 7'1" (3.56m x 2.16m)
Georgian style UPVC double glazed window to the front aspect. Radiator. Built in wardrobe with sliding doors.
Bedroom 4
9'2" x 8'12" (2.80m x 2.74m)
Georgian style UPVC double glazed window to the front aspect. Radiator.
Bathroom
8'12" x 7'4" (2.74m x 2.24m)
Stylish bathroom with four piece suite providing a white WC, wash basin with drawers below and a free standing bath. Large walk in shower area with glazed side screen. Inset down lighting. Georgian style UPVC double glazed window to the rear. Tiled floor. Heated towel rail.
Outside
Lovely southerly facing enclosed lawned garden enjoying a good level of privacy, with good sized timber decked terrace. Raised evening seating terrace to catch the very last of the evening sunlight - if you haven't had enough all morning and daytime! Timber structured outside bar. The front garden is lawned and has a large driveway for multiple vehicles. Side gated access to the rear garden.
Directions
From our office proceed down the hill, bearing left into Waters Green following the road under the railway bridge/ traffic lights and immediate left along The Silk Road. At the roundabout take the first exit up Hibel Road. Ascend the hill through the traffic lights and take 2nd exit at the next roundabout along Cumberland Street. Take 1st exit at the next roundabout (past Sainsburys and West Park). Then at the next roundabout take the 2nd exit into Prestbury Road, and then 1st exit left at the mini roundabout into Victoria Road. Proceed along Victoria road, taking the first right into Birch Avenue, where the property can be seen at the end on the left hand side, identified by our Reeds Rains For Sale board.
Agents Note
We are advised the tenure is Freehold. We are advised the Council Tax band is F, payable to Cheshire East council.To be able to purchase a property in the United Kingdom all agents have a legal requirement to conduct Identity checks on all customers involved in the transaction to fulfil their obligations under Anti Money Laundering regulations. We outsource this check to a third party and a charge will apply. Ask the branch for further details.
Read full description
What's it like to live here?
Nearby businesses open now
More properties nearby
£179,950 Asking price
Prestbury Road, Macclesfield, Cheshire, SK10
£325,000 Asking price
Fieldbank Road, Macclesfield, Cheshire, SK11
£159,950 Asking price
The Uplands, Bishopton Drive, Cheshire, SK11
£400,000 Asking price
Comments (0)
Log in to like, comment or share to your feed.
Start the conversation about this listing.