 Available
Photo 1 of 27
£179,950 Asking price
Prestbury Road, Macclesfield, Cheshire, SK10
Prestbury Road, Cheshire, Macclesfield, SK10
- 🏠 Flat
- 📋 For sale
- 🛏 2 beds
- 🛁 1 bath
- 👁 10 views
About this property
* VIRTUAL VIEWING AVAILABLE, CLICK ON THE VIRTUAL VIDEO TOUR *
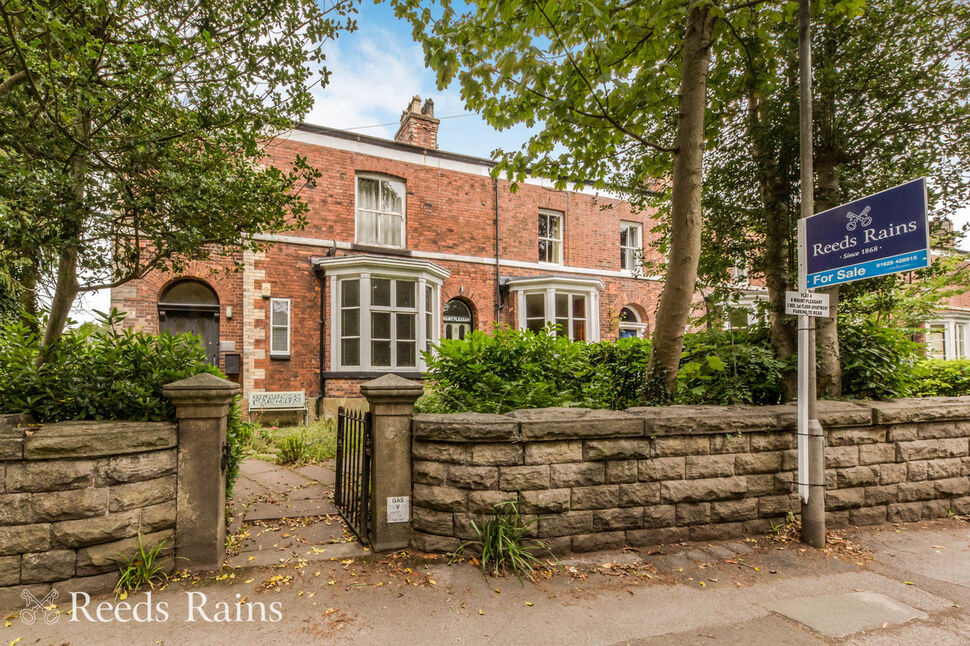
Situated within this highly attractive period building of 'Mount Pleasant', this FIRST FLOOR, TWO DOUBLE BEDROOM apartment , presented with style to this era, enjoying an elevated mature leafy outlook from its main living area through three large sash windows.
Well positioned on the well regarded Prestbury Road, this apartment being located at the rear and side of the building, is approximately 0.5 mile walk from Macclesfield Hospitals and 0.9 mile walk from the town centre. West Park is just a few minutes walk away, and provides acres of leafy grassland for sports/ leisure/ walking. Macclesfield mainline train station is 1.1 mile walk away, offering regular journeys to Manchester Piccadilly (22 minutes) and London Euston (1hr 42 mins).
With gas central heating installed (via a Glowworm Betacom 300 combi boiler), the accommodation comprises in brief: Shared entrance hall with no.3, first floor landing, an impressive 23ft long private hallway of the apartment, two double bedrooms, bathroom, and a large open plan living/ dining kitchen area, with the three windows providing an appealing elevated outlook.
Externally there is an area to the rear for residents parking, with a rear door to access the building, also there being a shared paved patio garden area. The front provides a mature shared garden area.
A fabulous property which should appeal to many, providing a great individual alternative to other apartments which may be available to purchase. THE PROPERTY IS ALSO OFFERED WITH NO SELLER CHAIN INVOLVED!
Shared Entrance Hall with no.3
Entrance door with fan light above. Staircase to the first floor. Staircase also down to a rear exit door onto the communal garden and residents parking area.
Shared Landing with no.3
Stairs down to the rear exit door, which leads out onto the residents' paved patio garden and parking area.
Private Hallway
7m max x 1.52m max at widest points
Entrance door. Laminate flooring. Period style radiator. Wall light point. Skylight.
Shower Room / WC
6'3" x 5'3" (1.90m x 1.60m)
White suite providing: WC, wash basin and walk in shower enclosure. Heated towel rail. Tiled walls. Inset down lighting. Skylight.
Bedroom 1
4.4m max x 3.45m max at widest points
Double glazed window to the side and double glazed window to the rear aspect. Period style radiator. Wall mounted double power point and TV aerial.
Bedroom 2
3.25m x 2.95m max at widest points
Georgian style window to the rear aspect. Period style radiator. Laminate flooring. Wall mounted double power point and TV aerial.
Dining Lounge / Kitchen
7.24m max x 4.27m max at widest points
Lovely large open plan living / dining kitchen space with three sash windows to the side aspect enjoying a pleasant, leafy elevated outlook with mature trees in view. Two period style radiators. Fireplace with cast iron insert and timber surround. Laminate flooring. Fitted range of base, wall and drawer units with work surface incorporating a stainless steel single drainer sink unit with mixer tap. Integrated appliances include built in oven/grill, four ring gas hob and filter above, slim line dishwasher and fridge/freezer. Space for washing machine. Inset down lighting. Centre ceiling rose to lounge. Coving to ceiling. Loft access. Wall mounted Glowworm boiler, concealed within a cabinet. Wall mounted double power point and TV aerial.
Residents Parking
We are advised the rear courtyard parking area is for the four flats within no.8 Mount Pleasant. Parking to the rear can be found off Westfields Avenue.
Outside
There is a shared paved patio garden area to the rear accessed off Westfields Drive (and from the back door of the building shared hall) and a shared approach garden area to the front of the building accessed off Prestbury Road (and the front entrance to the building).
Directions
From our office proceed down the hill, bearing left into Waters Green following the road under the railway bridge/ traffic lights and immediate left along The Silk Road. At the roundabout take the first exit up Hibel Road. Ascend the hill through the traffic lights and take 2nd exit at the next roundabout along Cumberland Street. Take 1st exit at the next roundabout (past Sainsburys and West Park). Then at the next roundabout take the 2nd exit into Prestbury Road. Continue along Prestbury Road over the small mini roundabout where the property can be found further along on the right hand side, identified by our Reeds Rains For Sale board. The property is located on the right between the roads of Westfields Avenue and Silvan Court. Parking to the rear can be found off Westfields Avenue.
AGENTS NOTE
We are advised the property is Leasehold. 999 years (less 10 days) from 29 September 1851 and the Service charge is £720 per annum (£60 payable per month). Ground rent we are advised is £5 per annum.We are advised the Council Tax band is B, payable to Cheshire East Council.To be able to purchase a property in the United Kingdom all agents have a legal requirement to conduct Identity checks on all customers involved in the transaction to fulfil their obligations under Anti Money Laundering regulations. We outsource this check to a third party and a charge will apply. Ask the branch for further details.
Read full description
Situated within this highly attractive period building of 'Mount Pleasant', this FIRST FLOOR, TWO DOUBLE BEDROOM apartment , presented with style to this era, enjoying an elevated mature leafy outlook from its main living area through three large sash windows.
Well positioned on the well regarded Prestbury Road, this apartment being located at the rear and side of the building, is approximately 0.5 mile walk from Macclesfield Hospitals and 0.9 mile walk from the town centre. West Park is just a few minutes walk away, and provides acres of leafy grassland for sports/ leisure/ walking. Macclesfield mainline train station is 1.1 mile walk away, offering regular journeys to Manchester Piccadilly (22 minutes) and London Euston (1hr 42 mins).
With gas central heating installed (via a Glowworm Betacom 300 combi boiler), the accommodation comprises in brief: Shared entrance hall with no.3, first floor landing, an impressive 23ft long private hallway of the apartment, two double bedrooms, bathroom, and a large open plan living/ dining kitchen area, with the three windows providing an appealing elevated outlook.
Externally there is an area to the rear for residents parking, with a rear door to access the building, also there being a shared paved patio garden area. The front provides a mature shared garden area.
A fabulous property which should appeal to many, providing a great individual alternative to other apartments which may be available to purchase. THE PROPERTY IS ALSO OFFERED WITH NO SELLER CHAIN INVOLVED!
Shared Entrance Hall with no.3
Entrance door with fan light above. Staircase to the first floor. Staircase also down to a rear exit door onto the communal garden and residents parking area.
Shared Landing with no.3
Stairs down to the rear exit door, which leads out onto the residents' paved patio garden and parking area.
Private Hallway
7m max x 1.52m max at widest points
Entrance door. Laminate flooring. Period style radiator. Wall light point. Skylight.
Shower Room / WC
6'3" x 5'3" (1.90m x 1.60m)
White suite providing: WC, wash basin and walk in shower enclosure. Heated towel rail. Tiled walls. Inset down lighting. Skylight.
Bedroom 1
4.4m max x 3.45m max at widest points
Double glazed window to the side and double glazed window to the rear aspect. Period style radiator. Wall mounted double power point and TV aerial.
Bedroom 2
3.25m x 2.95m max at widest points
Georgian style window to the rear aspect. Period style radiator. Laminate flooring. Wall mounted double power point and TV aerial.
Dining Lounge / Kitchen
7.24m max x 4.27m max at widest points
Lovely large open plan living / dining kitchen space with three sash windows to the side aspect enjoying a pleasant, leafy elevated outlook with mature trees in view. Two period style radiators. Fireplace with cast iron insert and timber surround. Laminate flooring. Fitted range of base, wall and drawer units with work surface incorporating a stainless steel single drainer sink unit with mixer tap. Integrated appliances include built in oven/grill, four ring gas hob and filter above, slim line dishwasher and fridge/freezer. Space for washing machine. Inset down lighting. Centre ceiling rose to lounge. Coving to ceiling. Loft access. Wall mounted Glowworm boiler, concealed within a cabinet. Wall mounted double power point and TV aerial.
Residents Parking
We are advised the rear courtyard parking area is for the four flats within no.8 Mount Pleasant. Parking to the rear can be found off Westfields Avenue.
Outside
There is a shared paved patio garden area to the rear accessed off Westfields Drive (and from the back door of the building shared hall) and a shared approach garden area to the front of the building accessed off Prestbury Road (and the front entrance to the building).
Directions
From our office proceed down the hill, bearing left into Waters Green following the road under the railway bridge/ traffic lights and immediate left along The Silk Road. At the roundabout take the first exit up Hibel Road. Ascend the hill through the traffic lights and take 2nd exit at the next roundabout along Cumberland Street. Take 1st exit at the next roundabout (past Sainsburys and West Park). Then at the next roundabout take the 2nd exit into Prestbury Road. Continue along Prestbury Road over the small mini roundabout where the property can be found further along on the right hand side, identified by our Reeds Rains For Sale board. The property is located on the right between the roads of Westfields Avenue and Silvan Court. Parking to the rear can be found off Westfields Avenue.
AGENTS NOTE
We are advised the property is Leasehold. 999 years (less 10 days) from 29 September 1851 and the Service charge is £720 per annum (£60 payable per month). Ground rent we are advised is £5 per annum.We are advised the Council Tax band is B, payable to Cheshire East Council.To be able to purchase a property in the United Kingdom all agents have a legal requirement to conduct Identity checks on all customers involved in the transaction to fulfil their obligations under Anti Money Laundering regulations. We outsource this check to a third party and a charge will apply. Ask the branch for further details.
Read full description
What's it like to live here?
Nearby businesses open now
More properties nearby
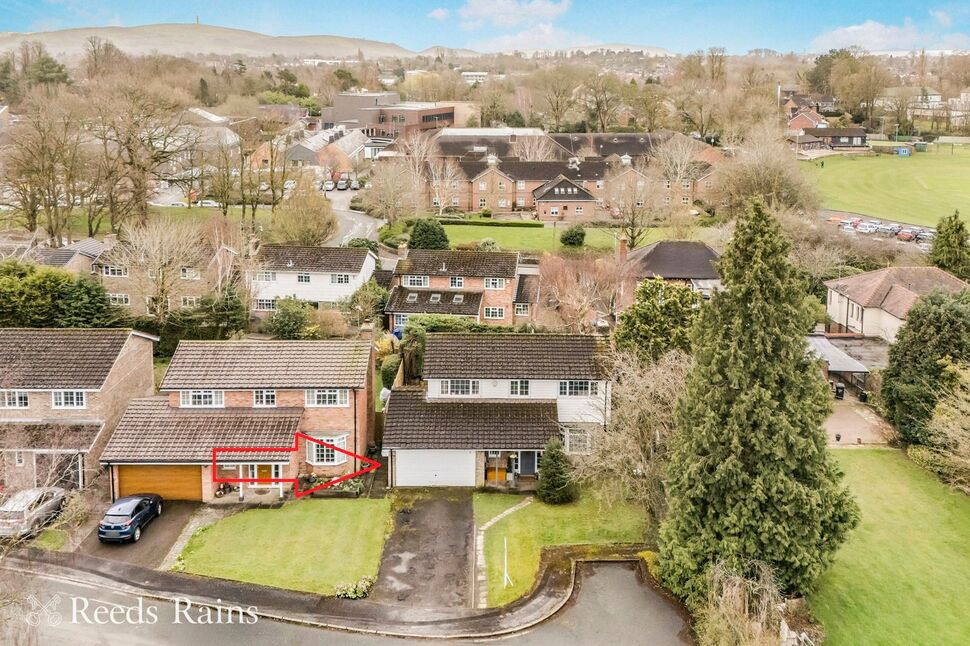
£525,000 Asking price
Birch Avenue, Macclesfield, Cheshire, SK10
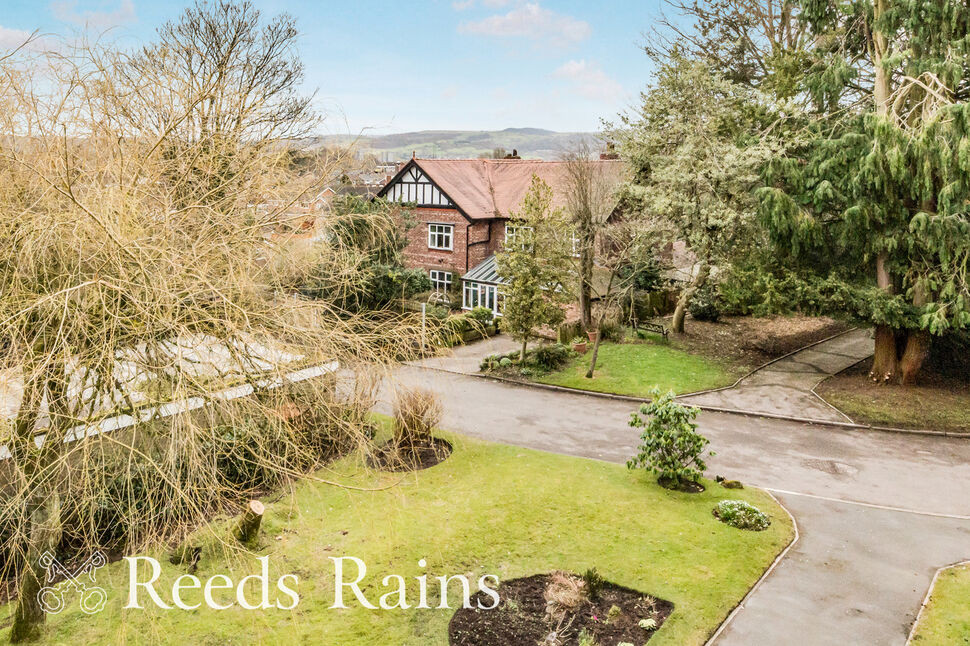
£230,000 Asking price
Bollinbrook Road, Macclesfield, Cheshire, SK10
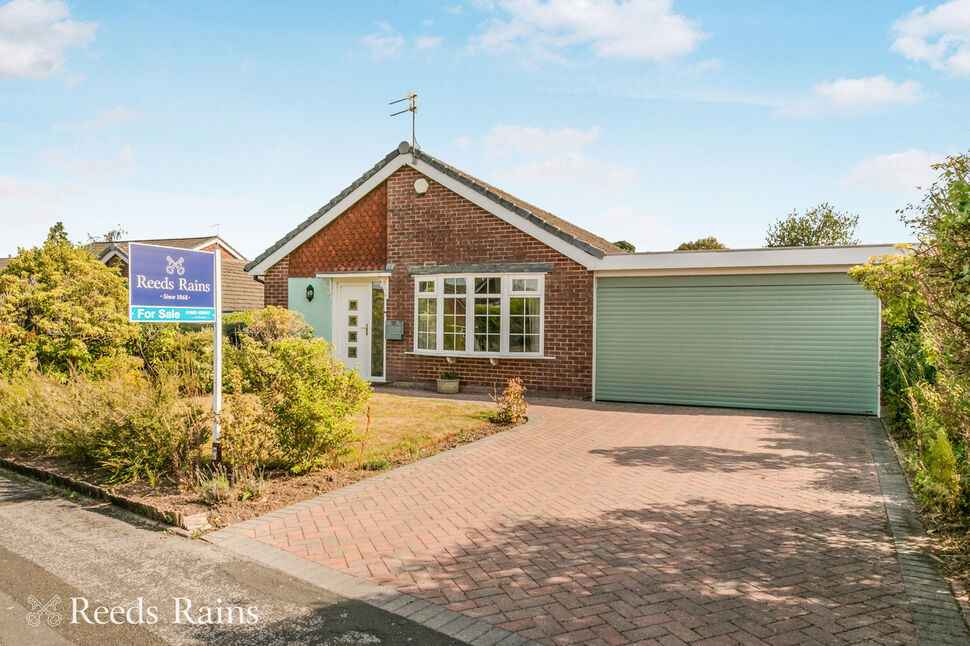
£400,000 Asking price
Peterborough Close, Macclesfield, Cheshire, SK10
£199,950 Asking price
Comments (0)
Log in to like, comment or share to your feed.
Start the conversation about this listing.