 Available
Photo 1 of 17
£270,000 Guide price
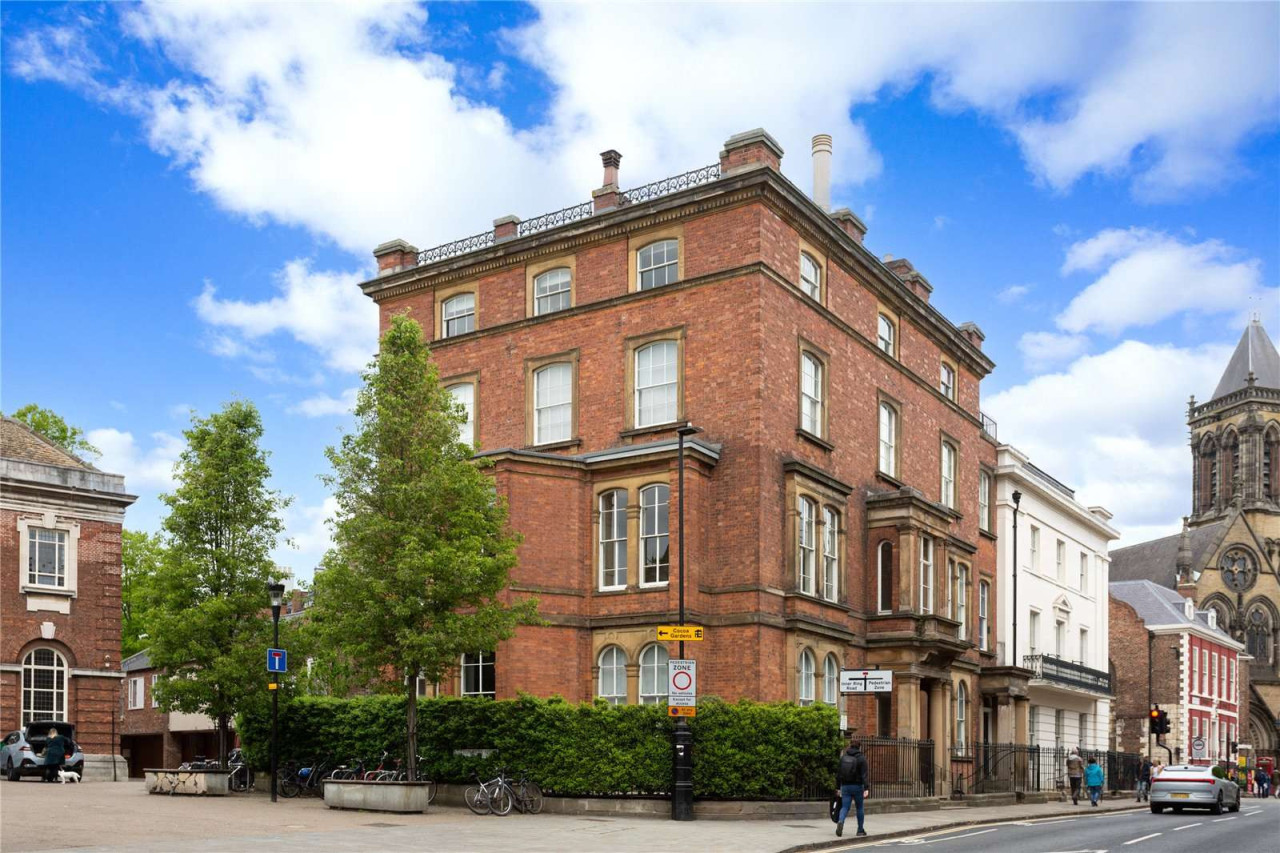
Bishophill House, Bishophill Senior, York, YO1
Bishophill House, York, Bishophill Senior, YO1
- 🏠 Flat
- 📋 For sale
- 🛏 1 bed
- 🛁 1 bath
- 👁 8 views
About this property
Main Description
Simply put, this property is a must see! An extremely rare opportunity to purchase this unique one bedroom apartment lying within the city walls in the highly sought after Bishophill area. Bishophill House is a superb Georgian town house conversion in the heart of the city, and this particular apartment is a hidden gem. The property represents an excellent investment opportunity whilst also offering fantastic living accommodation throughout. In brief the property comprises; Communal entrance door, hallway and grand Georgian staircase leading to a private entrance door. Large entrance hall which can be utilised as office space, kitchen with fitted units, amazing open plan living dining room, bedroom with a modern & stylish bathroom.
Communal Entrance
Communal entrance door with intercom entry point, hallway and staircase leading to the apartment.
Entrance Hall
A good sized entrance hall which is currently used as an office work space by the current owners.
Kitchen
Fitted with a range of wall and base units, matching preparation work surfaces, tiled splash back surround with stainless steel inset sink, induction hob with integrated oven below, built in fridge and space for washer dryer.
Living Area
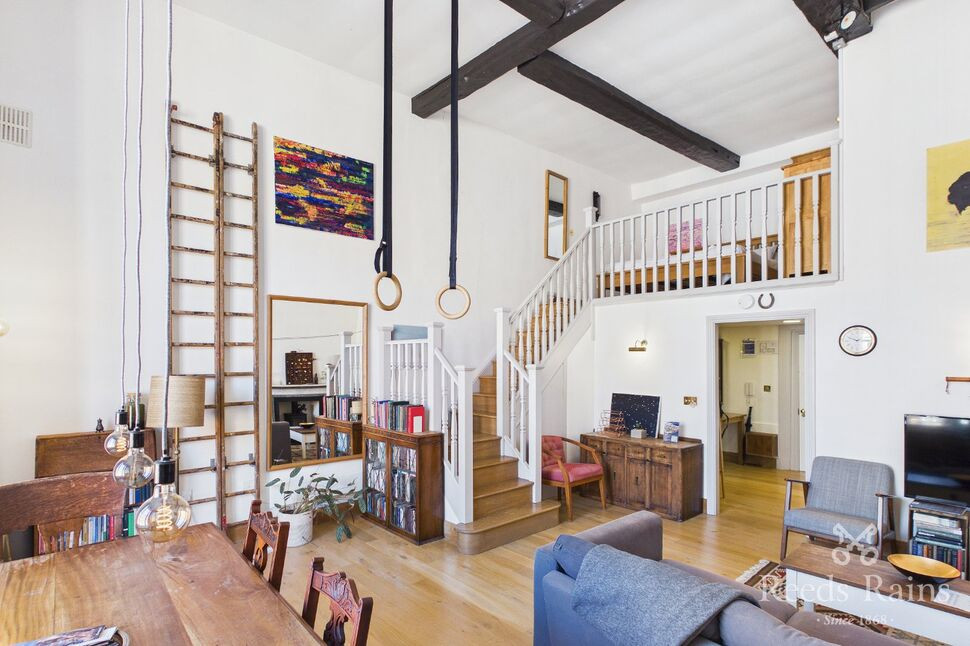
This room really has the wow factor and really needs to be seen to be fully appreciated. Upon entry from the hall the first thing you will notice is the large floor to ceiling bay windows allowing an abundance of light through. Feature wooden beams in the ceiling, log burning stove with marble surround, oak flooring and open staircase leading to the bedroom area.
Mezzanine Bedroom
The mezzanine style bedroom has a fantastic view over the living area of the apartment, with a continuation of the wooden beams over head, oak flooring and internal door to the bathroom.
Bathroom
Fitted with a three piece suite comprising; large walk in shower, wall mounted sink unit and low level w/c. Italian marble tiled walls, and storage cupboard.
External
Externally the apartment has area to the rear which is accessed via the large bay window in the living area. Previously this has been created into a garden area by the current owner. Should you wish, we do have some photos which show case this particular area of the property.
Agent Notes
To be able to purchase a property in the United Kingdom all agents have a legal requirement to conduct Identity checks on all customers involved in the transaction to fulfil their obligations under Anti Money Laundering regulations. We outsource this check to a third party and a charge will apply. Ask the branch for further details.
Communal Entrance
Communal entrance door with intercom entry point, hallway and staircase leading to the apartment.
Entrance Hall
A good sized entrance hall which is currently used as an office work space by the current owners.
Kitchen
Fitted with a range of wall and base units, matching preparation work surfaces, tiled splash back surround with stainless steel inset sink, induction hob with integrated oven below, built in fridge and space for washer dryer.
Living Area
This room really has the wow factor and really needs to be seen to be fully appreciated. Upon entry from the hall the first thing you will notice is the large floor to ceiling bay windows allowing an abundance of light through. Feature wooden beams in the ceiling, log burning stove with marble surround, oak flooring and open staircase leading to the bedroom area.
Mezzanine Bedroom
The mezzanine style bedroom has a fantastic view over the living area of the apartment, with a continuation of the wooden beams over head, oak flooring and internal door to the bathroom.
Bathroom
Fitted with a three piece suite comprising; large walk in shower, wall mounted sink unit and low level w/c. Italian marble tiled walls, and storage cupboard.
External
Externally the apartment has area to the rear which is accessed via the large bay window in the living area. Previously this has been created into a garden area by the current owner. Should you wish, we do have some photos which show case this particular area of the property.
Agent Notes
To be able to purchase a property in the United Kingdom all agents have a legal requirement to conduct Identity checks on all customers involved in the transaction to fulfil their obligations under Anti Money Laundering regulations. We outsource this check to a third party and a charge will apply. Ask the branch for further details.
Read full description
Simply put, this property is a must see! An extremely rare opportunity to purchase this unique one bedroom apartment lying within the city walls in the highly sought after Bishophill area. Bishophill House is a superb Georgian town house conversion in the heart of the city, and this particular apartment is a hidden gem. The property represents an excellent investment opportunity whilst also offering fantastic living accommodation throughout. In brief the property comprises; Communal entrance door, hallway and grand Georgian staircase leading to a private entrance door. Large entrance hall which can be utilised as office space, kitchen with fitted units, amazing open plan living dining room, bedroom with a modern & stylish bathroom.
Communal Entrance
Communal entrance door with intercom entry point, hallway and staircase leading to the apartment.
Entrance Hall
A good sized entrance hall which is currently used as an office work space by the current owners.
Kitchen
Fitted with a range of wall and base units, matching preparation work surfaces, tiled splash back surround with stainless steel inset sink, induction hob with integrated oven below, built in fridge and space for washer dryer.
Living Area
This room really has the wow factor and really needs to be seen to be fully appreciated. Upon entry from the hall the first thing you will notice is the large floor to ceiling bay windows allowing an abundance of light through. Feature wooden beams in the ceiling, log burning stove with marble surround, oak flooring and open staircase leading to the bedroom area.
Mezzanine Bedroom
The mezzanine style bedroom has a fantastic view over the living area of the apartment, with a continuation of the wooden beams over head, oak flooring and internal door to the bathroom.
Bathroom
Fitted with a three piece suite comprising; large walk in shower, wall mounted sink unit and low level w/c. Italian marble tiled walls, and storage cupboard.
External
Externally the apartment has area to the rear which is accessed via the large bay window in the living area. Previously this has been created into a garden area by the current owner. Should you wish, we do have some photos which show case this particular area of the property.
Agent Notes
To be able to purchase a property in the United Kingdom all agents have a legal requirement to conduct Identity checks on all customers involved in the transaction to fulfil their obligations under Anti Money Laundering regulations. We outsource this check to a third party and a charge will apply. Ask the branch for further details.
Communal Entrance
Communal entrance door with intercom entry point, hallway and staircase leading to the apartment.
Entrance Hall
A good sized entrance hall which is currently used as an office work space by the current owners.
Kitchen
Fitted with a range of wall and base units, matching preparation work surfaces, tiled splash back surround with stainless steel inset sink, induction hob with integrated oven below, built in fridge and space for washer dryer.
Living Area
This room really has the wow factor and really needs to be seen to be fully appreciated. Upon entry from the hall the first thing you will notice is the large floor to ceiling bay windows allowing an abundance of light through. Feature wooden beams in the ceiling, log burning stove with marble surround, oak flooring and open staircase leading to the bedroom area.
Mezzanine Bedroom
The mezzanine style bedroom has a fantastic view over the living area of the apartment, with a continuation of the wooden beams over head, oak flooring and internal door to the bathroom.
Bathroom
Fitted with a three piece suite comprising; large walk in shower, wall mounted sink unit and low level w/c. Italian marble tiled walls, and storage cupboard.
External
Externally the apartment has area to the rear which is accessed via the large bay window in the living area. Previously this has been created into a garden area by the current owner. Should you wish, we do have some photos which show case this particular area of the property.
Agent Notes
To be able to purchase a property in the United Kingdom all agents have a legal requirement to conduct Identity checks on all customers involved in the transaction to fulfil their obligations under Anti Money Laundering regulations. We outsource this check to a third party and a charge will apply. Ask the branch for further details.
Read full description
What's it like to live here?
Nearby businesses open now
More properties nearby
£215,000
Trinity Lane, York, YO1
£425,000 Offers over
Nunthorpe Road, York, North Yorkshire, YO23
Guide price £650,000

Comments (0)
Log in to like, comment or share to your feed.
Start the conversation about this listing.