 Available
Photo 1 of 12
£210,000 Guide price
Bishops Court, Eccleshall, Staffordshire, ST21
Bishops Court, Staffordshire, Eccleshall, ST21
- 🏠 House
- 📋 For sale
- 🛏 3 beds
- 🛁 1 bath
- 👁 4 views
About this property
FOR SALE BY MODERN METHOD OF AUCTION
Situated in the popular and highly sought-after market town of Eccleshall, this three-bedroom semi-detached home offers a fantastic opportunity for buyers looking for a property with excellent potential. Ideally positioned within walking distance of the town centre, the property is conveniently located close to a range of local amenities, including shops, cafés, restaurants, pubs and everyday conveniences. Excellent transport links also provide easy access to the surrounding areas and the M6 motorway, making this an ideal location for commuters.
The property is well proportioned throughout and, offers a blank canvas for a new owner to update and personalise to their own taste and requirements. The accommodation provides a practical layout for family living, with three good-sized bedrooms to the first floor and useful additional living space on the ground floor.
The location is undoubtedly one of the property's key features, with Eccleshall town centre within comfortable walking distance. The town is well regarded for its community atmosphere and offers a good selection of independent shops, eateries, pubs and local services. The surrounding countryside also provides a wealth of opportunities for outdoor activities, while the nearby road network provides convenient access towards Stafford, Stoke-on-Trent and beyond.
Offering generous accommodation, three bedrooms, versatile additional living space, off-road parking and a good-sized rear garden, this property represents an exciting opportunity for those looking to take on a home with scope for improvement. With its desirable Eccleshall location and excellent commuter connections, early viewing is highly recommended to appreciate the potential this home has to offer.
COUNCIL TAX BAND | C
EPC RATING | D
Entrance Hall
As you enter the property you step into the hallway which leads to the rest of the house. There is under stair storage in the hallway.
Toilet
Downstairs toilet comprising of a W.C. and hand basin.
Kitchen
11'3" x 7'3" (3.43m x 2.20m)
Fitted with a range of wall and base units, the kitchen features tiled flooring and tiled splashbacks, with space and plumbing for a washing machine and room for a freestanding fridge freezer. There is also an oven with gas hob and extractor, together with a sink and drainer. The Worcester boiler is also located within the kitchen. Offering a practical layout with scope for the new owner to update and personalise to their own requirements.
Lounge
18'10" x 11'7" (5.74m x 3.53m)
A generously proportioned lounge offering an excellent amount of space for both seating and entertaining. The room benefits from sliding patio doors, allowing plenty of natural light while providing pleasant views and direct access to the rear garden. A feature fireplace adds character to the room, with ample wall space offering flexibility for a variety of furniture arrangements.
Garage Room
13'1" x 7'9" (4.00m x 2.36m)
This useful additional room has been converted from the original garage, offering versatile space that could be utilised as a home office, playroom, hobby room or additional reception space, subject to the necessary consents. The room benefits from carpeted flooring, a radiator and a double-glazed window providing natural light. A stud wall has been constructed to conceal the original garage door, creating a more practical internal room layout. The space can be adapted and upgraded to your individual needs.
Landing
Stairs rise to the first-floor landing via a U-shaped staircase, with a window providing plenty of natural light. The landing provides access to the bedrooms and bathroom, with a loft hatch providing access to the roof space.
Main Bedroom
14'7" x 9'3" (4.45m x 2.82m)
A spacious main bedroom situated to the rear of the property, enjoying views over the rear garden. The room benefits from a large window providing plenty of natural light, together with a radiator and fitted wardrobes offering useful storage. With generous proportions and a practical layout, the room provides excellent opportunity for personalisation.
Bedroom 2
11'8" x 9'4" (3.56m x 2.84m)
A well-proportioned second bedroom situated at the rear of the property, featuring a window overlooking the garden and providing a pleasant outlook.
Bedroom 3
9'4" x 8'6" (2.84m x 2.60m)
The smallest of the three bedrooms, yet still a good-sized and versatile room. Situated at the front of the property, the room benefits from a front-facing window providing plenty of natural light.
Shower Room
9'2" x 5'3" (2.80m x 1.60m)
A modern and practical shower room comprising a walk-in rainfall shower, vanity wash hand basin and W.C. An airing cupboard provides useful additional storage.
Front Garden, Parking & Store
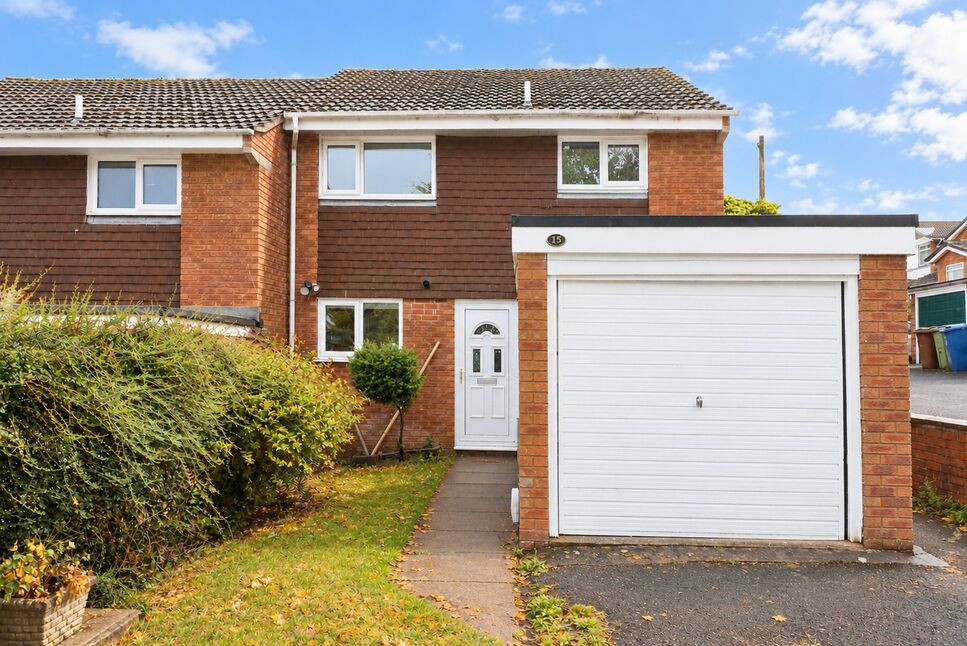
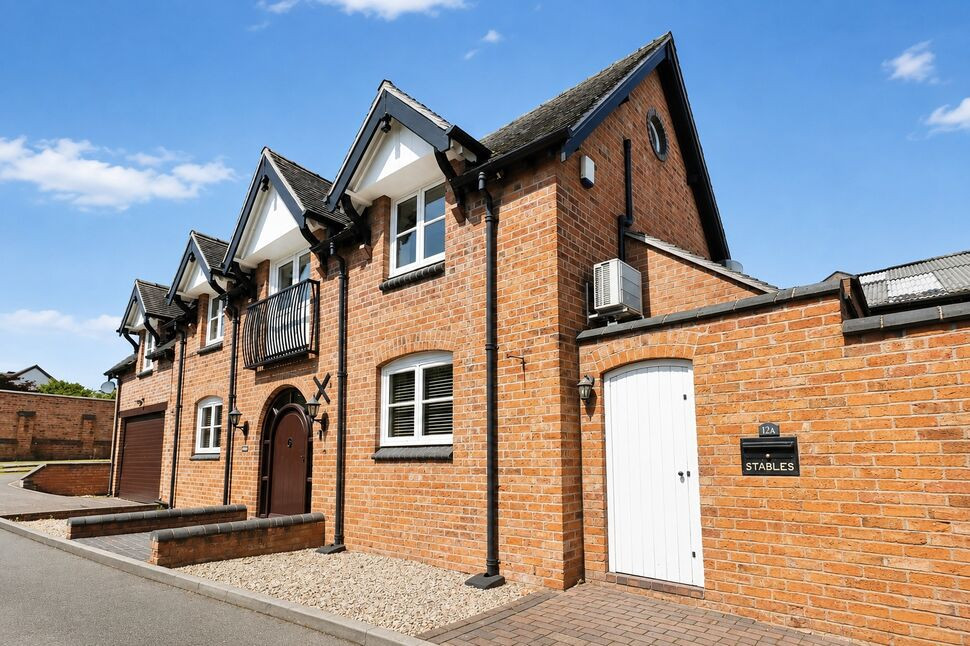
To the front of the property is a driveway providing off-road parking, with convenient side access leading through to the rear garden. A pathway leads to the front door, with a lawned area to the side adding a pleasant touch of greenery.The property retains the appearance of a garage door; however, this is now a false door, with a stud wall constructed internally to create the additional garage room.
Rear Garden
To the rear of the property is a good-sized enclosed garden, offering a combination of a patio area and lawn, providing an ideal space for outdoor seating, entertaining and family enjoyment.
Read full description
Situated in the popular and highly sought-after market town of Eccleshall, this three-bedroom semi-detached home offers a fantastic opportunity for buyers looking for a property with excellent potential. Ideally positioned within walking distance of the town centre, the property is conveniently located close to a range of local amenities, including shops, cafés, restaurants, pubs and everyday conveniences. Excellent transport links also provide easy access to the surrounding areas and the M6 motorway, making this an ideal location for commuters.
The property is well proportioned throughout and, offers a blank canvas for a new owner to update and personalise to their own taste and requirements. The accommodation provides a practical layout for family living, with three good-sized bedrooms to the first floor and useful additional living space on the ground floor.
The location is undoubtedly one of the property's key features, with Eccleshall town centre within comfortable walking distance. The town is well regarded for its community atmosphere and offers a good selection of independent shops, eateries, pubs and local services. The surrounding countryside also provides a wealth of opportunities for outdoor activities, while the nearby road network provides convenient access towards Stafford, Stoke-on-Trent and beyond.
Offering generous accommodation, three bedrooms, versatile additional living space, off-road parking and a good-sized rear garden, this property represents an exciting opportunity for those looking to take on a home with scope for improvement. With its desirable Eccleshall location and excellent commuter connections, early viewing is highly recommended to appreciate the potential this home has to offer.
COUNCIL TAX BAND | C
EPC RATING | D
Entrance Hall
As you enter the property you step into the hallway which leads to the rest of the house. There is under stair storage in the hallway.
Toilet
Downstairs toilet comprising of a W.C. and hand basin.
Kitchen
11'3" x 7'3" (3.43m x 2.20m)
Fitted with a range of wall and base units, the kitchen features tiled flooring and tiled splashbacks, with space and plumbing for a washing machine and room for a freestanding fridge freezer. There is also an oven with gas hob and extractor, together with a sink and drainer. The Worcester boiler is also located within the kitchen. Offering a practical layout with scope for the new owner to update and personalise to their own requirements.
Lounge
18'10" x 11'7" (5.74m x 3.53m)
A generously proportioned lounge offering an excellent amount of space for both seating and entertaining. The room benefits from sliding patio doors, allowing plenty of natural light while providing pleasant views and direct access to the rear garden. A feature fireplace adds character to the room, with ample wall space offering flexibility for a variety of furniture arrangements.
Garage Room
13'1" x 7'9" (4.00m x 2.36m)
This useful additional room has been converted from the original garage, offering versatile space that could be utilised as a home office, playroom, hobby room or additional reception space, subject to the necessary consents. The room benefits from carpeted flooring, a radiator and a double-glazed window providing natural light. A stud wall has been constructed to conceal the original garage door, creating a more practical internal room layout. The space can be adapted and upgraded to your individual needs.
Landing
Stairs rise to the first-floor landing via a U-shaped staircase, with a window providing plenty of natural light. The landing provides access to the bedrooms and bathroom, with a loft hatch providing access to the roof space.
Main Bedroom
14'7" x 9'3" (4.45m x 2.82m)
A spacious main bedroom situated to the rear of the property, enjoying views over the rear garden. The room benefits from a large window providing plenty of natural light, together with a radiator and fitted wardrobes offering useful storage. With generous proportions and a practical layout, the room provides excellent opportunity for personalisation.
Bedroom 2
11'8" x 9'4" (3.56m x 2.84m)
A well-proportioned second bedroom situated at the rear of the property, featuring a window overlooking the garden and providing a pleasant outlook.
Bedroom 3
9'4" x 8'6" (2.84m x 2.60m)
The smallest of the three bedrooms, yet still a good-sized and versatile room. Situated at the front of the property, the room benefits from a front-facing window providing plenty of natural light.
Shower Room
9'2" x 5'3" (2.80m x 1.60m)
A modern and practical shower room comprising a walk-in rainfall shower, vanity wash hand basin and W.C. An airing cupboard provides useful additional storage.
Front Garden, Parking & Store
To the front of the property is a driveway providing off-road parking, with convenient side access leading through to the rear garden. A pathway leads to the front door, with a lawned area to the side adding a pleasant touch of greenery.The property retains the appearance of a garage door; however, this is now a false door, with a stud wall constructed internally to create the additional garage room.
Rear Garden
To the rear of the property is a good-sized enclosed garden, offering a combination of a patio area and lawn, providing an ideal space for outdoor seating, entertaining and family enjoyment.
Read full description
More properties nearby
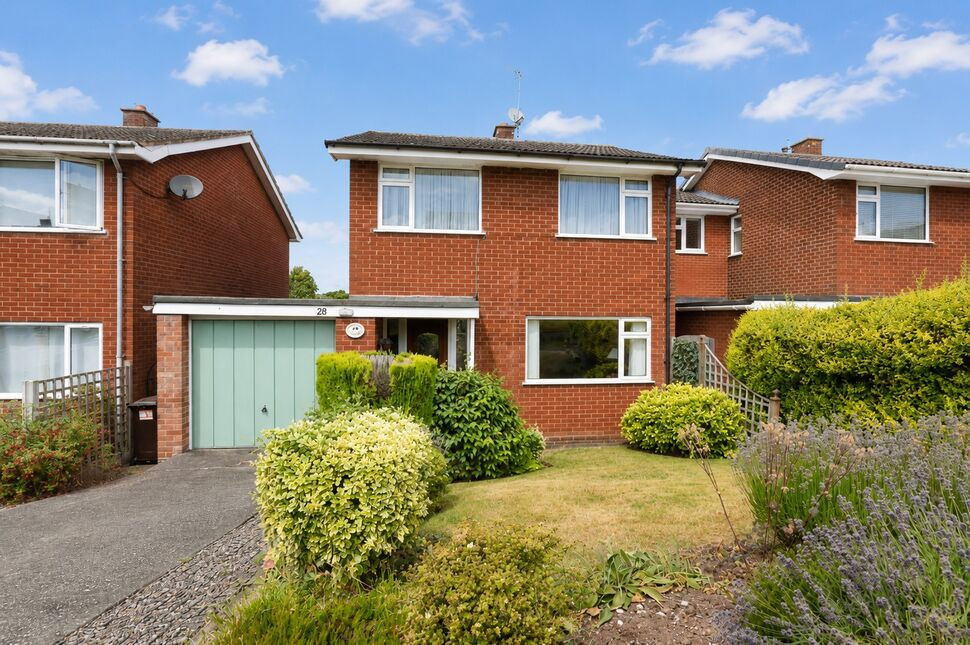
£260,000 Guide price
Hartlands Road, Eccleshall, Staffordshire, ST21
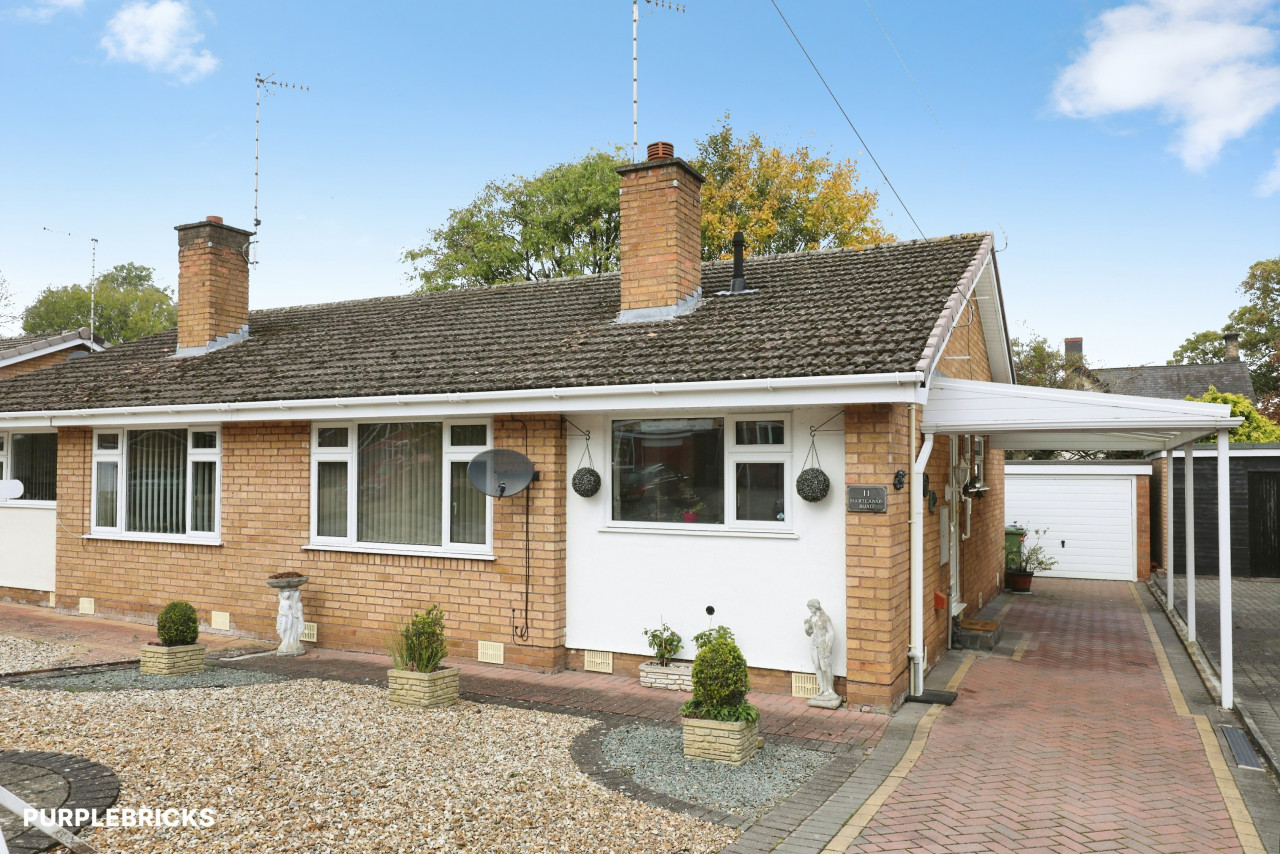
£240,000 Offers in excess of
Stafford Street, Eccleshall, Staffordshire, ST21
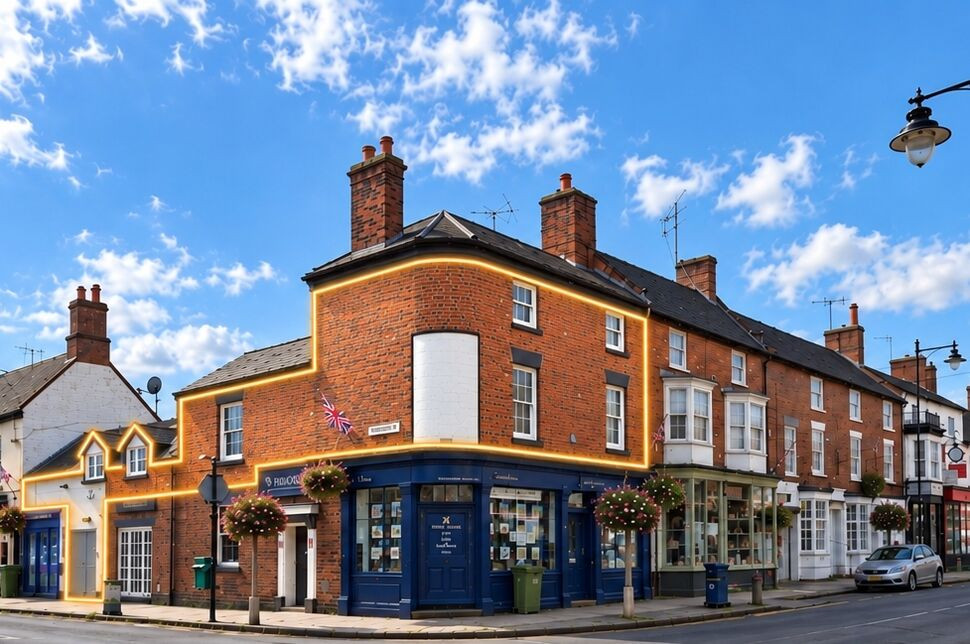
£400,000 Offers in excess of
Comments (0)
Log in to like, comment or share to your feed.
Start the conversation about this listing.