 Available
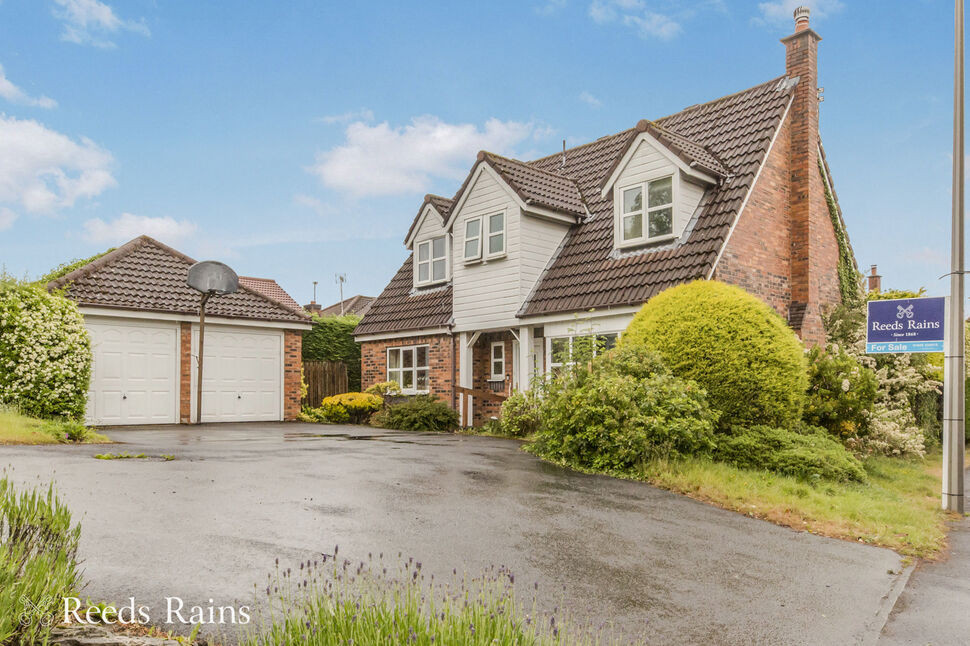
Photo 1 of 13
£475,000
Bishopton Drive, Macclesfield, Cheshire, SK11
Bishopton Drive, Cheshire, Macclesfield, SK11
- 🏠 House
- 📋 For sale
- 🛏 4 beds
- 🛁 2 baths
- 👁 7 views
About this property
WELCOME TO BISHOPTON DRIVE, MACCLESFIELD
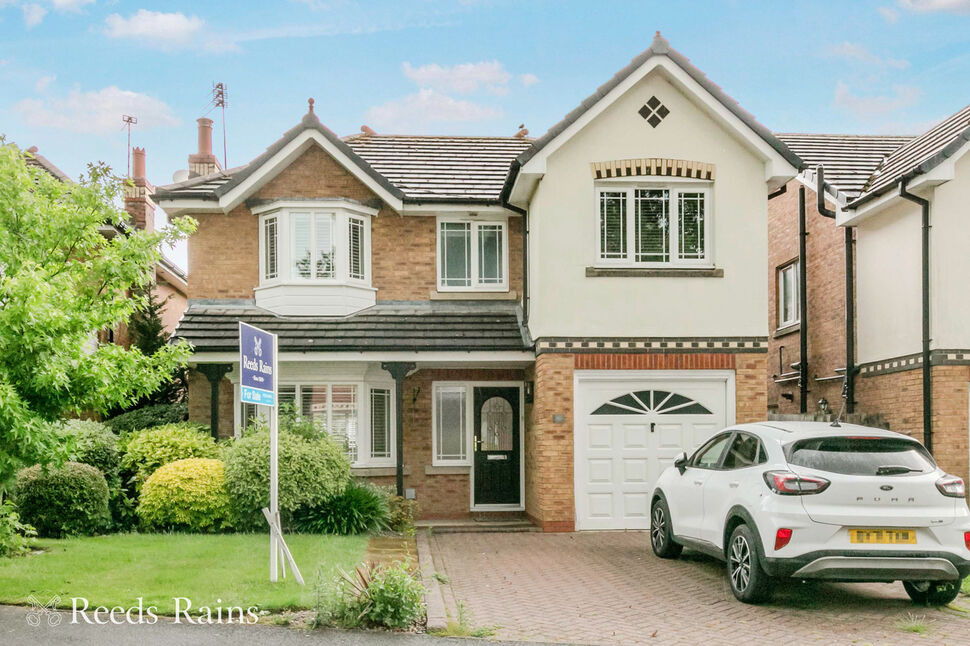
A highly attractive modern detached family home, built by the respected builder ‘Jones Homes’, and occupying a desirable position within the popular Villas development off Chester Road. Beautifully presented, this stylish property combines spacious family accommodation with contemporary finishes, quality fixtures, and practical features, creating a home that is ready to move straight into and enjoy.
MODERN FAMILY LIVING AT ITS FINEST
From the moment you step inside, the property exudes quality and care. The welcoming entrance hall provides a circuit style layout to the ground floor, features contemporary flooring and provides access to the integral garage, adding a practical touch to everyday life. The stylish ground floor cloakroom/WC has been beautifully finished with modern tiling and quality fittings, setting the standard for the accommodation throughout.
The bay fronted living room is both elegant and inviting, featuring attractive shutters, a contemporary fireplace, and excellent natural light. Flowing through to the dining room, the layout creates an ideal space for both family living and entertaining, with sliding patio doors opening directly onto the rear garden. This rooms leadings into the breakfast kitchen, which can also be accessed off the hall, or the side access from the utility room.
STYLISH KITCHEN & PRACTICAL UTILITY ROOM
The impressive breakfast kitchen is undoubtedly one of the home's many highlights, offering a superb range of modern units complemented by integrated appliances and a breakfast bar for casual dining. Designed with both style and functionality in mind, it provides the perfect hub for busy family life.
A matching utility room extends the practicality of the space, featuring additional storage, a second sink, and direct access outside, making everyday household tasks both convenient and discreet.
FOUR WELL PROPORTIONED BEDROOMS
The first floor offers four generous bedrooms, providing excellent flexibility for growing families, guest accommodation, or home working. The principal bedroom enjoys fitted furniture and a stylish en suite shower room, while the second bedroom also benefits from fitted wardrobes and excellent proportions.
The beautifully appointed family bathroom is finished to a high standard with contemporary tiling and a luxurious four piece suite, including a bath and separate walk in shower.
THOUGHTFULLY DESIGNED FOR MODERN LIVING
Additional features include UPVC double glazing, gas central heating via a Vaillant combination boiler, attractive window shutters to selected rooms, and a partially boarded loft with pull-down timber ladder providing valuable storage space.
LOVELY SIZED PRIVATE GARDENS & DOUBLE DRIVEWAY PARKING
Outside, the enclosed rear garden offers a lovely large lawn with patio seating space, creating an ideal environment for children, pets, or outdoor entertaining. To the front, a double width block paved driveway provides ample off road parking and leads directly to the integral garage - particularly appreciated during the colder and wetter months.
A FANTASTIC FAMILY HOME IN A PRIME LOCATION
Conveniently situated for local schools, healthcare facilities (excellent access a few minutes walk, close by to Macclesfield main Hospital), and everyday amenities, the property enjoys an excellent position within one of Macclesfield's most popular modern developments.
Offered for sale with no onward chain, this is an exceptional opportunity to acquire a stylish, spacious, and beautifully maintained family home.
Covered outside Porch
Wall light.
Hall
4.45m max x 1.73m max
Double glazed entrance door with UPVC double glazed window to the side. Radiator. Staircase to the first floor. LVT flooring. Door to integral garage.
Cloakroom / WC
Stylish cloakroom/WC with tiled floor and tiled walls. White built in WC and wash basin with storage cupboard below. Heated towel rail. Inset down lighting. Extractor.
Living Room
4.88m max into bay x 3.35m
UPVC double glazed bay window to the front with shutters fitted. Two radiators. Dado rail. Attractive modern fireplace with hearth and electric fire.
Dining Room
10'12" x 9'2" (3.35m x 2.80m)
UPVC double glazed sliding patio doors looking and leading out onto the garden. Shutters fitted.
Breakfast Kitchen
14'5" x 8'4" (4.40m x 2.54m)
Stylish fitted breakfast kitchen fitted with a modern range of base, wall and drawer units with work surface incorporating a Breakfast bar area and single drainer sink unit with mixer tap. Matching splashback. Integrated appliances include built in oven, grill and microwave. Integrated four ring gas hob. Integrated dishwasher. Integrated fridge freezer. Two UPVC double glazed windows to the rear aspect. LVT flooring. Radiator.
Utility Room
5'4" x 4'2" (1.63m x 1.27m)
Flowing off the breakfast kitchen, the matching utility provides base and wall cabinets with work surface and a stainless steel single draining sink unit with mixer tap. Matching splashback. LVT flooring. Radiator. UPVC double glazed window and door to the side leading outside. Extractor.
Landing
3.38m max x 2.82m max
Door to built in cupboard with hanging rail and shelving.
Bedroom 1
4.8m max into bay x 3.35m
UPVC double glazed bay window to the front aspect with shutters fitted. Radiator. Fitted range of wardrobes, bedside cabinets , overhead storage cupboards and matching dresser with drawers either side.
En-Suite
5'8" x 5'7" (1.73m x 1.70m)
Stylish fitted ensuite with modern white suite providing a built in WC, wall mounted wash basin and corner shower enclosure. Tiled floor. Tiled walls. Heated towel rail. Inset down lighting. UPVC double glazed window to the front elevation. Extractor.
Bedroom 2
4.57m max x 3.35m max into wardrobes
UPVC double glazed window to the rear aspect. Radiator. Fitted modern wardrobes with hanging rails. Shelving and drawers.
Bedroom 3
3.43m max x 2.87m max
UPVC double glazed window to the rear aspect. Radiator. Loft access with pull down timber folding loft ladder. The loft is part boarded with lighting.
Bedroom 4
3.73m max x 2.57m
UPVC double glazed window to the front aspect. Radiator.
Bathroom
9'7" x 5'5" (2.92m x 1.65m)
Stylish fitted and tiled bathroom presenting a white four piece suite of built in WC and wash basin with cosmetic surface, bath and large walk in shower area, with shower overhead and hand held shower head. Heated towel rail. Tiled floor. Tiled walls. Inset down lighting. UPVC double glazed window to the side elevation. Extractor.
Outside
Lovely, enclosed and good sized lawned garden to the rear, with paved patio area. Path to either side, with a gate to one side giving you access to the front. Cold water tap. The front garden is lawned with a well stocked shrub bed, paved path and double width block paved driveway.
INTEGRAL GARAGE
15'7" x 8'8" (4.75m x 2.64m)
Metal up and over vehicular door to the front. Personal door from the hall providing integral access. Wall mounted Vaillant combination boiler. Power and lighting. Plumbing for washing machine. Consumer unit.
Directions
From our office proceed down the hill and then turn left onto Sunderland Street. Then turn left at the lights onto the Silk Road. Turn first exit left at the roundabout onto Hibel Road. Proceed up the hill through the traffic lights and 2nd exit at the roundabout onto Cumberland Street. Take the first exit left at the next roundabout near Sainsburys, continue and first exit left again at the next roundabout. At the next roundabout turn right onto Chester Road, proceed through the first set of lights and take the 3rd exit right at the roundabout into Bishopton Drive where the property can then be found further along on the right hand side, and is identified by our Reeds Rains For Sale Board.
Agents Note
We are advised the property tenure is Leasehold. Term: 999 years from 01/01/1994. We are advised the Ground rent payable is £140 per annum. We are advised the Council tax band is E payable to Cheshire East Council. To be able to purchase a property in the United Kingdom all agents have a legal requirement to conduct Identity checks on all customers involved in the transaction to fulfil their obligations under Anti Money Laundering regulations. We outsource this check to a third party and a charge will apply. Ask the branch for further details.
Read full description
A highly attractive modern detached family home, built by the respected builder ‘Jones Homes’, and occupying a desirable position within the popular Villas development off Chester Road. Beautifully presented, this stylish property combines spacious family accommodation with contemporary finishes, quality fixtures, and practical features, creating a home that is ready to move straight into and enjoy.
MODERN FAMILY LIVING AT ITS FINEST
From the moment you step inside, the property exudes quality and care. The welcoming entrance hall provides a circuit style layout to the ground floor, features contemporary flooring and provides access to the integral garage, adding a practical touch to everyday life. The stylish ground floor cloakroom/WC has been beautifully finished with modern tiling and quality fittings, setting the standard for the accommodation throughout.
The bay fronted living room is both elegant and inviting, featuring attractive shutters, a contemporary fireplace, and excellent natural light. Flowing through to the dining room, the layout creates an ideal space for both family living and entertaining, with sliding patio doors opening directly onto the rear garden. This rooms leadings into the breakfast kitchen, which can also be accessed off the hall, or the side access from the utility room.
STYLISH KITCHEN & PRACTICAL UTILITY ROOM
The impressive breakfast kitchen is undoubtedly one of the home's many highlights, offering a superb range of modern units complemented by integrated appliances and a breakfast bar for casual dining. Designed with both style and functionality in mind, it provides the perfect hub for busy family life.
A matching utility room extends the practicality of the space, featuring additional storage, a second sink, and direct access outside, making everyday household tasks both convenient and discreet.
FOUR WELL PROPORTIONED BEDROOMS
The first floor offers four generous bedrooms, providing excellent flexibility for growing families, guest accommodation, or home working. The principal bedroom enjoys fitted furniture and a stylish en suite shower room, while the second bedroom also benefits from fitted wardrobes and excellent proportions.
The beautifully appointed family bathroom is finished to a high standard with contemporary tiling and a luxurious four piece suite, including a bath and separate walk in shower.
THOUGHTFULLY DESIGNED FOR MODERN LIVING
Additional features include UPVC double glazing, gas central heating via a Vaillant combination boiler, attractive window shutters to selected rooms, and a partially boarded loft with pull-down timber ladder providing valuable storage space.
LOVELY SIZED PRIVATE GARDENS & DOUBLE DRIVEWAY PARKING
Outside, the enclosed rear garden offers a lovely large lawn with patio seating space, creating an ideal environment for children, pets, or outdoor entertaining. To the front, a double width block paved driveway provides ample off road parking and leads directly to the integral garage - particularly appreciated during the colder and wetter months.
A FANTASTIC FAMILY HOME IN A PRIME LOCATION
Conveniently situated for local schools, healthcare facilities (excellent access a few minutes walk, close by to Macclesfield main Hospital), and everyday amenities, the property enjoys an excellent position within one of Macclesfield's most popular modern developments.
Offered for sale with no onward chain, this is an exceptional opportunity to acquire a stylish, spacious, and beautifully maintained family home.
Covered outside Porch
Wall light.
Hall
4.45m max x 1.73m max
Double glazed entrance door with UPVC double glazed window to the side. Radiator. Staircase to the first floor. LVT flooring. Door to integral garage.
Cloakroom / WC
Stylish cloakroom/WC with tiled floor and tiled walls. White built in WC and wash basin with storage cupboard below. Heated towel rail. Inset down lighting. Extractor.
Living Room
4.88m max into bay x 3.35m
UPVC double glazed bay window to the front with shutters fitted. Two radiators. Dado rail. Attractive modern fireplace with hearth and electric fire.
Dining Room
10'12" x 9'2" (3.35m x 2.80m)
UPVC double glazed sliding patio doors looking and leading out onto the garden. Shutters fitted.
Breakfast Kitchen
14'5" x 8'4" (4.40m x 2.54m)
Stylish fitted breakfast kitchen fitted with a modern range of base, wall and drawer units with work surface incorporating a Breakfast bar area and single drainer sink unit with mixer tap. Matching splashback. Integrated appliances include built in oven, grill and microwave. Integrated four ring gas hob. Integrated dishwasher. Integrated fridge freezer. Two UPVC double glazed windows to the rear aspect. LVT flooring. Radiator.
Utility Room
5'4" x 4'2" (1.63m x 1.27m)
Flowing off the breakfast kitchen, the matching utility provides base and wall cabinets with work surface and a stainless steel single draining sink unit with mixer tap. Matching splashback. LVT flooring. Radiator. UPVC double glazed window and door to the side leading outside. Extractor.
Landing
3.38m max x 2.82m max
Door to built in cupboard with hanging rail and shelving.
Bedroom 1
4.8m max into bay x 3.35m
UPVC double glazed bay window to the front aspect with shutters fitted. Radiator. Fitted range of wardrobes, bedside cabinets , overhead storage cupboards and matching dresser with drawers either side.
En-Suite
5'8" x 5'7" (1.73m x 1.70m)
Stylish fitted ensuite with modern white suite providing a built in WC, wall mounted wash basin and corner shower enclosure. Tiled floor. Tiled walls. Heated towel rail. Inset down lighting. UPVC double glazed window to the front elevation. Extractor.
Bedroom 2
4.57m max x 3.35m max into wardrobes
UPVC double glazed window to the rear aspect. Radiator. Fitted modern wardrobes with hanging rails. Shelving and drawers.
Bedroom 3
3.43m max x 2.87m max
UPVC double glazed window to the rear aspect. Radiator. Loft access with pull down timber folding loft ladder. The loft is part boarded with lighting.
Bedroom 4
3.73m max x 2.57m
UPVC double glazed window to the front aspect. Radiator.
Bathroom
9'7" x 5'5" (2.92m x 1.65m)
Stylish fitted and tiled bathroom presenting a white four piece suite of built in WC and wash basin with cosmetic surface, bath and large walk in shower area, with shower overhead and hand held shower head. Heated towel rail. Tiled floor. Tiled walls. Inset down lighting. UPVC double glazed window to the side elevation. Extractor.
Outside
Lovely, enclosed and good sized lawned garden to the rear, with paved patio area. Path to either side, with a gate to one side giving you access to the front. Cold water tap. The front garden is lawned with a well stocked shrub bed, paved path and double width block paved driveway.
INTEGRAL GARAGE
15'7" x 8'8" (4.75m x 2.64m)
Metal up and over vehicular door to the front. Personal door from the hall providing integral access. Wall mounted Vaillant combination boiler. Power and lighting. Plumbing for washing machine. Consumer unit.
Directions
From our office proceed down the hill and then turn left onto Sunderland Street. Then turn left at the lights onto the Silk Road. Turn first exit left at the roundabout onto Hibel Road. Proceed up the hill through the traffic lights and 2nd exit at the roundabout onto Cumberland Street. Take the first exit left at the next roundabout near Sainsburys, continue and first exit left again at the next roundabout. At the next roundabout turn right onto Chester Road, proceed through the first set of lights and take the 3rd exit right at the roundabout into Bishopton Drive where the property can then be found further along on the right hand side, and is identified by our Reeds Rains For Sale Board.
Agents Note
We are advised the property tenure is Leasehold. Term: 999 years from 01/01/1994. We are advised the Ground rent payable is £140 per annum. We are advised the Council tax band is E payable to Cheshire East Council. To be able to purchase a property in the United Kingdom all agents have a legal requirement to conduct Identity checks on all customers involved in the transaction to fulfil their obligations under Anti Money Laundering regulations. We outsource this check to a third party and a charge will apply. Ask the branch for further details.
Read full description
What's it like to live here?
Nearby businesses open now
More properties nearby
£230,000 Asking price
Sandringham House, Kensington Square, Cheshire, SK10
£240,000 Asking price
Sandringham House, Kensington Square, Cheshire, SK10
£270,000 Asking price
Pavilion Way, Macclesfield, Cheshire, SK10
£420,000 Asking price
Comments (0)
Log in to like, comment or share to your feed.
Start the conversation about this listing.