 Available
Photo 1 of 12
£420,000 Asking price
Home Farm Avenue, Macclesfield, Cheshire, SK10
Home Farm Avenue, Cheshire, Macclesfield, SK10
- 🏠 House
- 📋 For sale
- 🛏 4 beds
- 🛁 2 baths
- 👁 8 views
About this property
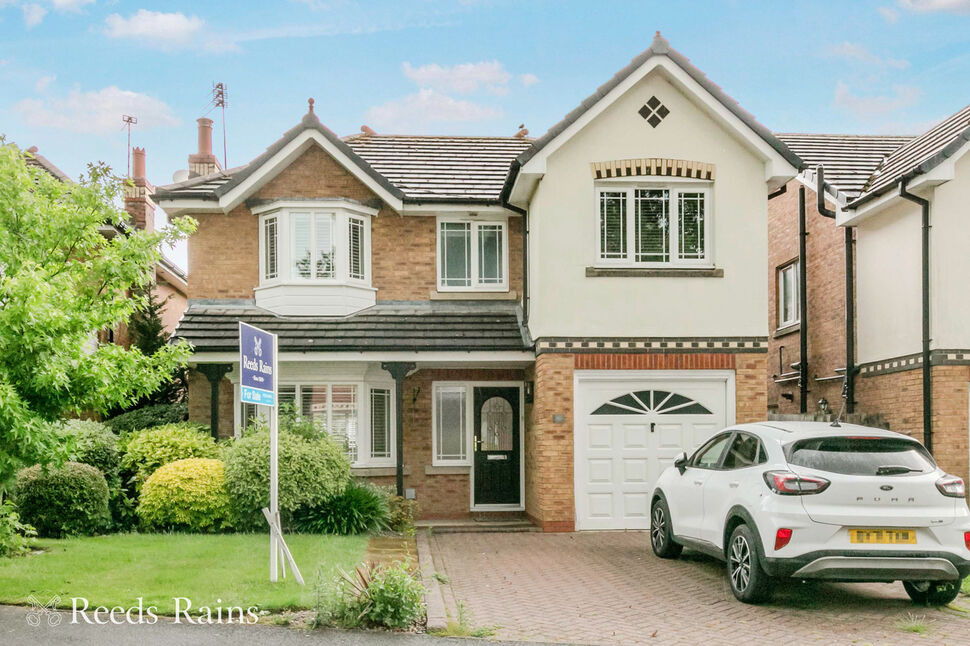
This well located detached home is situated in a perfect position for any buyer who looking to be close to Broken Cross amenities, several schools (including Fallibroome Academy, St Albans Primary, Upton Priory Primary) Macclesfield Leisure centre, and just a short walk from Macclesfield hospitals.
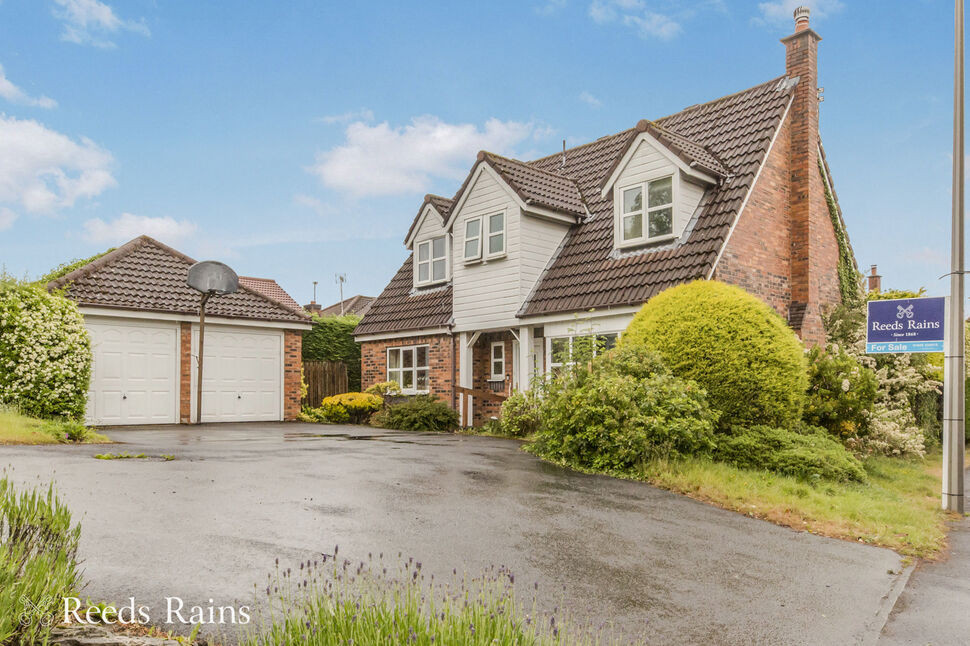
Having a DETACHED DOUBLE GARAGE and ample driveway allowing parking for multiple vehicles, this modern detached home provides a family with four bedrooms, the principal bedroom having an ensuite shower room/WC, and there is a family bathroom to share.
On the ground floor, the accommodation comprises, off the Entrance hall, a cloakroom/ WC, two reception rooms, with one being a dining room, and the other been a through dual aspect living room which has sliding patio doors leading out onto the rear garden. The modern fitted kitchen leads onto a utility room, which is fitted in the same style and gives additional access outside.
This appealing house has gas central heating and UPVC double glazed windows installed.
The rear garden is lawned, enclosed, has a paved patio area, enjoys a high level of privacy, and good exposure to most available sunlight. The driveway has plenty of space and the detached double garage is an excellent feature for a family home to have.
Entrance Hall
3.56m max x 2.8m max
UPVC double glazed entrance door. Radiator. Laminate flooring. Staircase to the first floor.
Cloakroom / WC
White WC and wash hand basin. Radiator. UPVC double glazed window to the front.
Living Room
5.72m max x 4.45m max
Dual aspect living room with a UPVC double glazed box bay window to the front aspect and double glazed sliding patio doors looking out and leading onto the rear garden. Two radiators. Brick fireplace with hearth.
Dining Room
11'8" x 11'8" (3.56m x 3.56m)
UPVC double glazed window to the front aspect. Radiator.
Kitchen
11'8" x 6'7" (3.56m x 2.00m)
Modern fitted range of base, wall and drawer units with work surface incorporating a stainless steel single draining one and a half bowl sink unit with mixer tap. Tiled splashbacks. Integrated four ring gas hob with oven/grill below and filter hood above. Integrated fridge with freezer. Integrated dishwasher. Tiled floor. Radiator. UPVC double glazed window to the rear garden.
Utility Room
8'8" x 4'5" (2.64m x 1.35m)
Matching kitchen units and work surface to the utility room, with space for washing machine and dryer. Tiled floor. Radiator. UPVC double glazed door to the side leading outside.
Landing
UPVC double glazed window to the rear. Door to built in airing cupboard housing the hot water cylinder and providing linen storage space. Loft access.
Bedroom 1
3.86m max into wardrobes x 3.66m max
UPVC double glazed window to the front aspect. Radiator.
En-Suite
10'1" x 2'10" (3.07m x 0.86m)
WC, wash basin and shower enclosure. Tiled splashbacks. UPVC double glazed window to the front. Heated towel rail.
Bedroom 2
11'10" x 9'7" (3.60m x 2.92m)
UPVC double glazed window to the rear aspect. Radiator.
Bedroom 3
3.56m max x 2.92m max
UPVC double glazed window to the front aspect. Radiator.
Bedroom 4
11'10" x 5'10" (3.60m x 1.78m)
UPVC double glazed window to the rear aspect. Radiator.
Bathroom
2.74m max x 2.06m
Modern white suite comprising of a WC, pedestal wash basin and b shaped bath with shower unit over and folding shower screen. Tiled splashbacks. Heated towel rail. UPVC double glazed window to the front.
Outside
The lawned rear garden enjoys excellent privacy and good exposure to sunlight. The lawn continues with a paved path alongside the property to a gate which gives you access to the front, where there is a small garden area, and the driveway which provides space for several vehicles leads to the detached double garage.
DETACHED DOUBLE GARAGE
Two metal up and over vehicular doors to the front. Power and lighting. Fuse box. Single glazed personal door to the rear of the garage.
Directions
From our office proceed down the hill, bearing left into Waters Green following the road under the railway bridge/ traffic lights and immediate left along The Silk Road. At the roundabout take the first exit up Hibel Road. Ascend the hill through the traffic lights and take 2nd exit at the next roundabout along Cumberland Street. Take 1st exit at the next roundabout (past Sainsburys and West Park). Then at the next roundabout take the 2nd exit into Prestbury Road, and then 1st exit left at the mini roundabout into Victoria Road. Proceed along Victoria road, taking approximately the 6th right turning into Home Farm Avenue, where the property can easily be identified by our Reeds Rains For Sale board on the left hand side.
Agents note
We are advised the Council tax band is E payable to Cheshire East Council. We are advised the property tenure is Freehold.To be able to purchase a property in the United Kingdom all agents have a legal requirement to conduct Identity checks on all customers involved in the transaction to fulfil their obligations under Anti Money Laundering regulations. We outsource this check to a third party and a charge will apply. Ask the branch for further details.
Read full description
Having a DETACHED DOUBLE GARAGE and ample driveway allowing parking for multiple vehicles, this modern detached home provides a family with four bedrooms, the principal bedroom having an ensuite shower room/WC, and there is a family bathroom to share.
On the ground floor, the accommodation comprises, off the Entrance hall, a cloakroom/ WC, two reception rooms, with one being a dining room, and the other been a through dual aspect living room which has sliding patio doors leading out onto the rear garden. The modern fitted kitchen leads onto a utility room, which is fitted in the same style and gives additional access outside.
This appealing house has gas central heating and UPVC double glazed windows installed.
The rear garden is lawned, enclosed, has a paved patio area, enjoys a high level of privacy, and good exposure to most available sunlight. The driveway has plenty of space and the detached double garage is an excellent feature for a family home to have.
Entrance Hall
3.56m max x 2.8m max
UPVC double glazed entrance door. Radiator. Laminate flooring. Staircase to the first floor.
Cloakroom / WC
White WC and wash hand basin. Radiator. UPVC double glazed window to the front.
Living Room
5.72m max x 4.45m max
Dual aspect living room with a UPVC double glazed box bay window to the front aspect and double glazed sliding patio doors looking out and leading onto the rear garden. Two radiators. Brick fireplace with hearth.
Dining Room
11'8" x 11'8" (3.56m x 3.56m)
UPVC double glazed window to the front aspect. Radiator.
Kitchen
11'8" x 6'7" (3.56m x 2.00m)
Modern fitted range of base, wall and drawer units with work surface incorporating a stainless steel single draining one and a half bowl sink unit with mixer tap. Tiled splashbacks. Integrated four ring gas hob with oven/grill below and filter hood above. Integrated fridge with freezer. Integrated dishwasher. Tiled floor. Radiator. UPVC double glazed window to the rear garden.
Utility Room
8'8" x 4'5" (2.64m x 1.35m)
Matching kitchen units and work surface to the utility room, with space for washing machine and dryer. Tiled floor. Radiator. UPVC double glazed door to the side leading outside.
Landing
UPVC double glazed window to the rear. Door to built in airing cupboard housing the hot water cylinder and providing linen storage space. Loft access.
Bedroom 1
3.86m max into wardrobes x 3.66m max
UPVC double glazed window to the front aspect. Radiator.
En-Suite
10'1" x 2'10" (3.07m x 0.86m)
WC, wash basin and shower enclosure. Tiled splashbacks. UPVC double glazed window to the front. Heated towel rail.
Bedroom 2
11'10" x 9'7" (3.60m x 2.92m)
UPVC double glazed window to the rear aspect. Radiator.
Bedroom 3
3.56m max x 2.92m max
UPVC double glazed window to the front aspect. Radiator.
Bedroom 4
11'10" x 5'10" (3.60m x 1.78m)
UPVC double glazed window to the rear aspect. Radiator.
Bathroom
2.74m max x 2.06m
Modern white suite comprising of a WC, pedestal wash basin and b shaped bath with shower unit over and folding shower screen. Tiled splashbacks. Heated towel rail. UPVC double glazed window to the front.
Outside
The lawned rear garden enjoys excellent privacy and good exposure to sunlight. The lawn continues with a paved path alongside the property to a gate which gives you access to the front, where there is a small garden area, and the driveway which provides space for several vehicles leads to the detached double garage.
DETACHED DOUBLE GARAGE
Two metal up and over vehicular doors to the front. Power and lighting. Fuse box. Single glazed personal door to the rear of the garage.
Directions
From our office proceed down the hill, bearing left into Waters Green following the road under the railway bridge/ traffic lights and immediate left along The Silk Road. At the roundabout take the first exit up Hibel Road. Ascend the hill through the traffic lights and take 2nd exit at the next roundabout along Cumberland Street. Take 1st exit at the next roundabout (past Sainsburys and West Park). Then at the next roundabout take the 2nd exit into Prestbury Road, and then 1st exit left at the mini roundabout into Victoria Road. Proceed along Victoria road, taking approximately the 6th right turning into Home Farm Avenue, where the property can easily be identified by our Reeds Rains For Sale board on the left hand side.
Agents note
We are advised the Council tax band is E payable to Cheshire East Council. We are advised the property tenure is Freehold.To be able to purchase a property in the United Kingdom all agents have a legal requirement to conduct Identity checks on all customers involved in the transaction to fulfil their obligations under Anti Money Laundering regulations. We outsource this check to a third party and a charge will apply. Ask the branch for further details.
Read full description
What's it like to live here?
Nearby businesses open now
More properties nearby
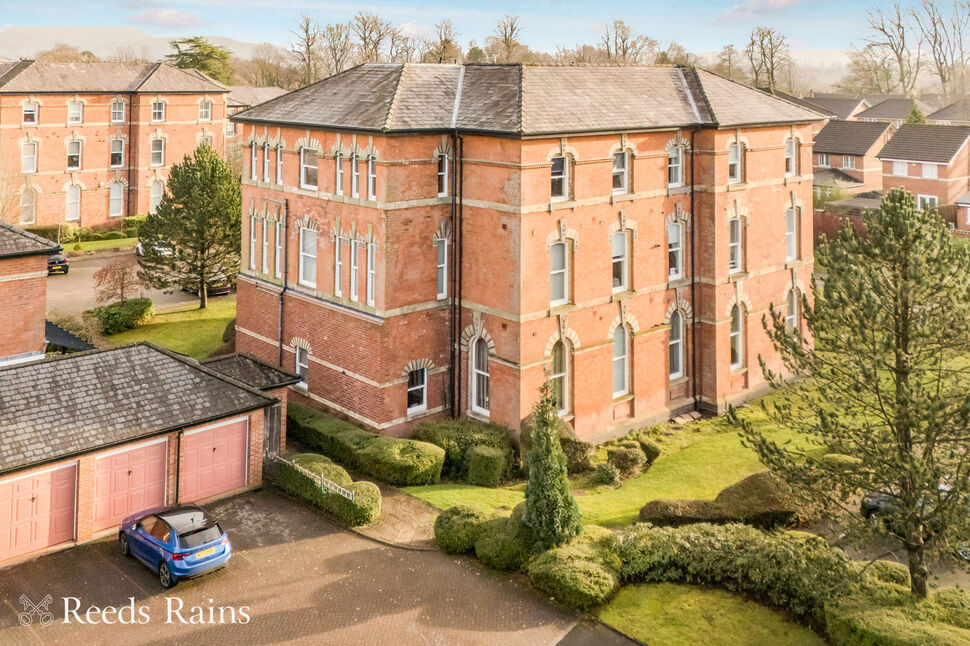
£240,000 Asking price
Sandringham House, Kensington Square, Cheshire, SK10
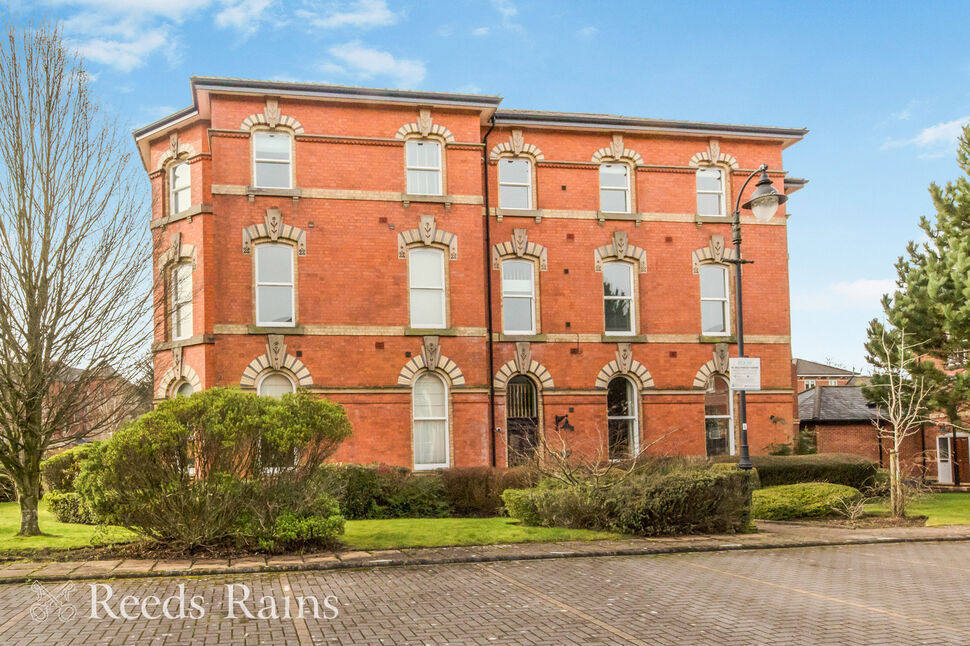
£230,000 Asking price
Sandringham House, Kensington Square, Cheshire, SK10
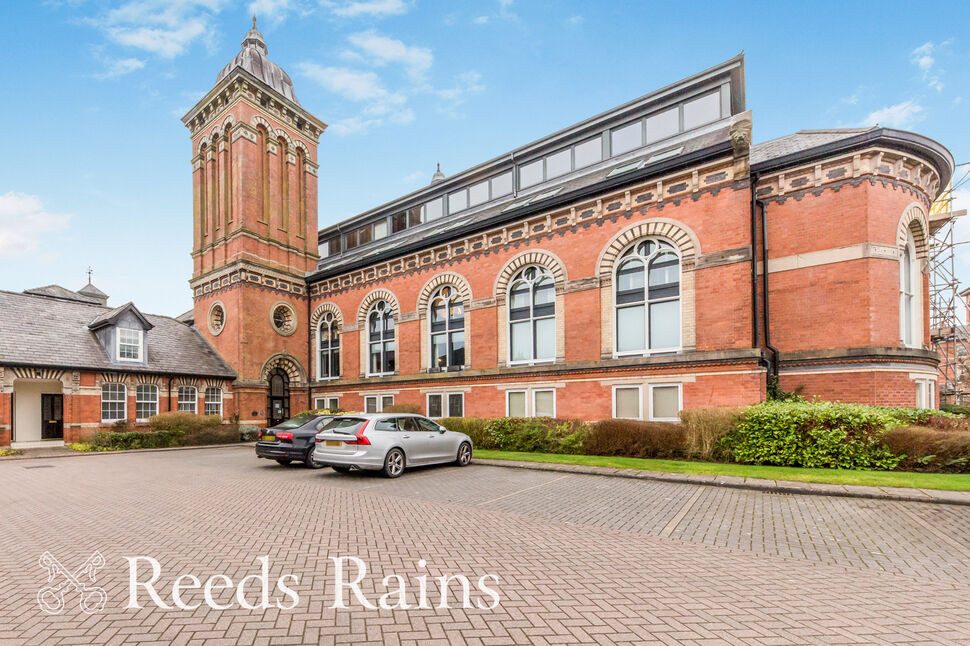
£270,000 Asking price
Comments (0)
Log in to like, comment or share to your feed.
Start the conversation about this listing.