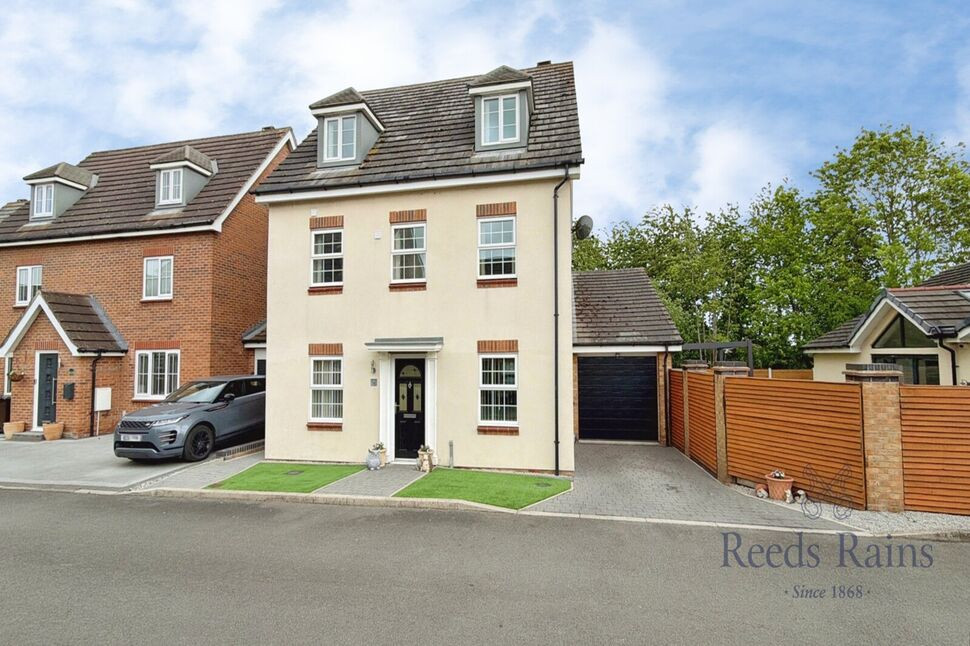
 Available
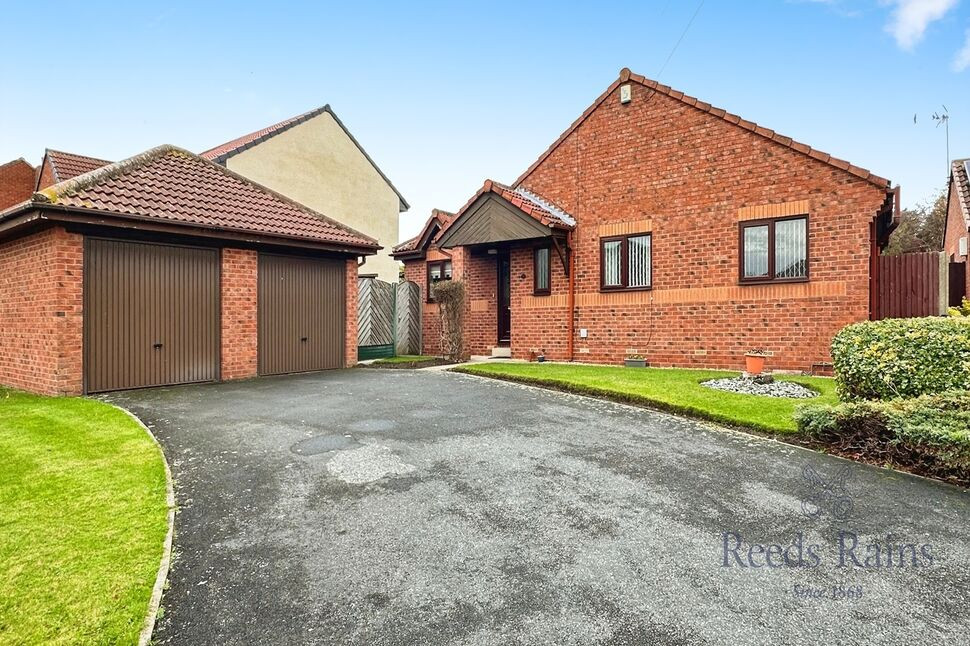
Photo 1 of 28
£365,000 Asking price
Blackthorn Close, North Yorkshire, DN14
Blackthorn Close, North Yorkshire, DN14
- 🏠 House
- 📋 For sale
- 🛏 5 beds
- 🛁 4 baths
- 👁 6 views
About this property
** FIVE BEDROOMS ** **FOUR BATHROOMS** **THREE RECEPTION ROOMS** **DOUBLE GARAGE & UTILITY ROOM** **MODERN KITCHEN WITH ISLAND** **VILLAGE LOCATION** **CLOSE TO MOTORWAY LINKS**
WC
5'3" x 4'5" (1.59m x 1.35m)
Kitchen Breakfast Room
18'6" x 11'1" (5.64m x 3.38m)
Dining Room
10'10" x 7'10" (3.30m x 2.40m)
Lounge
18'10" x 10'2" (5.74m x 3.10m)
Conservatory
10'10" x 6'10" (3.30m x 2.09m)
Garage / Utility
28'12" x 8'12" (8.83m x 2.74m)
Bedroom 1
18'3" x 10'4" (5.56m x 3.15m)
En-Suite Shower Room
7'9" x 6'9" (2.35m x 2.07m)
Bedroom 3
10'7" x 8'4" (3.23m x 2.54m)
En-Suite
5'10" x 4'7" (1.78m x 1.40m)
Bedroom 5
8'9" x 8'3" (2.67m x 2.51m)
Family Bathroom
12'8" x 4'7" (3.85m x 1.40m)
Bedroom 2
16'5" x 10'5" (5.00m x 3.18m)
En-Suite
7'0" x 6'4" (2.14m x 1.92m)
Bedroom 4
19'9" x 7'10" (6.03m x 2.40m)
Read full description
WC
5'3" x 4'5" (1.59m x 1.35m)
Kitchen Breakfast Room
18'6" x 11'1" (5.64m x 3.38m)
Dining Room
10'10" x 7'10" (3.30m x 2.40m)
Lounge
18'10" x 10'2" (5.74m x 3.10m)
Conservatory
10'10" x 6'10" (3.30m x 2.09m)
Garage / Utility
28'12" x 8'12" (8.83m x 2.74m)
Bedroom 1
18'3" x 10'4" (5.56m x 3.15m)
En-Suite Shower Room
7'9" x 6'9" (2.35m x 2.07m)
Bedroom 3
10'7" x 8'4" (3.23m x 2.54m)
En-Suite
5'10" x 4'7" (1.78m x 1.40m)
Bedroom 5
8'9" x 8'3" (2.67m x 2.51m)
Family Bathroom
12'8" x 4'7" (3.85m x 1.40m)
Bedroom 2
16'5" x 10'5" (5.00m x 3.18m)
En-Suite
7'0" x 6'4" (2.14m x 1.92m)
Bedroom 4
19'9" x 7'10" (6.03m x 2.40m)
Read full description
More properties nearby
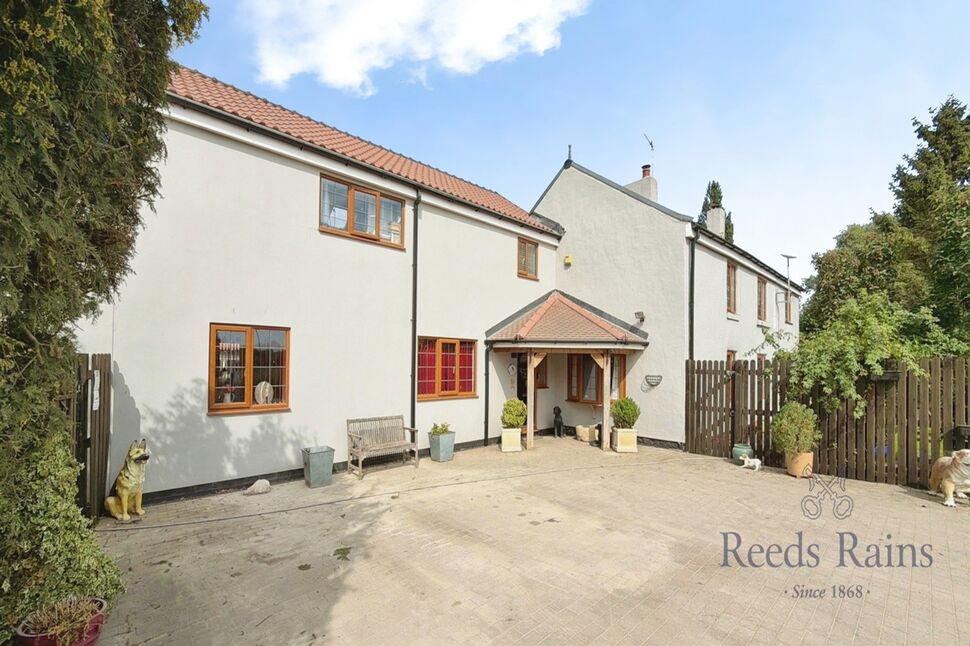
£800,000 Asking price
Common Lane, Stubbs Walden, North Yorkshire, DN6
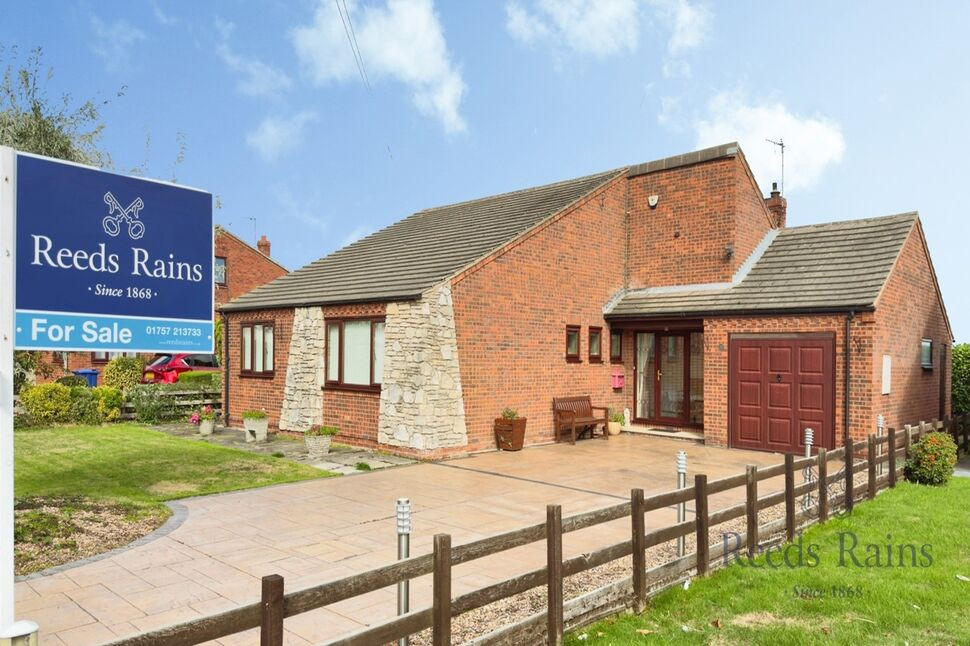
£400,000 Offers over
Doncaster Road, Whitley, North Yorkshire, DN14
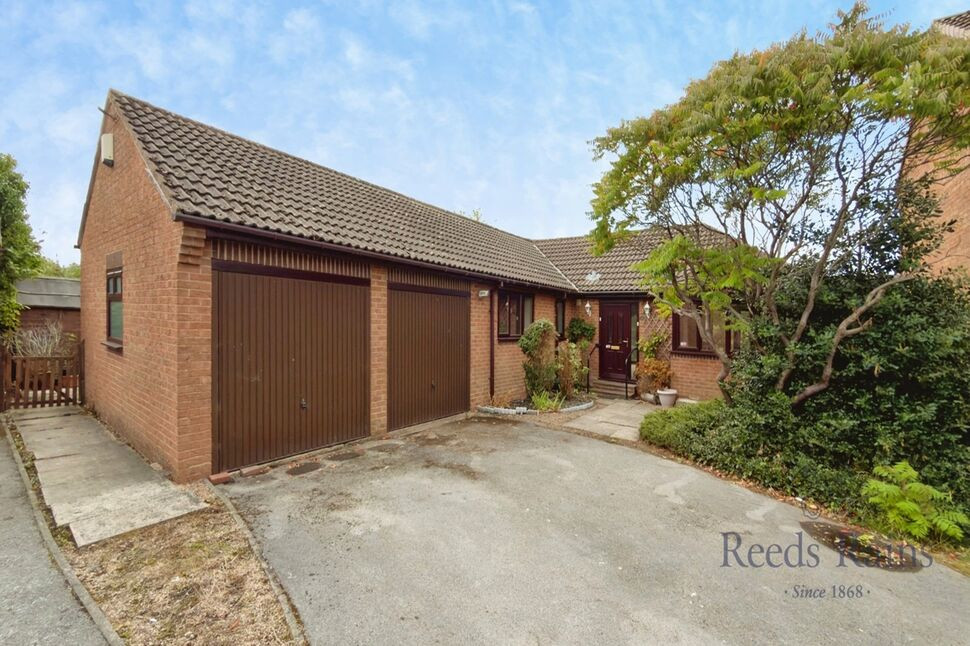
£220,000 Guide price
The Hamlet, Eggborough, North Yorkshire, DN14
£300,000 Offers over
Comments (0)
Log in to like, comment or share to your feed.
Start the conversation about this listing.