 Available
Photo 1 of 16
£159,950 Asking price
Bluemels Drive, Wolston, Warwickshire, CV8
Bluemels Drive, Warwickshire, Wolston, CV8
- 🏠 Flat
- 📋 For sale
- 🛏 2 beds
- 🛁 1 bath
- 👁 4 views
About this property
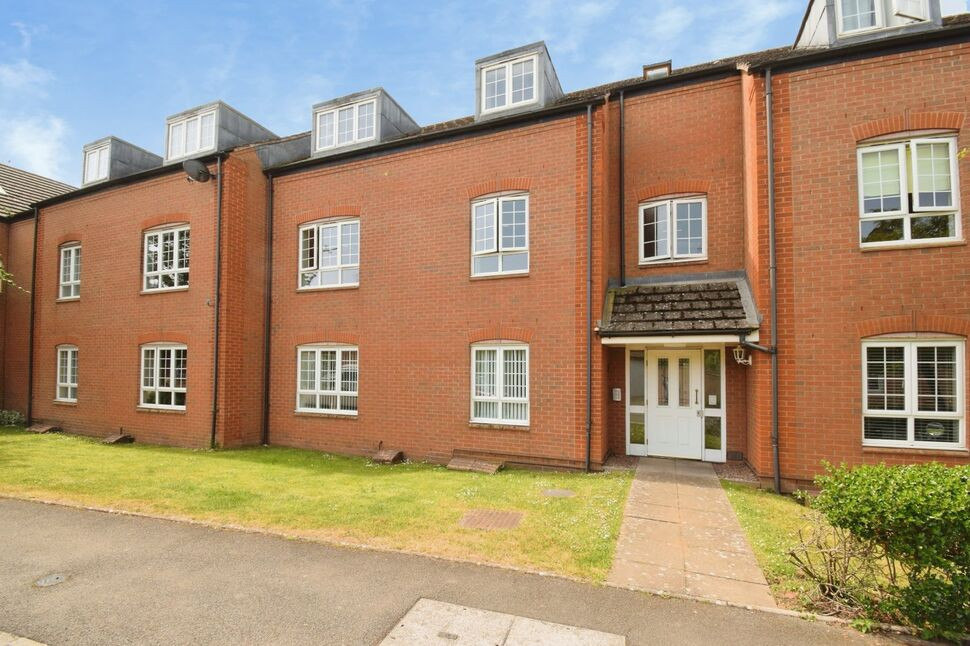
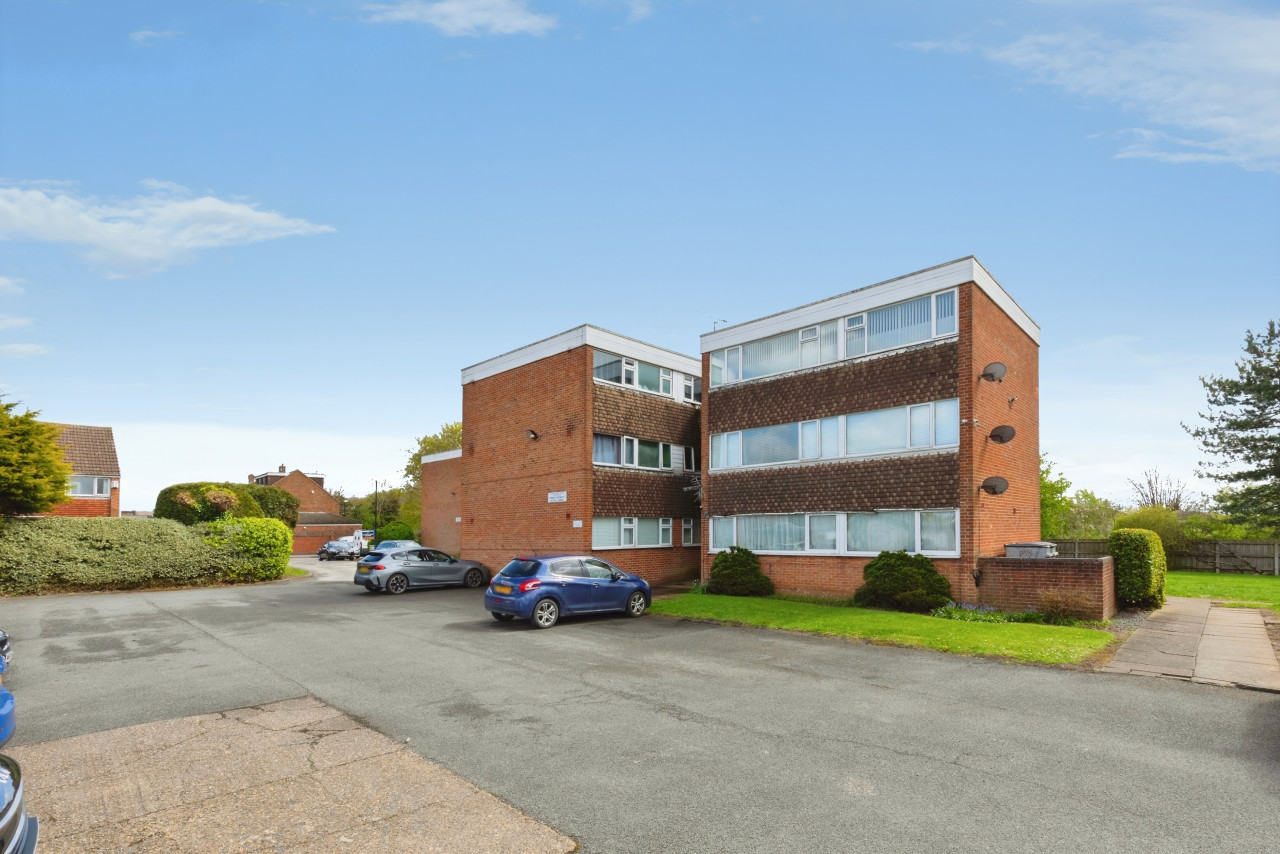
Reeds Rains Coventry are delighted to present this immaculate two bedroom ground floor apartment, situated within the highly sought after village of Wolston. The apartment comprises a communal entrance hall, private lobby and hallway, living room, a beautifully fitted kitchen with a wealth of integrated appliances, two bedrooms, modern shower room, and additional benefits include an allocated parking space to the rear. Located in a sought after area which is renowned for its excellent public transport links, within easy walking distance to local shops and public houses. An early viewing is highly recommended.
EPC BAND C COUNCIL TAX BAND B.
Leasehold - 128 years remaining with £1243.00 p a Service Charge,£314.00 per annum Ground Rent
Private Lobby
Leading into hallway, walk in cupboard, doors leading to
Living Room
12'11" x 14'4" (3.94m x 4.37m)
Window to front.
Kitchen
9'2" x 9'10" (2.80m x 3.00m)
A range of base and wall units, sink, drawers, working surfaces, integrated electric hob with extraction, electric oven, microwave, fridge, freezer, and washing machine, window to rear.
Bedroom
13'5" x 14'12" (4.10m x 4.57m)
Fitted wardrobes, window to rear.
Bedroom
11'3" x 10'8" (3.43m x 3.25m)
Window to front.
Shower Room
Large shower cubicle, w.c., wash basin, window to rear.
Allocated Parking
Allocated parking space to rear of the property.
Read full description
EPC BAND C COUNCIL TAX BAND B.
Leasehold - 128 years remaining with £1243.00 p a Service Charge,£314.00 per annum Ground Rent
Private Lobby
Leading into hallway, walk in cupboard, doors leading to
Living Room
12'11" x 14'4" (3.94m x 4.37m)
Window to front.
Kitchen
9'2" x 9'10" (2.80m x 3.00m)
A range of base and wall units, sink, drawers, working surfaces, integrated electric hob with extraction, electric oven, microwave, fridge, freezer, and washing machine, window to rear.
Bedroom
13'5" x 14'12" (4.10m x 4.57m)
Fitted wardrobes, window to rear.
Bedroom
11'3" x 10'8" (3.43m x 3.25m)
Window to front.
Shower Room
Large shower cubicle, w.c., wash basin, window to rear.
Allocated Parking
Allocated parking space to rear of the property.
Read full description
What's it like to live here?
Nearby businesses open now
More properties nearby
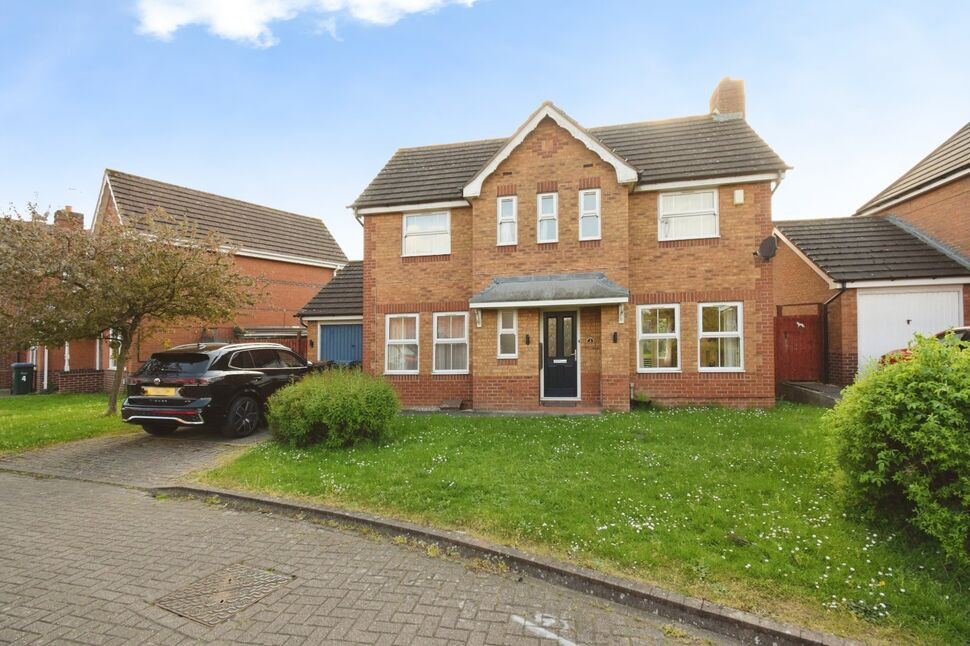
£390,000 Asking price
Sordale Croft, Binley, West Midlands, CV3
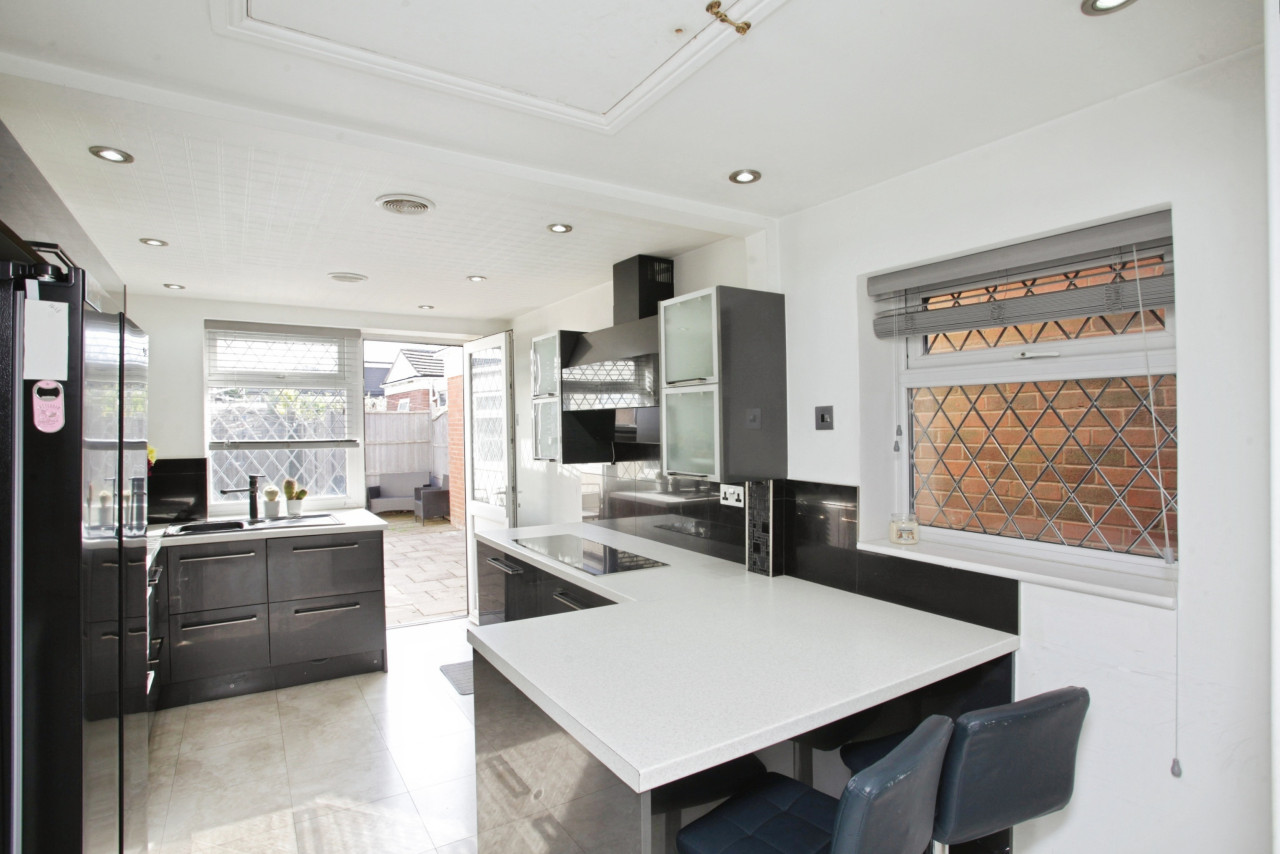
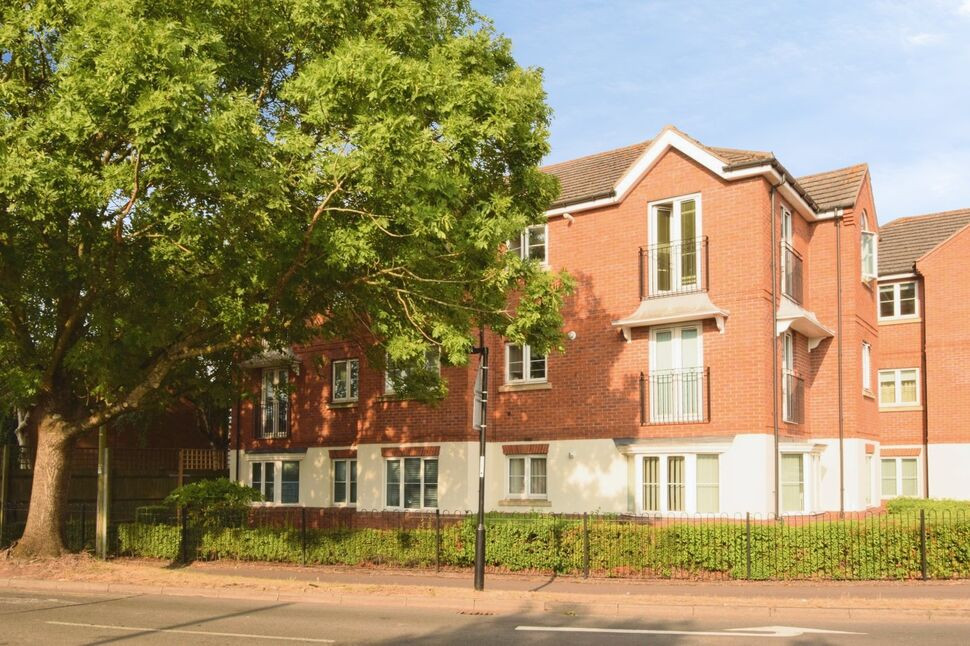
£175,000 Asking price
Comments (0)
Log in to like, comment or share to your feed.
Start the conversation about this listing.