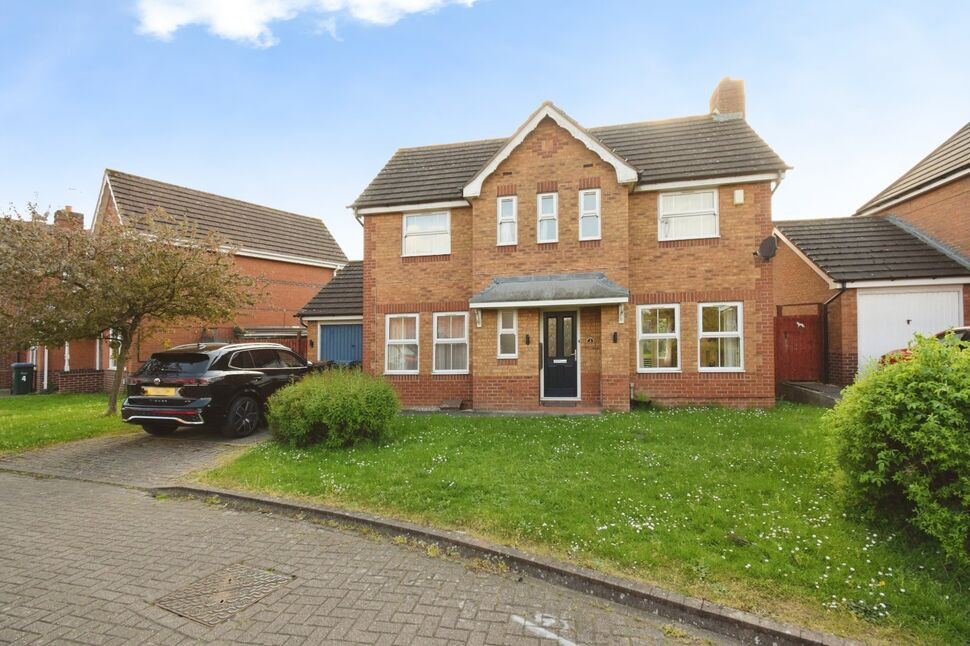
 Available
Photo 1 of 23
£390,000 Asking price
Sordale Croft, Binley, West Midlands, CV3
Sordale Croft, West Midlands, Binley, CV3
- 🏠 House
- 📋 For sale
- 🛏 3 beds
- 🛁 3 baths
- 👁 4 views
About this property
Reeds Rains Coventry are pleased to offer with NO UPWARD CHAIN AND IMMEDIATE POSSESSION this THREE DOUBLE BEDROOM DETACHED FAMILY HOME. Located on the popular 'Morrisons ' Estate, which is well served with local shops, amenities and ideally placed for easy access to major motorway networks. The accommodation offers, Entrance Hall, Cloakroom, Sitting Room, Dining Room, Fitted Kitchen, Landing,Three Double Bedrooms, Ensuite and Family Bathroom. Front Garden, Driveway, Rear Garden, and Garden room. Council Tax Band D Epc Band C,
Early Viewing Highly Recommended.
Entrance Hall
Stairs to first floor
Cloakroom
W.c, wash basin and window.
Sitting Room
16'8" x 10'2" (5.08m x 3.10m)
Doors to rear, window to front.
Dining Room
9'5" x 7'11" (2.87m x 2.41m)
Window to front.
Fitted Kitchen
14'2" x 8'3" (4.32m x 2.51m)
Sink unit, range of base and wall units, drawers and working surfaces, space for appliances,integrated hob and oven. Door and window to rear.
Landing
Window.
Bedroom
16'10" x 10'6" (5.13m x 3.20m)
Window to front and rear, fitted wardrobes and matching drawers.
Bedroom
2.82m max x 2.87m
Window to front and wardrobes.
Bedroom
3.43m max x 2.18m
Window to rear and wardrobes.
Bathroom
Bath with shower, w.c, wash basin and window.
En-Suite Shower Room
w.c, wash basin, shower and window.
Garden Room (Formerly Garage)
17'5" x 5'8" (5.30m x 1.73m)
Door to garden
Front
Laid to lawn, side access
Generous Rear Garden
Laid to patio and lawns
Read full description
Early Viewing Highly Recommended.
Entrance Hall
Stairs to first floor
Cloakroom
W.c, wash basin and window.
Sitting Room
16'8" x 10'2" (5.08m x 3.10m)
Doors to rear, window to front.
Dining Room
9'5" x 7'11" (2.87m x 2.41m)
Window to front.
Fitted Kitchen
14'2" x 8'3" (4.32m x 2.51m)
Sink unit, range of base and wall units, drawers and working surfaces, space for appliances,integrated hob and oven. Door and window to rear.
Landing
Window.
Bedroom
16'10" x 10'6" (5.13m x 3.20m)
Window to front and rear, fitted wardrobes and matching drawers.
Bedroom
2.82m max x 2.87m
Window to front and wardrobes.
Bedroom
3.43m max x 2.18m
Window to rear and wardrobes.
Bathroom
Bath with shower, w.c, wash basin and window.
En-Suite Shower Room
w.c, wash basin, shower and window.
Garden Room (Formerly Garage)
17'5" x 5'8" (5.30m x 1.73m)
Door to garden
Front
Laid to lawn, side access
Generous Rear Garden
Laid to patio and lawns
Read full description
What's it like to live here?
Nearby businesses open now
More properties nearby
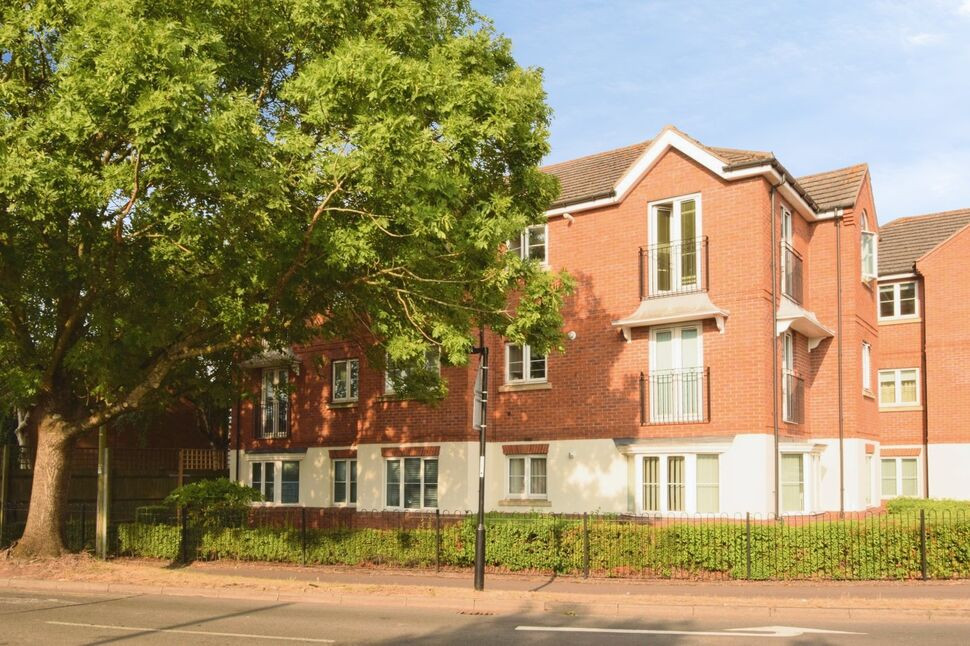
£175,000 Asking price
Brinklow Road, Binley, Coventry, CV3
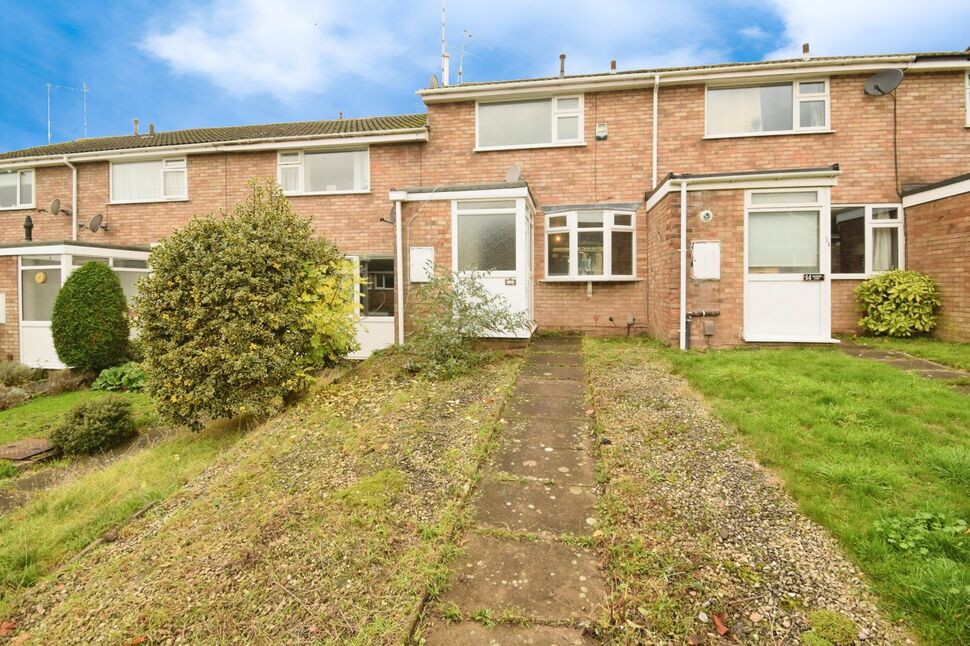
£180,000 Offers in excess of
Allerton Close, Coventry, CV2
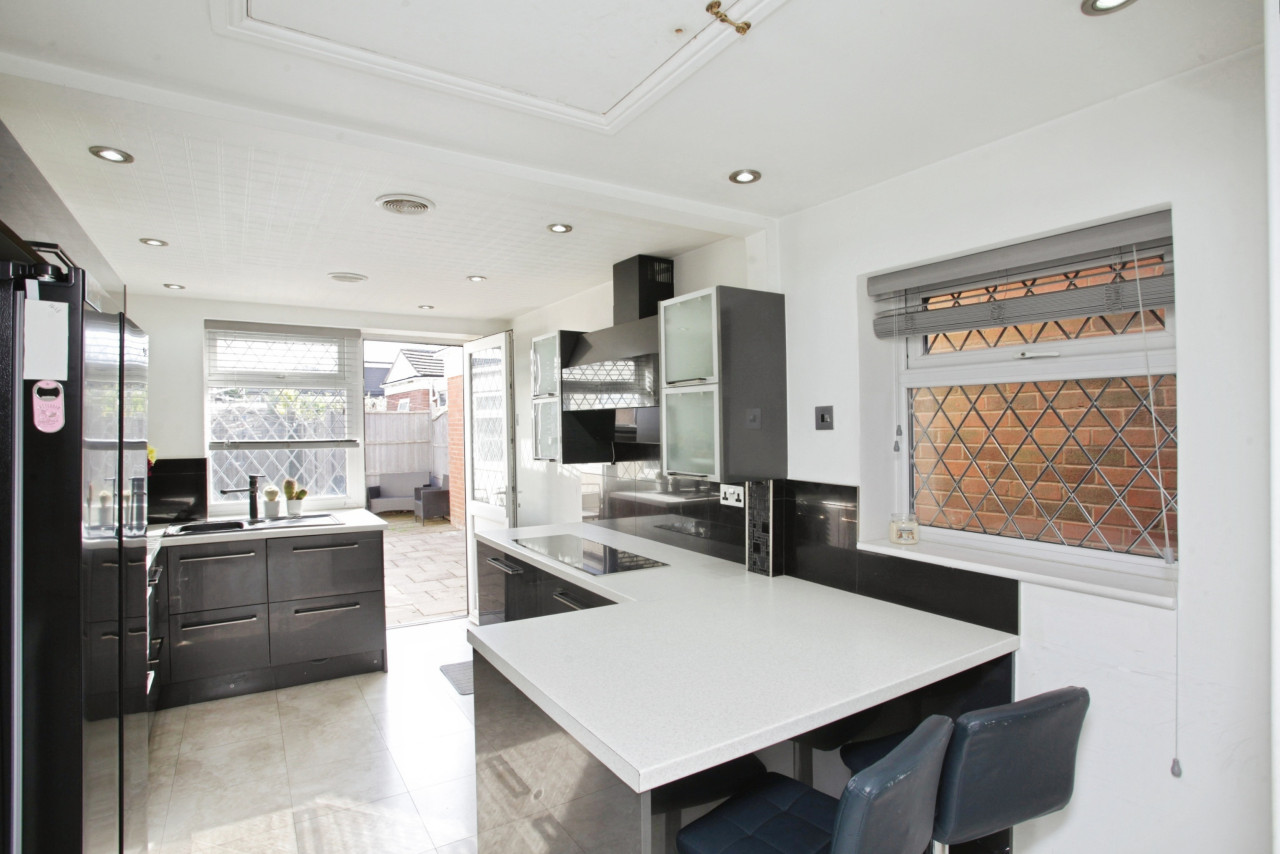
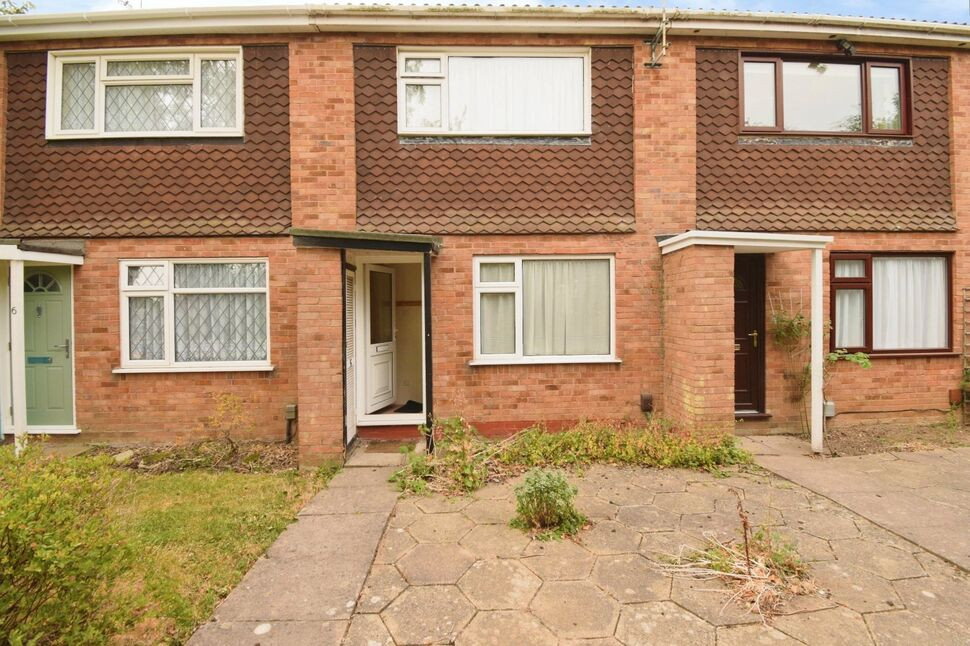
£190,000 Asking price
Comments (0)
Log in to like, comment or share to your feed.
Start the conversation about this listing.