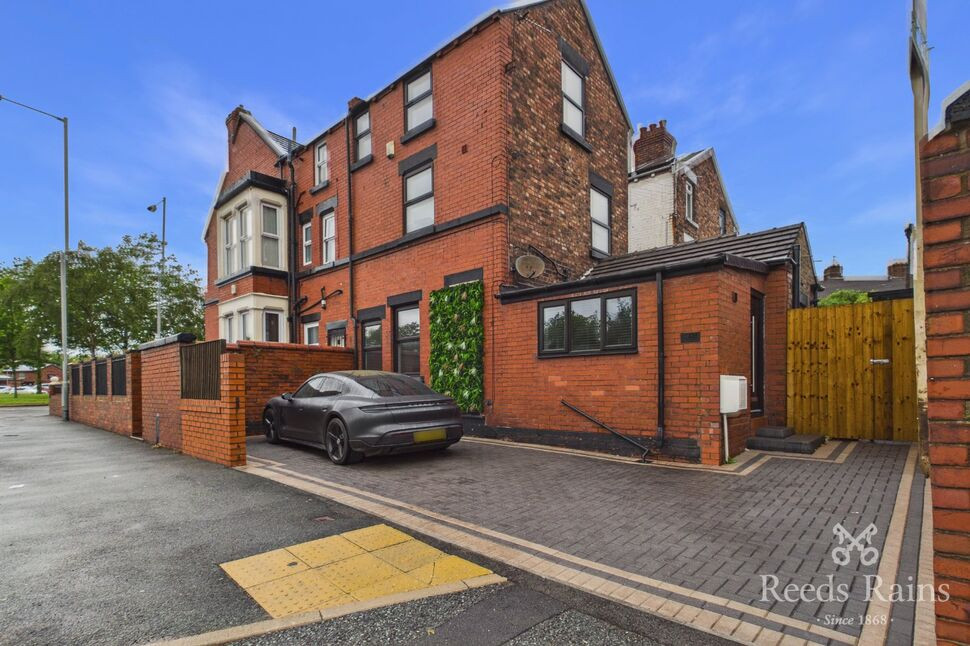
 Available
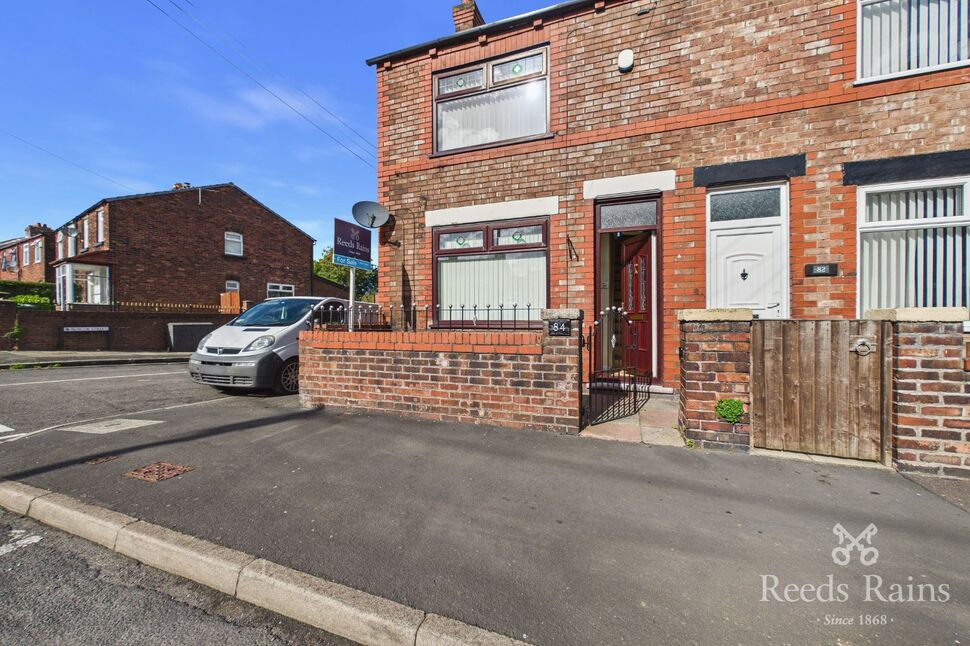
Photo 1 of 8
£150,000 Asking price
Borough Road, St. Helens, Merseyside, WA10
Borough Road, Merseyside, St. Helens, WA10
- 🏠 House
- 📋 For sale
- 🛏 2 beds
- 🛁 1 bath
- 👁 9 views
About this property
Having undergone a comprehensive scheme of refurbishment throughout, this impressive semi detached dwelling is a "turn key" residence which is sure to impress and we would therefore encourage early viewings in order to avoid any possible disappointment.
Positioned close to all amenities, the accommodation is arranged over three floors briefly as follows:- Stunning refitted kitchen, utility room, bright and airy lounge with stairs leading to the first floor where bedroom two is located. On the top floor is the master bedroom and a refitted bathroom. Externally is a small courtyard and driveway providing off road parking facilities. AN ABSOLUTE GEM!
Kitchen
11'7" x 15'11" (3.53m x 4.86m)
Composite front door, double glazed window to front, spot lights, radiator, herringbone flooring, refitted with single drainer sink unit with complementary wall and base units, plinth lighting, integrated dishwasher, inset electric hob/oven with extractor hood over.
Utility Room
3'12" x 6'0" (1.21m x 1.83m)
Double glazed window to side, herringbone flooring, spot lights, high gloss units housing plumbing for washing machine and wall mounted gas central heating boiler.
Lounge
11'10" x 16'0" (3.61m x 4.88m)
Double glazed window to front, tall radiator, spot lights, stairs to first floor, panelled door leading to walk in understairs storage cupboard with double glazed window to front and herringbone flooring.
First Floor
Landing with spot lights, radiator, stairs leading to the top floor.
Bedroom 2
8'11" x 8'11" (2.71m x 2.73m)
Double glazed window to side, radiator.
Bathroom
8'11" x 6'6" (2.71m x 1.97m)
Double glazed obscure window to front, tiled floor, spot lights, fully tiled walls and refitted with panel bath with rainfall shower , shower attachment and screen, vanity wash hand basin with storage beneath, WC, heated towel rail.
Top Floor
Double glazed window to front, spot lights.
Bedroom 1
16'4" x 13'6" (4.97m x 4.12m)
Double glazed windows to front and side, spot lights, radiator.
Outside
To the front is a block paved driveway for several vehicles and there is a small block paved courtyard with water tap.
Tenure
Leasehold. Term 999 years from 1 May 1907. Ground Rent TBC.
Agents Note
To be able to purchase a property in the United Kingdom all agents have a legal requirement to conduct identity checks on all customers involved in the transaction to fulfil their obligations under Anti Money Laundering regulations. We outsource this check to a third party and a charge will apply. If your offer is successful, the charge for completing this check is a non-refundable £40 plus VAT, totalling £48 per buyer.
Read full description
Positioned close to all amenities, the accommodation is arranged over three floors briefly as follows:- Stunning refitted kitchen, utility room, bright and airy lounge with stairs leading to the first floor where bedroom two is located. On the top floor is the master bedroom and a refitted bathroom. Externally is a small courtyard and driveway providing off road parking facilities. AN ABSOLUTE GEM!
Kitchen
11'7" x 15'11" (3.53m x 4.86m)
Composite front door, double glazed window to front, spot lights, radiator, herringbone flooring, refitted with single drainer sink unit with complementary wall and base units, plinth lighting, integrated dishwasher, inset electric hob/oven with extractor hood over.
Utility Room
3'12" x 6'0" (1.21m x 1.83m)
Double glazed window to side, herringbone flooring, spot lights, high gloss units housing plumbing for washing machine and wall mounted gas central heating boiler.
Lounge
11'10" x 16'0" (3.61m x 4.88m)
Double glazed window to front, tall radiator, spot lights, stairs to first floor, panelled door leading to walk in understairs storage cupboard with double glazed window to front and herringbone flooring.
First Floor
Landing with spot lights, radiator, stairs leading to the top floor.
Bedroom 2
8'11" x 8'11" (2.71m x 2.73m)
Double glazed window to side, radiator.
Bathroom
8'11" x 6'6" (2.71m x 1.97m)
Double glazed obscure window to front, tiled floor, spot lights, fully tiled walls and refitted with panel bath with rainfall shower , shower attachment and screen, vanity wash hand basin with storage beneath, WC, heated towel rail.
Top Floor
Double glazed window to front, spot lights.
Bedroom 1
16'4" x 13'6" (4.97m x 4.12m)
Double glazed windows to front and side, spot lights, radiator.
Outside
To the front is a block paved driveway for several vehicles and there is a small block paved courtyard with water tap.
Tenure
Leasehold. Term 999 years from 1 May 1907. Ground Rent TBC.
Agents Note
To be able to purchase a property in the United Kingdom all agents have a legal requirement to conduct identity checks on all customers involved in the transaction to fulfil their obligations under Anti Money Laundering regulations. We outsource this check to a third party and a charge will apply. If your offer is successful, the charge for completing this check is a non-refundable £40 plus VAT, totalling £48 per buyer.
Read full description
What's it like to live here?
Nearby businesses open now
More properties nearby
£275,000 Asking price
St. Georges Road, St. Helens, Merseyside, WA10
£115,000 Asking price
Comments (0)
Log in to like, comment or share to your feed.
Start the conversation about this listing.