 Available
Photo 1 of 21
£519,950 Asking price
Bourne Street, Wilmslow, Cheshire, SK9
Bourne Street, Cheshire, Wilmslow, SK9
- 🏠 House
- 📋 For sale
- 🛏 2 beds
- 🛁 2 baths
- 👁 8 views
About this property
*SOUTH WILMSLOW LOCATION/ CLOSE TO CHAPEL LANE AMENITIES/ EXTENDED KITCHEN DINER/ STYLISH INTERIOR*
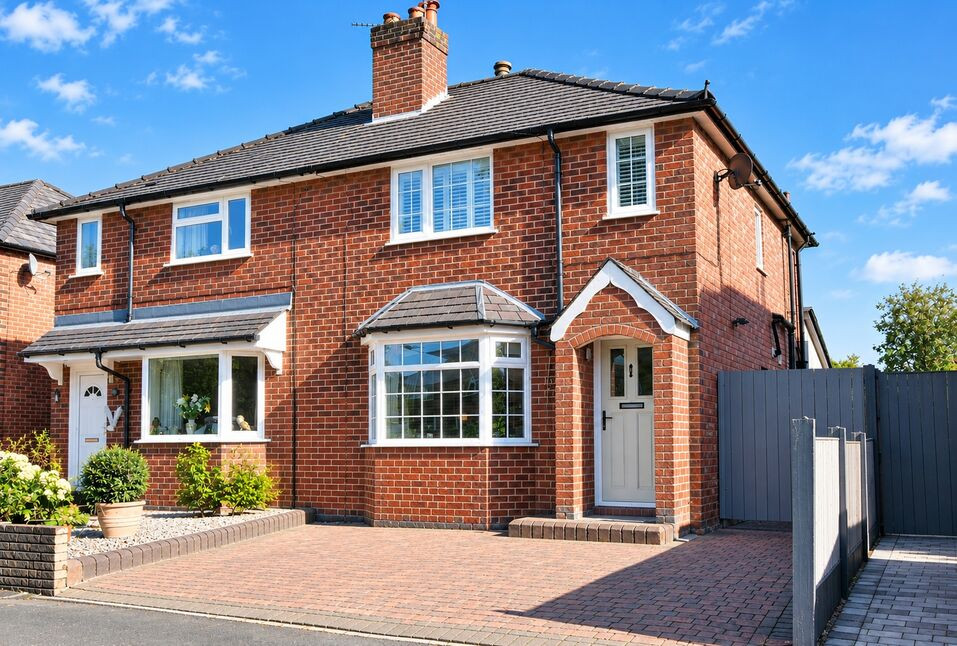
A stunning home located just off Chapel Lane and close to amenities and schools. The property boasts a magnificent kitchen/ diner, offering extended living space, and overlooking the rear garden.
We strongly recommend a viewing to fully appreciate the accommodation, standard, position & location this property has to offer.
There is off road parking for two cars, and a large rear garden with a patio and a rendered Pizza oven wall.
Upon entering the accommodation comprises-
Entrance hallway, lounge to the front elevation, extended kitchen/ diner to the rear. On the first floor there are two double bedrooms and a contemporary bathroom suite.
PLEASE CALL TO ARRANGE YOUR ACCOMPANIED VIEWING 01625 522293
Entrance Hall
Fitted with a composite front door, radiator. Inset floor matt. Stairs to the first floor.
Downstairs WC
Window to the side elevation, radiator, WC with a concealed cistern and button flush, wash hand basin. Tiled flooring. Illuminated mirror.
Kitchen / Diner
5.9 x 4.9
This stunning kitchen is designed for modern family living, creating a great place to relax and socialize. The kitchen was extended in recent years, sympathetic to the original home, fused with a contemporary high quality kitchen. Comprising- a range of units at base and eye level, black quartz worksurfaces and upstands. Central to the room is a large Island housing the Elica induction hob with an integrated downdraft extractor, and provide breakfast seating. High level oven and microwave, space for further appliances. Column wall mounted radiator. In the extended part of the kitchen, there are bifold doors overlooking the garden, Velux windows and an exposed painted RSJ.
Lounge
3.9 x 3.9
The lounge is positioned to the front elevation with plantation shutters. Oak flooring (Herringbone design), TV point, radiator.
Bedroom 1
4.9 x 3.1
With two window to the front elevation, plantation shutters. Fitted wardrobes either and over the bedhead with a fitted mirror. radiator, TV point.
Bedroom 2
3.8 x 3.0
Bedroom two is a double room and overlooks the rear garden. Ample space for furniture, radiator.
Bathroom
A magnificent wet room, fully tiled and fitted with a contemporary suite. With a large walk-in shower, fixed glass screen. Rainfall shower head and matt black mixer bar. A large vanity wall hung sink with mixer tap. WC with button flush.
Outside
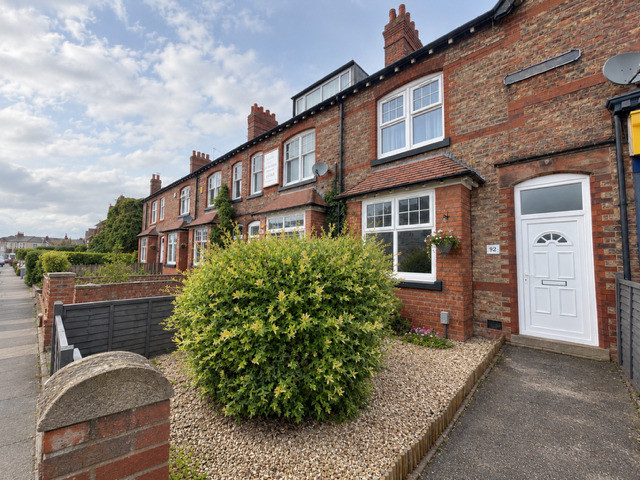
Outside, to the front elevation is a driveway with parking for two cars. There is gated side access and space for wheelie bins. The rear garden is a fantastic size, laid to lawn with a patio area. There is also a pizza feature garden wall rendered in white.
General Info
UPRN 100010169408Floor Area 764 ft2/ 71 m2Plot Size 0.07 acresLocal Authority Cheshire EastConservation Area NoCoal Mining Area NoCouncil Tax Band Band CCouncil Tax Estimate £2,182Year Built 1930-1949Latest FENSA Work 15/10/2002Rivers & Seas Very lowSurface Water Very low
Broadband
Broadband (estimated speeds)Standard 15 mbpsSuperfast 80 mbpsUltrafast 10000 mbps
Read full description
A stunning home located just off Chapel Lane and close to amenities and schools. The property boasts a magnificent kitchen/ diner, offering extended living space, and overlooking the rear garden.
We strongly recommend a viewing to fully appreciate the accommodation, standard, position & location this property has to offer.
There is off road parking for two cars, and a large rear garden with a patio and a rendered Pizza oven wall.
Upon entering the accommodation comprises-
Entrance hallway, lounge to the front elevation, extended kitchen/ diner to the rear. On the first floor there are two double bedrooms and a contemporary bathroom suite.
PLEASE CALL TO ARRANGE YOUR ACCOMPANIED VIEWING 01625 522293
Entrance Hall
Fitted with a composite front door, radiator. Inset floor matt. Stairs to the first floor.
Downstairs WC
Window to the side elevation, radiator, WC with a concealed cistern and button flush, wash hand basin. Tiled flooring. Illuminated mirror.
Kitchen / Diner
5.9 x 4.9
This stunning kitchen is designed for modern family living, creating a great place to relax and socialize. The kitchen was extended in recent years, sympathetic to the original home, fused with a contemporary high quality kitchen. Comprising- a range of units at base and eye level, black quartz worksurfaces and upstands. Central to the room is a large Island housing the Elica induction hob with an integrated downdraft extractor, and provide breakfast seating. High level oven and microwave, space for further appliances. Column wall mounted radiator. In the extended part of the kitchen, there are bifold doors overlooking the garden, Velux windows and an exposed painted RSJ.
Lounge
3.9 x 3.9
The lounge is positioned to the front elevation with plantation shutters. Oak flooring (Herringbone design), TV point, radiator.
Bedroom 1
4.9 x 3.1
With two window to the front elevation, plantation shutters. Fitted wardrobes either and over the bedhead with a fitted mirror. radiator, TV point.
Bedroom 2
3.8 x 3.0
Bedroom two is a double room and overlooks the rear garden. Ample space for furniture, radiator.
Bathroom
A magnificent wet room, fully tiled and fitted with a contemporary suite. With a large walk-in shower, fixed glass screen. Rainfall shower head and matt black mixer bar. A large vanity wall hung sink with mixer tap. WC with button flush.
Outside
Outside, to the front elevation is a driveway with parking for two cars. There is gated side access and space for wheelie bins. The rear garden is a fantastic size, laid to lawn with a patio area. There is also a pizza feature garden wall rendered in white.
General Info
UPRN 100010169408Floor Area 764 ft2/ 71 m2Plot Size 0.07 acresLocal Authority Cheshire EastConservation Area NoCoal Mining Area NoCouncil Tax Band Band CCouncil Tax Estimate £2,182Year Built 1930-1949Latest FENSA Work 15/10/2002Rivers & Seas Very lowSurface Water Very low
Broadband
Broadband (estimated speeds)Standard 15 mbpsSuperfast 80 mbpsUltrafast 10000 mbps
Read full description
What's it like to live here?
Nearby businesses open now
More properties nearby
£310,000 Asking price
Lindfield Estate South, Wilmslow, Cheshire, SK9
£199,999 Asking price
Chapel Lane, Wilmslow, Cheshire, SK9
£345,000 Asking price
Clifford Road, Wilmslow, Cheshire, SK9
£1,200 pcm
Comments (0)
Log in to like, comment or share to your feed.
Start the conversation about this listing.