 Available
Photo 1 of 15
£310,000 Asking price
Lindfield Estate South, Wilmslow, Cheshire, SK9
Lindfield Estate South, Cheshire, Wilmslow, SK9
- 🏠 House
- 📋 For sale
- 🛏 2 beds
- 🛁 1 bath
- 👁 7 views
About this property
*SOUTH WILMSLOW LOCATION/ LARGE GARDEN/ HOME GYM*
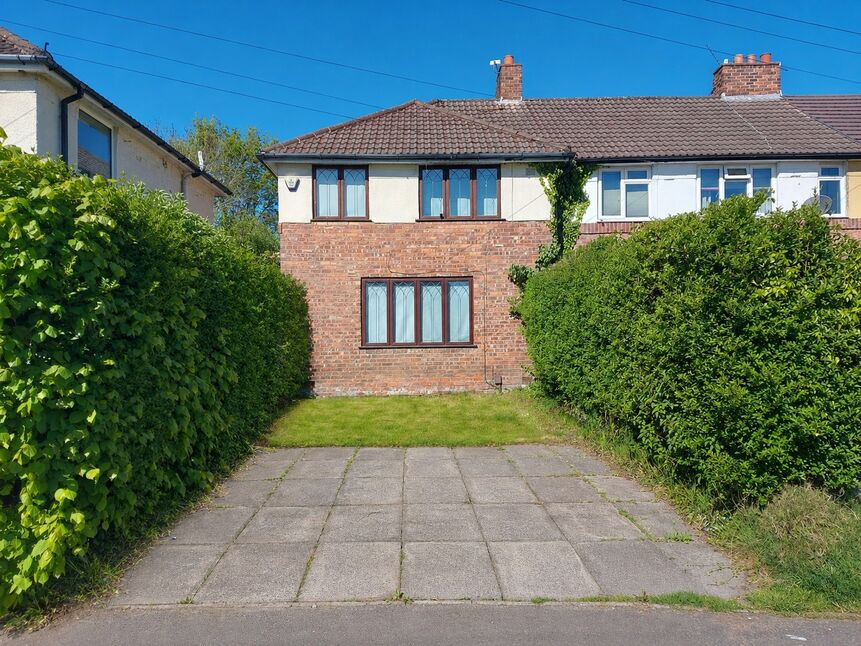
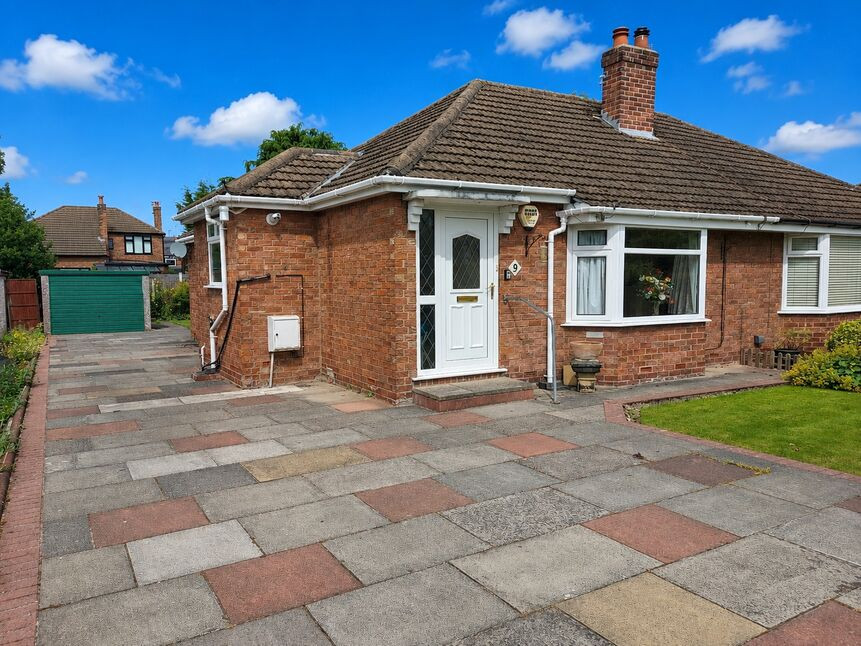
A fabulous opportunity to purchase this lovely home located within South Wilmslow. It's convenient for the local schools and amenities close by. The property is an end terrace with further scope to extend at the rear (subject to the relevant permissions). A driveway provides ample parking and there is a lovely south facing rear garden, offering privacy and a home office/ gym.
In brief the accommodation comprises- entrance hall to the side elevation, a kitchen/ breakfast room, and a lounge to the front elevation. Upstairs, there are two good size double bedrooms and a generous bathroom.
We strongly recommend a viewing to fully appreciate the location, position, and accommodation that this property has to offer.
PLEASE CALL THE SALES TEAM TO ARRANGE AN ACCOMPANIED VIEWING- 01625 522293
Entrance Hallway
A partially glazed front door, tiled flooring, radiator, and stairs to the first floor.
Kitchen
3.7 x 2.7
Fitted with a range of base & wall units, tiled splash backs, stainless steel sink unit. Space for appliances, built-in oven/ hob. Windows to the rear and side elevation, door to the rear garden. Ample space for a dining table and chairs.
Lounge
4.1 x 3.7
Positioned to the front of the property, ample space for furniture. Understairs storage. Radiator, log burning stove, TV point.
Bedroom 1
4.0 x 3.4
Window to the rear elevation, radiator, fitted wardrobes.
Bedroom 2
3.2 x 2.7
Window to the front elevation, space for wardrobes, radiator.
Bathroom
Fitted with a corner shower, vanity sink unit, WC. Radiator, window to the rear elevation.
Outside
To the front of the property is a paved driveway with parking for 1-2 cars. A pathway at the side of the property leads to a gated and enclosed garden. The rear garden enjoys a lovely south facing sunny aspect, with privet hedging. At the top of the garden is a recently erected timber frame home office/ gym, perfect for any hybrid workers.
Outbuilding
Timber outbuilding, that makes an ideal home office of gym.
General Information
UPRN 200002858516Floor Area 807 ft2/ 75 m2Plot Size 0.06 acresLocal Authority Cheshire EastConservation Area NoCouncil Tax Band Band BCouncil Tax Estimate £1,909Year Built 1930-1949Rivers & SeasVery lowSurface WaterVery low
Read full description
A fabulous opportunity to purchase this lovely home located within South Wilmslow. It's convenient for the local schools and amenities close by. The property is an end terrace with further scope to extend at the rear (subject to the relevant permissions). A driveway provides ample parking and there is a lovely south facing rear garden, offering privacy and a home office/ gym.
In brief the accommodation comprises- entrance hall to the side elevation, a kitchen/ breakfast room, and a lounge to the front elevation. Upstairs, there are two good size double bedrooms and a generous bathroom.
We strongly recommend a viewing to fully appreciate the location, position, and accommodation that this property has to offer.
PLEASE CALL THE SALES TEAM TO ARRANGE AN ACCOMPANIED VIEWING- 01625 522293
Entrance Hallway
A partially glazed front door, tiled flooring, radiator, and stairs to the first floor.
Kitchen
3.7 x 2.7
Fitted with a range of base & wall units, tiled splash backs, stainless steel sink unit. Space for appliances, built-in oven/ hob. Windows to the rear and side elevation, door to the rear garden. Ample space for a dining table and chairs.
Lounge
4.1 x 3.7
Positioned to the front of the property, ample space for furniture. Understairs storage. Radiator, log burning stove, TV point.
Bedroom 1
4.0 x 3.4
Window to the rear elevation, radiator, fitted wardrobes.
Bedroom 2
3.2 x 2.7
Window to the front elevation, space for wardrobes, radiator.
Bathroom
Fitted with a corner shower, vanity sink unit, WC. Radiator, window to the rear elevation.
Outside
To the front of the property is a paved driveway with parking for 1-2 cars. A pathway at the side of the property leads to a gated and enclosed garden. The rear garden enjoys a lovely south facing sunny aspect, with privet hedging. At the top of the garden is a recently erected timber frame home office/ gym, perfect for any hybrid workers.
Outbuilding
Timber outbuilding, that makes an ideal home office of gym.
General Information
UPRN 200002858516Floor Area 807 ft2/ 75 m2Plot Size 0.06 acresLocal Authority Cheshire EastConservation Area NoCouncil Tax Band Band BCouncil Tax Estimate £1,909Year Built 1930-1949Rivers & SeasVery lowSurface WaterVery low
Read full description
What's it like to live here?
Nearby businesses open now
More properties nearby
£519,950 Asking price
Bourne Street, Wilmslow, Cheshire, SK9
£330,000 Asking price
Lindfield Estate South, Wilmslow, Cheshire, SK9
£199,999 Asking price
Chapel Lane, Wilmslow, Cheshire, SK9
£345,000 Asking price
Comments (0)
Log in to like, comment or share to your feed.
Start the conversation about this listing.