 Available
Photo 1 of 12
£225,000 Offers in the region of
Bracken Hill View, Horbury, West Yorkshire, WF4
Bracken Hill View, West Yorkshire, Horbury, WF4
- 🏠 House
- 📋 For sale
- 🛏 2 beds
- 🛁 1 bath
- 👁 4 views
About this property
Situated on Bracken Hill View in the highly regarded town of Horbury, the property enjoys a convenient residential position within easy reach of an excellent range of local amenities and facilities. Horbury town centre offers a wonderful selection of independent shops, cafés, restaurants, traditional public houses and everyday conveniences, creating a welcoming community atmosphere. The surrounding area is particularly well suited to families, with nearby educational facilities including Horbury St Peter’s and Clifton Church of England Primary School, Horbury Clifton Infant School and Horbury Academy, while Ossett Academy is also accessible. For those who enjoy the outdoors, the wider area provides access to local parks, recreational spaces and scenic walking routes. Commuters are well catered for, with convenient road connections towards Wakefield, Ossett, Dewsbury and Leeds, alongside access to the M1 and M62 motorway networks. Regular local bus services provide connections to surrounding towns, while Wakefield Westgate railway station offers further travel opportunities, including services towards Leeds and London. Combining excellent local amenities, schooling and transport connections, Bracken Hill View is an appealing location for first-time buyers, professionals and families alike.
Entrance Hall
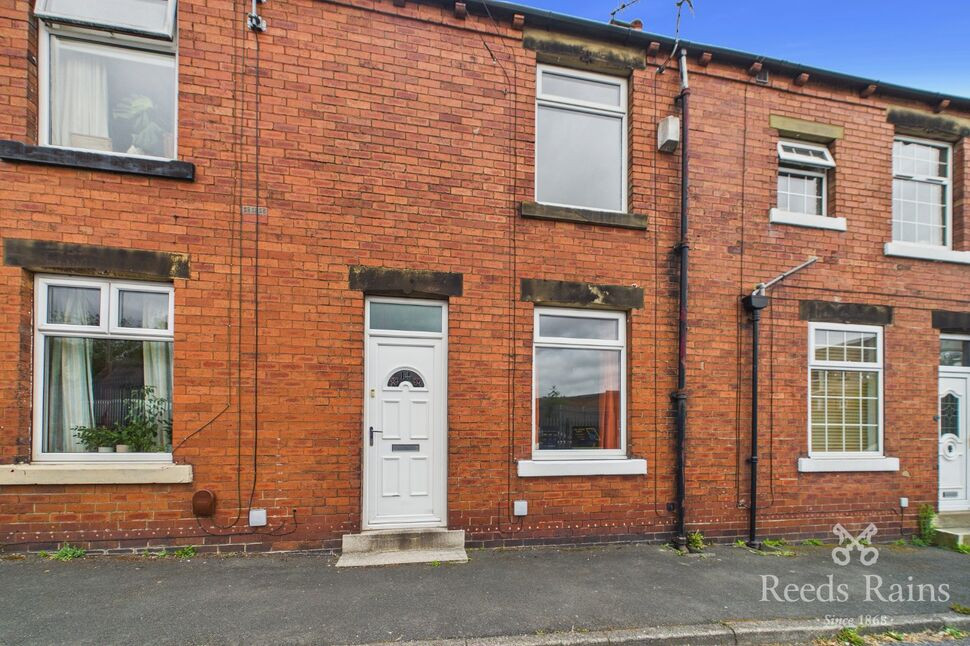
Entering the property through a PVC double-glazed entrance door featuring frosted glazing with a decorative coloured-glass effect, you are welcomed into a bright and inviting entrance hallway. The space benefits from high ceilings, carpeted flooring and a gas central heating radiator, while natural light enters through the glazed front door. An internal door to the right provides access to the downstairs WC, with a further door leading into the living room. A staircase rises to the first-floor accommodation.
WC
A conveniently positioned ground-floor WC fitted with a two-piece suite comprising a low-level flush WC and wash hand basin. The room benefits from a gas central heating radiator, a frosted PVC double-glazed window providing natural light and privacy, and wood-effect flooring. Additional features include a tiled splashback behind the wash hand basin and a tiled windowsill, creating a practical and easily maintained space.
Living Room
A beautifully presented and generously proportioned living room offering a welcoming and comfortable space for everyday relaxation. The room benefits from carpeted flooring, a gas central heating radiator and a PVC double-glazed window overlooking the front elevation, allowing an abundance of natural light to fill the room. The well-planned layout provides ample space for a range of living room furniture, while an internal door offers access to a useful understairs storage cupboard. A further door leads through to the kitchen/diner, creating a practical flow between the ground-floor living spaces.
Kitchen / Diner
A spacious and well-appointed kitchen/diner offering an excellent combination of functionality and comfortable everyday living. The kitchen is fitted with a range of wall and base units, providing generous storage and worktop space, alongside an integrated oven, gas hob and extractor hood above. Additional features include wood-effect flooring, a gas central heating radiator and high ceilings, enhancing the overall sense of space. There is also plumbing for a washing machine, space for a fridge freezer and access to the property’s boiler. The room comfortably accommodates a dining table, making it an ideal setting for family meals and entertaining guests. A PVC double-glazed window overlooks the rear garden, while PVC double-glazed French doors open directly onto the patio area, allowing plenty of natural light to flow throughout and providing a seamless connection between the indoor and outdoor spaces.
1st Floor Landing
The first-floor landing provides access to both bedrooms and the family bathroom, offering a practical and well-arranged layout.
Bedroom 1
A generously proportioned principal bedroom offering a bright and comfortable space, with two PVC double-glazed windows overlooking the front elevation, allowing an excellent amount of natural light into the room. The bedroom benefits from carpeted flooring, a gas central heating radiator and a useful built-in storage cupboard, providing additional space for clothing and personal belongings. With its well-balanced proportions, the room offers ample flexibility for bedroom furniture and creates an inviting principal bedroom.
Bedroom 2
A well-sized second bedroom featuring a practical L-shaped layout, offering excellent versatility for a range of furniture arrangements. The room benefits from two PVC double-glazed windows overlooking the rear garden, allowing plenty of natural light to fill the space. Further features include carpeted flooring, a gas central heating radiator and access to the loft. This versatile room would make an ideal additional bedroom, guest room, nursery or home office, depending on individual requirements.
Bathroom
The family bathroom is fitted with a three-piece suite comprising a panelled bath with shower over, wash hand basin and low-level flush WC. The room benefits from tiled walls surrounding the bath and shower area, providing a practical and easily maintained finish, alongside a tiled splashback behind the wash hand basin. Additional features include a gas central heating radiator and useful built-in storage, offering convenient space for toiletries and bathroom essentials.
Exterior
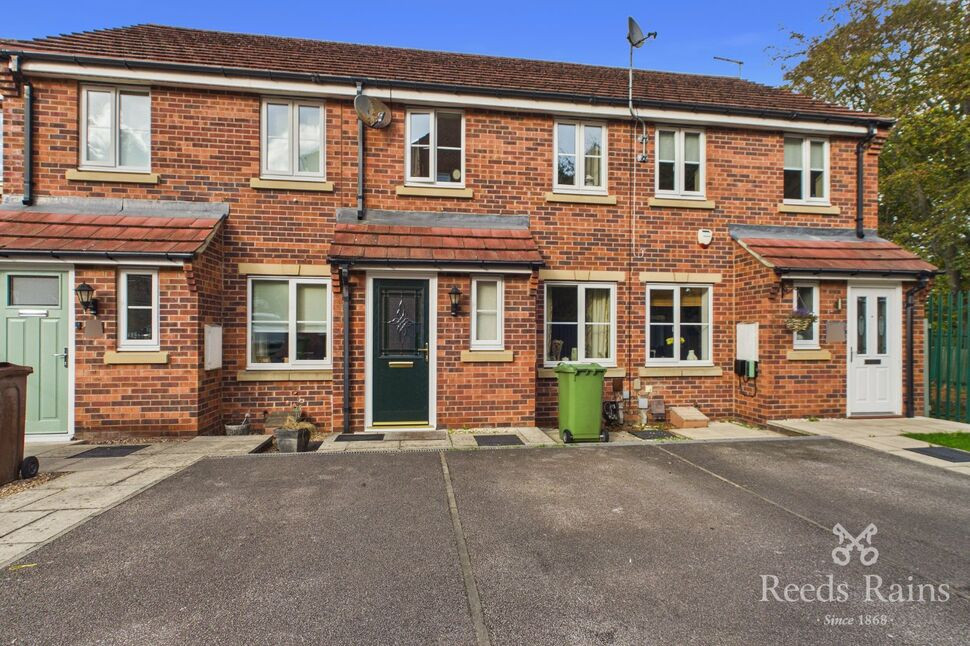
To the front of the property is a designated off-road parking space, providing convenient parking directly outside the home. A paved pedestrian pathway leads towards the main entrance door, creating a practical and welcoming approach to the property.To the rear of the property is an attractive and enclosed garden, offering an excellent outdoor space for relaxing, entertaining and enjoying the warmer months. Immediately adjoining the property is a paved patio area, ideally positioned for outdoor seating and dining, with direct access from the kitchen/diner through the French doors. Beyond the patio is a lawned garden, complemented by a paved pathway extending towards the rear boundary, where a useful garden shed provides additional outdoor storage. The garden is enclosed by fencing to three sides, offering a good degree of privacy, while an external water tap provides added convenience. A gated pedestrian access provides a practical route towards the front of the property.
Agent Notes
To be able to purchase a property in the United Kingdom all agents have a legal requirement to conduct Identity checks on all customers involved in the transaction to fulfil their obligations under Anti Money Laundering regulations. We outsource this check to a third party and a charge will apply. Ask the branch for further details.
Read full description
Entrance Hall
Entering the property through a PVC double-glazed entrance door featuring frosted glazing with a decorative coloured-glass effect, you are welcomed into a bright and inviting entrance hallway. The space benefits from high ceilings, carpeted flooring and a gas central heating radiator, while natural light enters through the glazed front door. An internal door to the right provides access to the downstairs WC, with a further door leading into the living room. A staircase rises to the first-floor accommodation.
WC
A conveniently positioned ground-floor WC fitted with a two-piece suite comprising a low-level flush WC and wash hand basin. The room benefits from a gas central heating radiator, a frosted PVC double-glazed window providing natural light and privacy, and wood-effect flooring. Additional features include a tiled splashback behind the wash hand basin and a tiled windowsill, creating a practical and easily maintained space.
Living Room
A beautifully presented and generously proportioned living room offering a welcoming and comfortable space for everyday relaxation. The room benefits from carpeted flooring, a gas central heating radiator and a PVC double-glazed window overlooking the front elevation, allowing an abundance of natural light to fill the room. The well-planned layout provides ample space for a range of living room furniture, while an internal door offers access to a useful understairs storage cupboard. A further door leads through to the kitchen/diner, creating a practical flow between the ground-floor living spaces.
Kitchen / Diner
A spacious and well-appointed kitchen/diner offering an excellent combination of functionality and comfortable everyday living. The kitchen is fitted with a range of wall and base units, providing generous storage and worktop space, alongside an integrated oven, gas hob and extractor hood above. Additional features include wood-effect flooring, a gas central heating radiator and high ceilings, enhancing the overall sense of space. There is also plumbing for a washing machine, space for a fridge freezer and access to the property’s boiler. The room comfortably accommodates a dining table, making it an ideal setting for family meals and entertaining guests. A PVC double-glazed window overlooks the rear garden, while PVC double-glazed French doors open directly onto the patio area, allowing plenty of natural light to flow throughout and providing a seamless connection between the indoor and outdoor spaces.
1st Floor Landing
The first-floor landing provides access to both bedrooms and the family bathroom, offering a practical and well-arranged layout.
Bedroom 1
A generously proportioned principal bedroom offering a bright and comfortable space, with two PVC double-glazed windows overlooking the front elevation, allowing an excellent amount of natural light into the room. The bedroom benefits from carpeted flooring, a gas central heating radiator and a useful built-in storage cupboard, providing additional space for clothing and personal belongings. With its well-balanced proportions, the room offers ample flexibility for bedroom furniture and creates an inviting principal bedroom.
Bedroom 2
A well-sized second bedroom featuring a practical L-shaped layout, offering excellent versatility for a range of furniture arrangements. The room benefits from two PVC double-glazed windows overlooking the rear garden, allowing plenty of natural light to fill the space. Further features include carpeted flooring, a gas central heating radiator and access to the loft. This versatile room would make an ideal additional bedroom, guest room, nursery or home office, depending on individual requirements.
Bathroom
The family bathroom is fitted with a three-piece suite comprising a panelled bath with shower over, wash hand basin and low-level flush WC. The room benefits from tiled walls surrounding the bath and shower area, providing a practical and easily maintained finish, alongside a tiled splashback behind the wash hand basin. Additional features include a gas central heating radiator and useful built-in storage, offering convenient space for toiletries and bathroom essentials.
Exterior
To the front of the property is a designated off-road parking space, providing convenient parking directly outside the home. A paved pedestrian pathway leads towards the main entrance door, creating a practical and welcoming approach to the property.To the rear of the property is an attractive and enclosed garden, offering an excellent outdoor space for relaxing, entertaining and enjoying the warmer months. Immediately adjoining the property is a paved patio area, ideally positioned for outdoor seating and dining, with direct access from the kitchen/diner through the French doors. Beyond the patio is a lawned garden, complemented by a paved pathway extending towards the rear boundary, where a useful garden shed provides additional outdoor storage. The garden is enclosed by fencing to three sides, offering a good degree of privacy, while an external water tap provides added convenience. A gated pedestrian access provides a practical route towards the front of the property.
Agent Notes
To be able to purchase a property in the United Kingdom all agents have a legal requirement to conduct Identity checks on all customers involved in the transaction to fulfil their obligations under Anti Money Laundering regulations. We outsource this check to a third party and a charge will apply. Ask the branch for further details.
Read full description
What's it like to live here?
Nearby businesses open now
More properties nearby
£180,000 Offers in the region of
Ken Churchill Drive, Horbury, West Yorkshire, WF4
£150,000 Offers in the region of
Comments (0)
Log in to like, comment or share to your feed.
Start the conversation about this listing.