 Available
Photo 1 of 33
£290,000
Broadstone Street, Todmorden, OL14
Broadstone Street, Todmorden, OL14
- 🏠 House
- 📋 For sale
- 🛏 3 beds
- 🛁 1 bath
- 👁 3 views
About this property
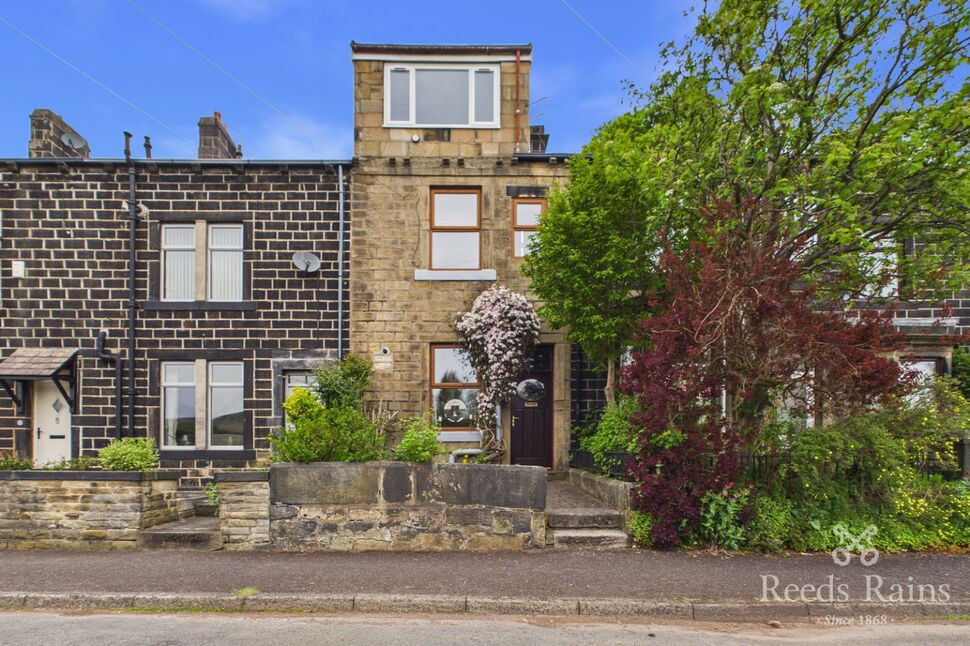
A lovely 3 bedroom home that could easily be converted into a 4 bedroom property with the addition of a stud wall. Situated in a fantastic location in Todmorden, just moments away from the bus stop and within a short walk of the train station, offering excellent links to Manchester and Leeds.
The home itself boasts beautiful views across the valley and briefly comprises a kitchen/diner and living room. To the first floor, there is a large double bedroom, sitting room, and family bathroom. To the second floor, there are two further double bedrooms.
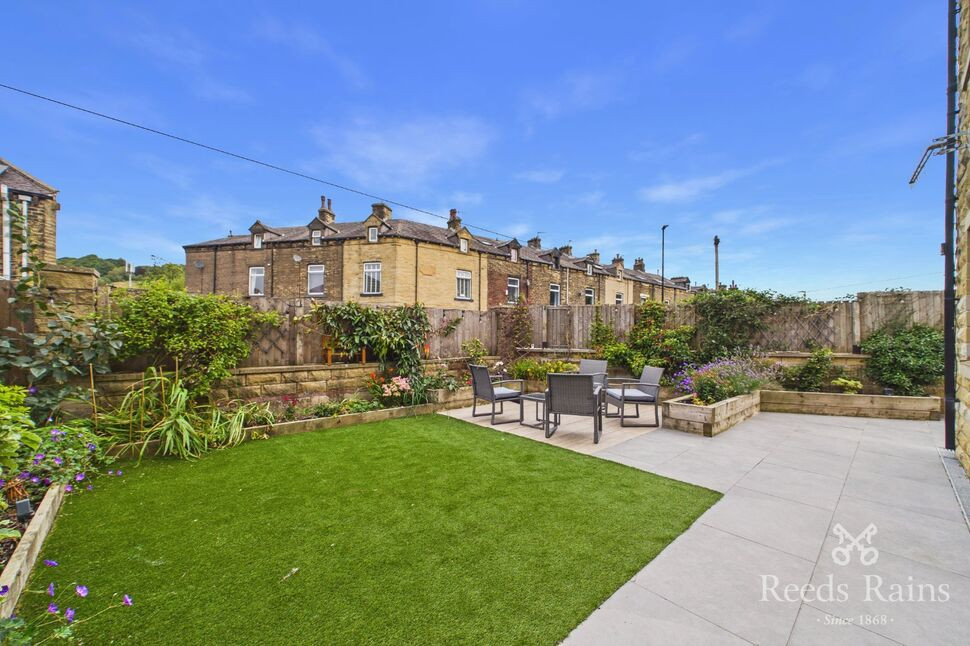
Externally, the property benefits from both front and rear patio areas. The rear patio can also double as garden space or be used for off-road parking during the winter months.
A great family home in a prime location.
DG throughout
GCH throughout
Kitchen
4.23x4.01
A lovely bright kitchen located at the front of the property, fitted with a modern range of wall and base units along with a central island and additional space for a dining table. A bright and homely space, perfect for everyday living and entertaining.
Living Room
4.21x4.93
Located at the rear of the property is a spacious living room with a large window overlooking the rear patio, while a back door allows direct access outside. The room offers plenty of living space and is complete with a gas stove, creating a warm and cosy atmosphere.
Bedroom 1
3.42x4.99
Located to the rear is a large double bedroom complete with fitted wardrobes and lovely views to the rear.
Sitting Room
2.83x4.05
Located on the first floor is a room currently utilised as a second sitting room. However, with the installation of a stud wall and door, this could easily be classed as a fourth bedroom. Access through this room leads to the bathroom and the second floor.
Bathroom
1.25x2.87
A three-piece bathroom with a window to appreciate the lovely views. The bathroom comprises a WC, wash basin, and large shower.
Bedroom 2
3.92x3.02
Located on the second floor, this room features a large dormer window with fantastic views across the valley. A comfortable double bedroom.
Bedroom 3
4.15x3.95
Bedroom three is again a generous double, located at the rear of the property, with a large Velux window making this a fantastic bright space.
External
Externally, the property benefits from a small garden area to the front. To the rear, there is a patio which could also be adapted into off-road parking, offering a versatile outdoor space.
Agents Notes
FreeholdEPC pending Council Tax Band BDG throughoutGCH throughoutTo be able to purchase a property in the United Kingdom all agents have a legal requirement to conduct Identity checks on all customers involved in the transaction to fulfil their obligations under Anti Money Laundering regulations. We outsource this check to a third party and a charge will apply. Ask the branch for further details.
Read full description
The home itself boasts beautiful views across the valley and briefly comprises a kitchen/diner and living room. To the first floor, there is a large double bedroom, sitting room, and family bathroom. To the second floor, there are two further double bedrooms.
Externally, the property benefits from both front and rear patio areas. The rear patio can also double as garden space or be used for off-road parking during the winter months.
A great family home in a prime location.
DG throughout
GCH throughout
Kitchen
4.23x4.01
A lovely bright kitchen located at the front of the property, fitted with a modern range of wall and base units along with a central island and additional space for a dining table. A bright and homely space, perfect for everyday living and entertaining.
Living Room
4.21x4.93
Located at the rear of the property is a spacious living room with a large window overlooking the rear patio, while a back door allows direct access outside. The room offers plenty of living space and is complete with a gas stove, creating a warm and cosy atmosphere.
Bedroom 1
3.42x4.99
Located to the rear is a large double bedroom complete with fitted wardrobes and lovely views to the rear.
Sitting Room
2.83x4.05
Located on the first floor is a room currently utilised as a second sitting room. However, with the installation of a stud wall and door, this could easily be classed as a fourth bedroom. Access through this room leads to the bathroom and the second floor.
Bathroom
1.25x2.87
A three-piece bathroom with a window to appreciate the lovely views. The bathroom comprises a WC, wash basin, and large shower.
Bedroom 2
3.92x3.02
Located on the second floor, this room features a large dormer window with fantastic views across the valley. A comfortable double bedroom.
Bedroom 3
4.15x3.95
Bedroom three is again a generous double, located at the rear of the property, with a large Velux window making this a fantastic bright space.
External
Externally, the property benefits from a small garden area to the front. To the rear, there is a patio which could also be adapted into off-road parking, offering a versatile outdoor space.
Agents Notes
FreeholdEPC pending Council Tax Band BDG throughoutGCH throughoutTo be able to purchase a property in the United Kingdom all agents have a legal requirement to conduct Identity checks on all customers involved in the transaction to fulfil their obligations under Anti Money Laundering regulations. We outsource this check to a third party and a charge will apply. Ask the branch for further details.
Read full description
What's it like to live here?
Nearby businesses open now
More properties nearby
£400,000 Asking price
Millwood Lane, Todmorden, OL14
£300,000 Offers over
Halifax Road, Todmorden, OL14
£120,000 Offers over
Greave Street, Todmorden, OL14
£250,000
Comments (0)
Log in to like, comment or share to your feed.
Start the conversation about this listing.