 Available
Photo 1 of 37
£400,000 Asking price
Millwood Lane, Todmorden, OL14
Millwood Lane, Todmorden, OL14
- 🏠 House
- 📋 For sale
- 🛏 4 beds
- 🛁 1 bath
- 👁 4 views
About this property
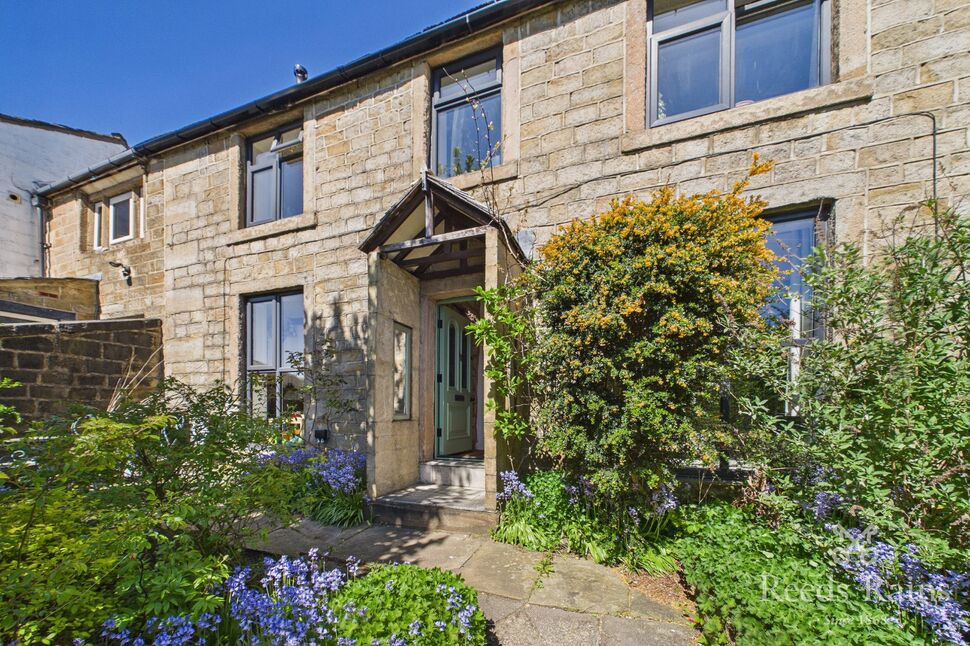
This is a wonderful four bedroom home set in the heart of the Calder Valley with stunning views, great character and a brilliant finish throughout.
The house offers front and rear gardens along with parking to the rear and EV charging point.
Beams, exposed stone and charm are at every turn so don't delay in booking in to see a unique property.
Entrance porch and hallway
After stepping up the garden path the house enters through the new wooden front door and into a porch with second door through to a long and open hallway. The hallway accesses the kitchen/dining room, living room and downstairs snug/bedroom. The stairs with curved wooden hand rail run to the first floor with large rear facing window giving generous amounts of light. Understair storage built in.
Kitchen / Dining Room
The kitchen offers wooden floors front to back with large South facing window and characterful beams leading to the rear stable door which heads out to the garden.There is a modern and stylish kitchen with quartz worktops, wood shelving and inset range cooker along with large built in pantry housing the boiler and washing machine. There is then a large central island with built in shelving, storage and gorgeous wooden worktop area. All surrounded by breakfast bar style seating. Column radiators.
Living Room
The living is just as lovely. With a further large South facing window, wood floors and feature fireplace with inset multi fuel stove, stone hearth, surround and oak lintel. Beamed ceiling and column radiator.
Snug / Bedroom 4
This is a real multi-purpose room. The room has been used as an office, dining room and play room as well as a guest room. There is a rear facing window with built in storage and original stone bread oven with complementary stone alcove. Again offering beamed ceiling, wooden floors and oodles of charm and character.
Main Bedroom
This large double room faces the front of the house and again makes the most of the South facing aspect and hillside views. The room has exposed stone walls, ample furniture space and wooden steps up to a mezzanine room. The mezzanine area offers a multitude of uses and is currently storge and walk in wardrobe. It has also previously been used as an office and sewing room.
Bedroom 2
A further double bedroom with lovely hillside views and located to the front of the house. There are fitted wardrobes and column radiator.
Bedroom 3
The last of the first floor bedrooms is another double room again offering ample charm and character and with windows looking over the rear garden. This room also has a mezzanine area which is used for guests. The wooden stair case leads to a good double bedroom area with eaves storage and ample head height.
Bathroom
A stunning four piece bathroom with walk in shower including glass screen with window to the side and front aspects. There is a large stand alone bath, fitted sink and wc. Exposed stone walls, spotlights and column radiator.
Gardens
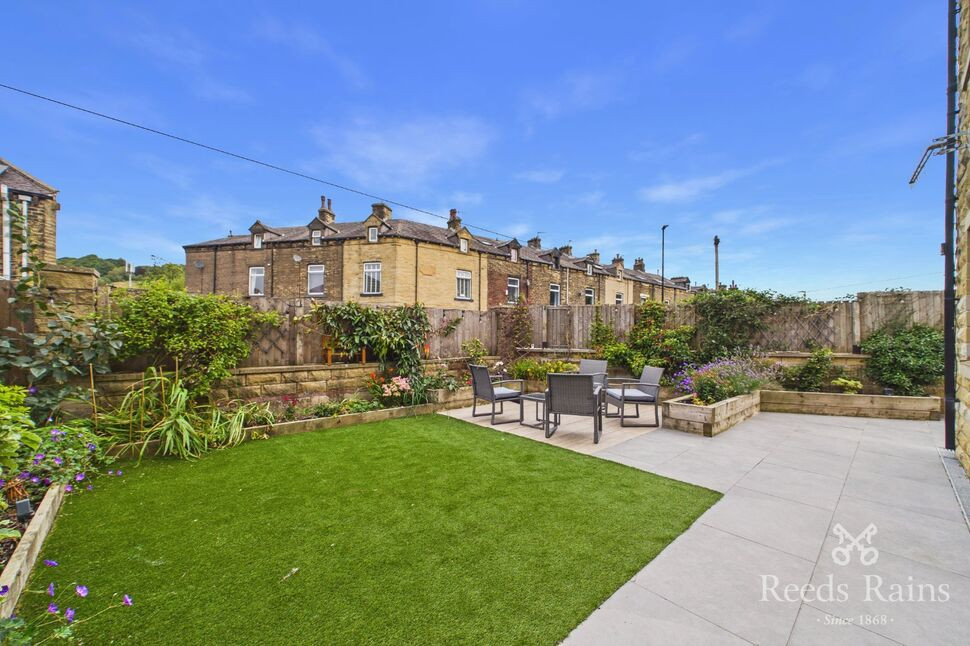
To the front is a bluebell filled cottage garden with path leading from the paved front up to the main door and to a cute patio area which sits in front of the dining space. To the rear and accessed from the kitchen is a larger garden space with generous patio area with pergola and shed along with steps up to a tiered and higher patio space which includes planters and gate to the rear.
Parking
Resident parking can be found to the rear of the house and is accessed via the gate at the back of the garden which leads to Phoenix Court. There is an EV charger which reaches rear parking area.
Agents Notes
FreeholdParkingGardensEPC Grade - DCouncil Tax Band - D
Read full description
The house offers front and rear gardens along with parking to the rear and EV charging point.
Beams, exposed stone and charm are at every turn so don't delay in booking in to see a unique property.
Entrance porch and hallway
After stepping up the garden path the house enters through the new wooden front door and into a porch with second door through to a long and open hallway. The hallway accesses the kitchen/dining room, living room and downstairs snug/bedroom. The stairs with curved wooden hand rail run to the first floor with large rear facing window giving generous amounts of light. Understair storage built in.
Kitchen / Dining Room
The kitchen offers wooden floors front to back with large South facing window and characterful beams leading to the rear stable door which heads out to the garden.There is a modern and stylish kitchen with quartz worktops, wood shelving and inset range cooker along with large built in pantry housing the boiler and washing machine. There is then a large central island with built in shelving, storage and gorgeous wooden worktop area. All surrounded by breakfast bar style seating. Column radiators.
Living Room
The living is just as lovely. With a further large South facing window, wood floors and feature fireplace with inset multi fuel stove, stone hearth, surround and oak lintel. Beamed ceiling and column radiator.
Snug / Bedroom 4
This is a real multi-purpose room. The room has been used as an office, dining room and play room as well as a guest room. There is a rear facing window with built in storage and original stone bread oven with complementary stone alcove. Again offering beamed ceiling, wooden floors and oodles of charm and character.
Main Bedroom
This large double room faces the front of the house and again makes the most of the South facing aspect and hillside views. The room has exposed stone walls, ample furniture space and wooden steps up to a mezzanine room. The mezzanine area offers a multitude of uses and is currently storge and walk in wardrobe. It has also previously been used as an office and sewing room.
Bedroom 2
A further double bedroom with lovely hillside views and located to the front of the house. There are fitted wardrobes and column radiator.
Bedroom 3
The last of the first floor bedrooms is another double room again offering ample charm and character and with windows looking over the rear garden. This room also has a mezzanine area which is used for guests. The wooden stair case leads to a good double bedroom area with eaves storage and ample head height.
Bathroom
A stunning four piece bathroom with walk in shower including glass screen with window to the side and front aspects. There is a large stand alone bath, fitted sink and wc. Exposed stone walls, spotlights and column radiator.
Gardens
To the front is a bluebell filled cottage garden with path leading from the paved front up to the main door and to a cute patio area which sits in front of the dining space. To the rear and accessed from the kitchen is a larger garden space with generous patio area with pergola and shed along with steps up to a tiered and higher patio space which includes planters and gate to the rear.
Parking
Resident parking can be found to the rear of the house and is accessed via the gate at the back of the garden which leads to Phoenix Court. There is an EV charger which reaches rear parking area.
Agents Notes
FreeholdParkingGardensEPC Grade - DCouncil Tax Band - D
Read full description
What's it like to live here?
Nearby businesses open now
More properties nearby
£300,000 Offers over
Halifax Road, Todmorden, OL14
£290,000
Broadstone Street, Todmorden, OL14
£120,000 Offers over
Greave Street, Todmorden, OL14
£250,000
Comments (0)
Log in to like, comment or share to your feed.
Start the conversation about this listing.