 Available
Photo 1 of 15
£349,999 Asking price
Brooke Avenue, Handforth, Cheshire, SK9
Brooke Avenue, Cheshire, Handforth, SK9
- 🏠 House
- 📋 For sale
- 🛏 3 beds
- 🛁 2 baths
- 👁 8 views
About this property
*VILLAGE LOCATION/ NO SELLER CHAIN/ OFF ROAD PARKING.
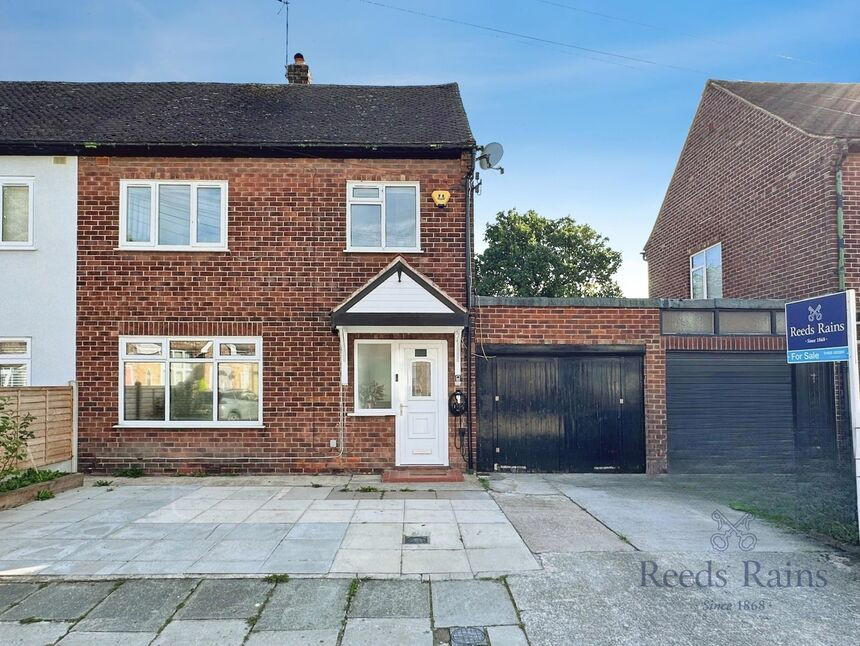
Brooke Avenue is tucked away, and this home offers a fabulous opportunity to purchase a three bedroom semi-detached property. Situated in the heart of the village and close to the amenities, bars and restaurants. Excellent schools and the train station are also within a short walk.
In brief the accommodation comprises-
Entrance hallway, lounge. dining room, conservatory and kitchen. Just off the kitchen is a useful utility room incorporating a WC. Upstairs, there are three spacious bedrooms, and a family bathroom.
Outside, the driveway offers ample parking, and access to the garage. The rear garden is good size, enclosed and laid to lawn with a patio area.
PLEASE CALL TO ARRANGE YOUR ACCPMPANIED VIEWING 01625522293
Entrance Hallway
A UPVC front door, grey carpet, radiator.
Lounge
4.2 x 3.5
Window to the front elevation, radiator, grey carpet, TV point.
Dining Room
Ample space for a table and chairs, radiator, door to the kitchen, sliding doors to the conservatory.
Kitchen
3.6 x 3.0
The modern kitchen is fitted with a range of white gloss units at base and eye level with tiled splash backs. Stainless steel sink unit, integrated oven, hob and extractor hood. Freestanding fridge freezer and dishwasher. Laminate flooring, radiator, pantry storage. Opening to the utility room and garage.
Conservatory
3.2 x 2.8
The conservatory has laminate wood flooring, radiator, and a glass roof.
Utility / WC
Space and plumbing for appliances, WC.
Baedroom 1
3.5 x 3.4
Grey carpet, built-in storage, radiator. Space for furniture.
Bedroom 2
4.2 x 2.5
Grey carpet, radiator, built-in storage.
Bedroom 3
2.9 x 2.8
Grey carpet, radiator.
Bathroom
2.4 x 1.6
A modern bathroom suite, corner shower unit with mixer bar unit. White tiled walls, grey laminate flooring. Chrome towel radiator, Bath with waterfall tap
Garage
Power & Lighting
Outside
A paved driveway with parking for several cars and access to the garage. The rear garden is laid to lawn with a patio and storage shed.
General Info
UPRN 100010169697Floor Area 904 ft2/ 84 m2Plot Size 0.08 acresLocal AuthorityCheshire EastConservation Area NoCouncil Tax Band Band CCouncil Tax Estimate £2,182Year Built 1950-1966Rivers & SeasVery lowSurface Water Very low
Broadband
Broadband (estimated speeds)Standard 7 mbpsSuperfast 91 mbpsUltrafast 10000 mbps
Read full description
Brooke Avenue is tucked away, and this home offers a fabulous opportunity to purchase a three bedroom semi-detached property. Situated in the heart of the village and close to the amenities, bars and restaurants. Excellent schools and the train station are also within a short walk.
In brief the accommodation comprises-
Entrance hallway, lounge. dining room, conservatory and kitchen. Just off the kitchen is a useful utility room incorporating a WC. Upstairs, there are three spacious bedrooms, and a family bathroom.
Outside, the driveway offers ample parking, and access to the garage. The rear garden is good size, enclosed and laid to lawn with a patio area.
PLEASE CALL TO ARRANGE YOUR ACCPMPANIED VIEWING 01625522293
Entrance Hallway
A UPVC front door, grey carpet, radiator.
Lounge
4.2 x 3.5
Window to the front elevation, radiator, grey carpet, TV point.
Dining Room
Ample space for a table and chairs, radiator, door to the kitchen, sliding doors to the conservatory.
Kitchen
3.6 x 3.0
The modern kitchen is fitted with a range of white gloss units at base and eye level with tiled splash backs. Stainless steel sink unit, integrated oven, hob and extractor hood. Freestanding fridge freezer and dishwasher. Laminate flooring, radiator, pantry storage. Opening to the utility room and garage.
Conservatory
3.2 x 2.8
The conservatory has laminate wood flooring, radiator, and a glass roof.
Utility / WC
Space and plumbing for appliances, WC.
Baedroom 1
3.5 x 3.4
Grey carpet, built-in storage, radiator. Space for furniture.
Bedroom 2
4.2 x 2.5
Grey carpet, radiator, built-in storage.
Bedroom 3
2.9 x 2.8
Grey carpet, radiator.
Bathroom
2.4 x 1.6
A modern bathroom suite, corner shower unit with mixer bar unit. White tiled walls, grey laminate flooring. Chrome towel radiator, Bath with waterfall tap
Garage
Power & Lighting
Outside
A paved driveway with parking for several cars and access to the garage. The rear garden is laid to lawn with a patio and storage shed.
General Info
UPRN 100010169697Floor Area 904 ft2/ 84 m2Plot Size 0.08 acresLocal AuthorityCheshire EastConservation Area NoCouncil Tax Band Band CCouncil Tax Estimate £2,182Year Built 1950-1966Rivers & SeasVery lowSurface Water Very low
Broadband
Broadband (estimated speeds)Standard 7 mbpsSuperfast 91 mbpsUltrafast 10000 mbps
Read full description
What's it like to live here?
Nearby businesses open now
More properties nearby
£260,000
Brooke Way, Handforth, Cheshire, SK9
£189,999 Asking price
Sagars Road, Wilmslow, Cheshire, SK9
£252,500 Asking price
Delamere Road, Handforth, Cheshire, SK9
£35,000 Asking price
Comments (0)
Log in to like, comment or share to your feed.
Start the conversation about this listing.