 Available
Photo 1 of 13
£252,500 Asking price
Delamere Road, Handforth, Cheshire, SK9
Delamere Road, Cheshire, Handforth, SK9
- 🏠 House
- 📋 For sale
- 🛏 3 beds
- 🛁 1 bath
- 👁 8 views
About this property
*POPULAR LOCATION/ IDEAL FOR FAMILIES/ OFF ROAD PARKING/ CHAIN FREE SELLER*
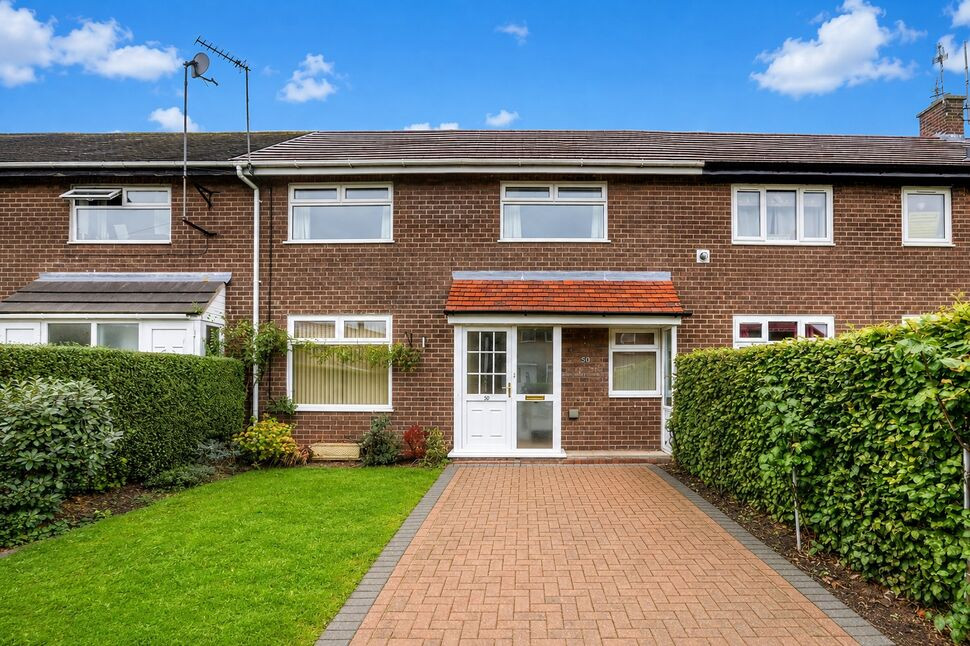
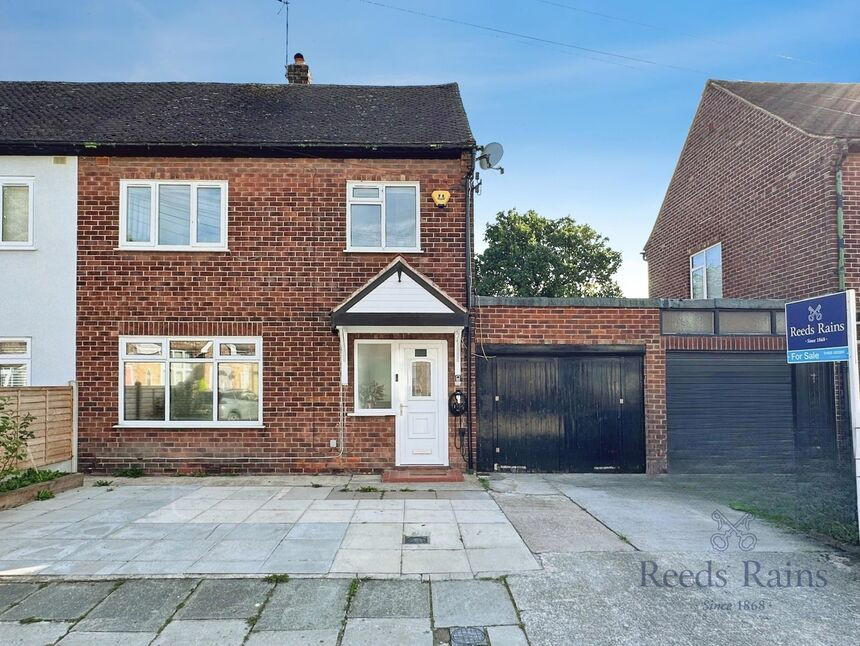
Reeds Rains are extremely pleased to offer this stunning three bedroom terrace property to the market. Situated in Handforth with close proximity to the village centre amenities and great transport links by road & rail.
The property consists briefly-
Entrance hallway with access to Lounge, dining kitchen. First floor landing, three spacious bedrooms ( two double ) and family bathroom. The property offers driveway parking to the front with lawned garden, The rear of the property offers paved patio seating area, timber deck patio, and lawn enclosed with fenced boundaries.
*PLEASE CALL THE SALES TEAM TO ARRANGE YOUR ACCOMPANIED VIEWING 01625 522293*
MORTGAGE ADVICE AVAILABLE ask for details
Entrance Hall
Front facing entrance door with front and side facing double glazed windows, radiator, neutral decor, staircase giving access to the first floor living accommodation.
Lounge
18.8 x 12.6
Front facing double glazed window & rear facing double glazed patio doors giving access to the private rear garden, radiator, neutral decor, feature fire.
Kitchen
14.0 x 11.10
Front & Rear facing double glazed windows and rear facing door giving access to the rear garden, radiator, neutral décor, Fitted kitchen with a comprehensive range of cream gloss wall and base units, tiled splash backs, Integrated oven, hob and a stainless steel extractor hood, space for dishwasher and washing machine, fitted breakfast bar with wood flooring.
Landing
Loft access.
Bedroom 1
12.9 x 10.8
Front facing double glazed window, radiator, neutral decor, double room.
Bedroom 3
9.7 x 7.11
Rear facing double glazed window, radiator, neutral decor.
Bathroom
Rear facing double glazed frosted window, radiator, neutral decor, three piece suite in white comprising of Wc, pedestal hand basin and panelled bathtub, part tiled walls and floor.
External
Externally the property offers driveway parking to the front with lawn all enclosed with hedged boundaries. The rear off the property offers paved patio seating area, decking, lawn, garden shed all enclosed with fenced boundaries.
Bedroom 2
11.8 x 11.4
Front facing double glazed window, radiator, neutral decor, double room.
General Info
UPRN 100010171371Floor Area 925 ft2/ 86 m2Plot Size 0.05 acresLocal AuthorityCheshire EastConservation Area NoCouncil Tax Band Band BCouncil Tax Estimate £1,909Year Built 1950-1966Rivers & SeasVery lowSurface Water Very low
Broadband
Broadband (estimated speeds)Standard 4 mbpsSuperfast 66 mbpsUltrafast 10000 mbps
Read full description
Reeds Rains are extremely pleased to offer this stunning three bedroom terrace property to the market. Situated in Handforth with close proximity to the village centre amenities and great transport links by road & rail.
The property consists briefly-
Entrance hallway with access to Lounge, dining kitchen. First floor landing, three spacious bedrooms ( two double ) and family bathroom. The property offers driveway parking to the front with lawned garden, The rear of the property offers paved patio seating area, timber deck patio, and lawn enclosed with fenced boundaries.
*PLEASE CALL THE SALES TEAM TO ARRANGE YOUR ACCOMPANIED VIEWING 01625 522293*
MORTGAGE ADVICE AVAILABLE ask for details
Entrance Hall
Front facing entrance door with front and side facing double glazed windows, radiator, neutral decor, staircase giving access to the first floor living accommodation.
Lounge
18.8 x 12.6
Front facing double glazed window & rear facing double glazed patio doors giving access to the private rear garden, radiator, neutral decor, feature fire.
Kitchen
14.0 x 11.10
Front & Rear facing double glazed windows and rear facing door giving access to the rear garden, radiator, neutral décor, Fitted kitchen with a comprehensive range of cream gloss wall and base units, tiled splash backs, Integrated oven, hob and a stainless steel extractor hood, space for dishwasher and washing machine, fitted breakfast bar with wood flooring.
Landing
Loft access.
Bedroom 1
12.9 x 10.8
Front facing double glazed window, radiator, neutral decor, double room.
Bedroom 3
9.7 x 7.11
Rear facing double glazed window, radiator, neutral decor.
Bathroom
Rear facing double glazed frosted window, radiator, neutral decor, three piece suite in white comprising of Wc, pedestal hand basin and panelled bathtub, part tiled walls and floor.
External
Externally the property offers driveway parking to the front with lawn all enclosed with hedged boundaries. The rear off the property offers paved patio seating area, decking, lawn, garden shed all enclosed with fenced boundaries.
Bedroom 2
11.8 x 11.4
Front facing double glazed window, radiator, neutral decor, double room.
General Info
UPRN 100010171371Floor Area 925 ft2/ 86 m2Plot Size 0.05 acresLocal AuthorityCheshire EastConservation Area NoCouncil Tax Band Band BCouncil Tax Estimate £1,909Year Built 1950-1966Rivers & SeasVery lowSurface Water Very low
Broadband
Broadband (estimated speeds)Standard 4 mbpsSuperfast 66 mbpsUltrafast 10000 mbps
Read full description
What's it like to live here?
Nearby businesses open now
More properties nearby
£35,000 Asking price
Spath Lane, Wilmslow, Cheshire, SK9
£260,000
Brooke Way, Handforth, Cheshire, SK9
£349,999 Asking price
Comments (0)
Log in to like, comment or share to your feed.
Start the conversation about this listing.