 Available
Photo 1 of 24
£550,000 Offers in excess of
Broom Hill Coppice, Cabus, Preston, PR3
Broom Hill Coppice, Preston, Cabus, PR3
- 🏠 House
- 📋 For sale
- 🛏 5 beds
- 🛁 3 baths
- 👁 7 views
About this property
An Exceptional Detached Family Residence in an Exclusive development built by Crosby Homes.
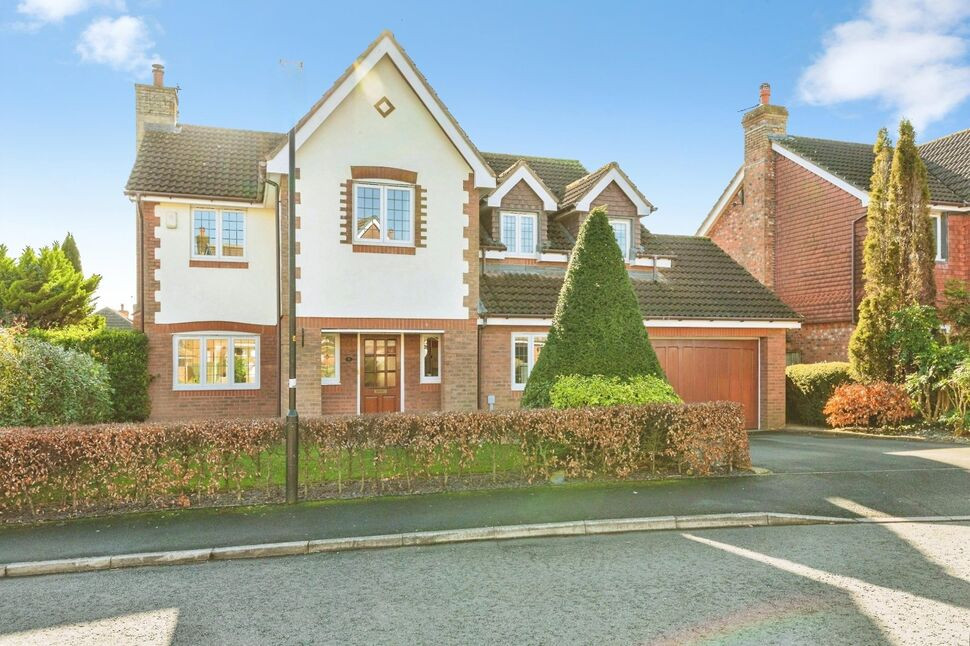
Positioned within the highly sought-after Broom Hill Coppice development in the charming village of Cabus, Garstang this impressive detached residence offers an outstanding blend of space, privacy and refined family living.
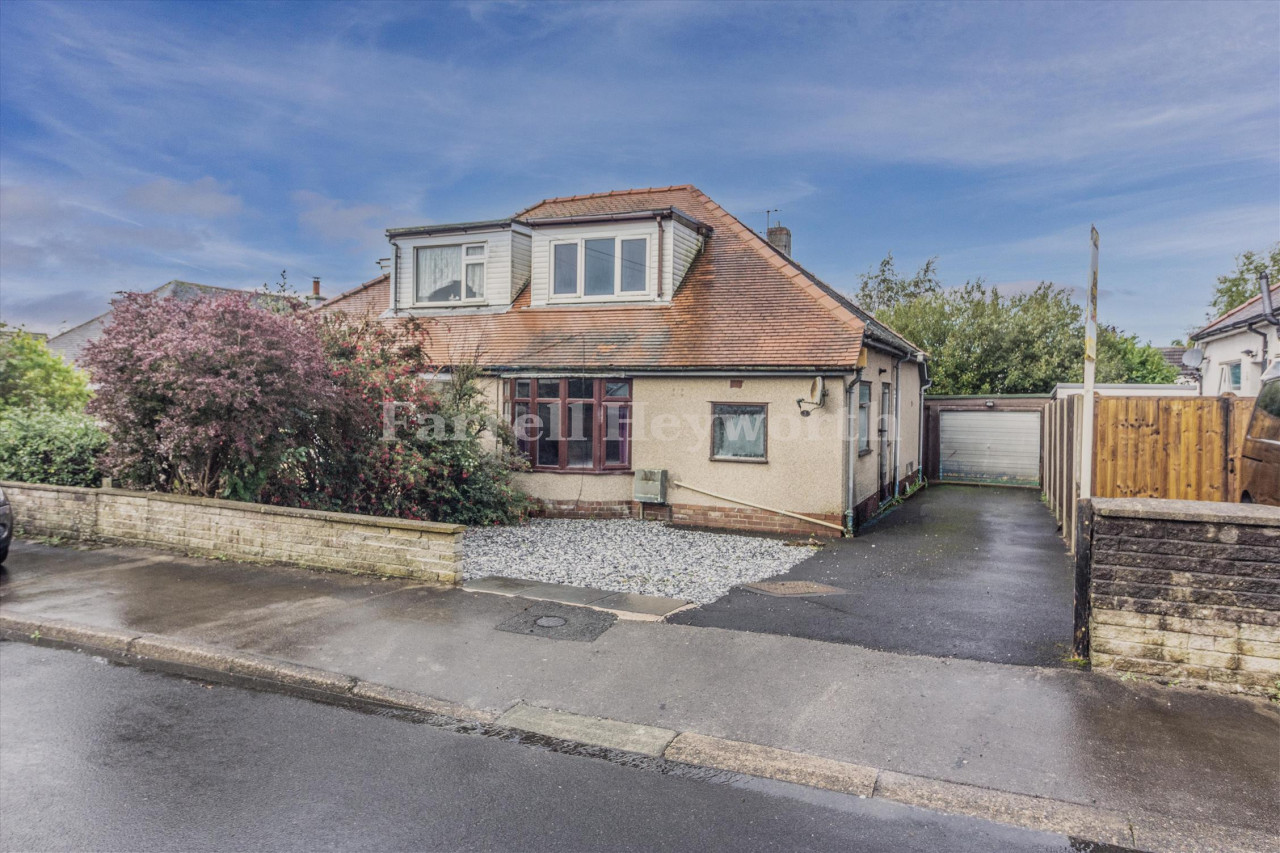
Set behind a generous driveway with a double garage and beautifully maintained front landscaping, the property immediately conveys quality and kerb appeal. To the rear, a south facing private and mature garden provides a tranquil outdoor sanctuary — ideal for entertaining or relaxing in complete seclusion.
This is a home designed for modern family life, offering generous proportions, ample storage, excellent natural light and a seamless balance between formal and informal living spaces.
The welcoming entrance hallway sets the tone for the home — bright, spacious and thoughtfully laid out.
Multiple reception areas provide flexibility for modern living, whether you require formal entertaining space, a home office, playroom or additional lounge. The layout ensures excellent flow throughout the ground floor.
The kitchen forms the heart of the home, offering ample workspace and storage, with views across the garden. Adjacent dining and living spaces create an ideal environment for family gatherings and social occasions.
A convenient cloakroom, additional storage cupboard and internal access to the double garage complete the ground floor.
First Floor Accommodation
Upstairs, the property continues to impress with generously sized bedrooms designed for comfort and practicality.
The principal bedroom provides a calm and private retreat, while additional bedrooms offer excellent space for family members or guests. The family bathroom is well-appointed and serves the remaining bedrooms.
The layout has been carefully designed to maximise light and usable space throughout.
Outside Space
Front
A substantial driveway provides parking for multiple vehicles and leads to the integrated double garage. The manicured hedging and mature planting enhance the property's attractive frontage.
Rear
The south facing rear garden is a particular highlight — beautifully maintained, private and bordered by established trees and shrubs. The expansive lawn offers ample space for children to play or for summer entertaining.
The mature planting creates a peaceful and secluded setting rarely found in modern developments.
Location
Cabus, Garstang is a desirable semi-rural village offering a balance of countryside living with convenient access to amenities.
The property lies within 15 minutes walk of Garstang town centre, Excellent local schools, Scenic countryside walks, Lancaster and Preston via the A6 and M6 motorway connections
Homes within Broom Hill Coppice are rarely available and consistently in demand due to their generous plots, peaceful setting and strong community feel.
This is a superb opportunity to secure a substantial family home in one of the area’s most desirable residential enclaves. Contact the office to arrange your viewing.
Ground Floor
Entrance Hall
A welcoming central hallway providing access to the principal ground floor accommodation. Staircase to first floor and access to an additional storage cupboard, cloakroom and study.
Lounge
6.10m x 3.55m (20'0" x 11'8")
A superbly proportioned principal reception room spanning the full depth of the property. A solid fuel burning stove set withing a Cotswold stone fireplace. Generous floor space allows for multiple seating arrangements, ideal for both formal entertaining and relaxed family living. Large window frontage ensures excellent natural light.
Dining Room
4.00m x 3.30m (13'1" x 10'10")
A well-balanced formal dining space with ample room for a substantial dining table and additional furniture. Ideal for hosting and positioned conveniently adjacent to the kitchen.
Kitchen
4.04m x 3.55m (13'3" x 11'8")
A spacious and practical family kitchen offering excellent preparation space and storage potential. Comfortable proportions allow for a range of fitted cabinetry and appliances, with direct access to the utility room.
Utility Room
2.45m x 2.25m (8'0" x 7'5")
A highly practical separate utility area providing additional appliance space and storage, helping to keep the main kitchen area streamlined and organised.
Study
3.74m x 2.04m (12'3" x 6'8")
An ideal home office or flexible reception room. Well-proportioned to accommodate desk furniture and storage, perfectly suited for remote working or as a snug/playroom if required.
Cloakroom
Convenient ground floor cloakroom accessed from the hall.
W.C.
Ground floor W.C. positioned off the hallway.
Double Garage
6.26m x 5.06m (20'6" x 16'7")
A substantial integrated double garage with generous width and depth, providing secure parking for two vehicles plus additional storage or workshop space.
First Floor
Landing
Central landing providing access to all bedrooms and bathroom accommodation. Includes built-in airing cupboard (A/C).
Bedroom One
4.50m x 3.56m (14'9" x 11'8")
A spacious principal bedroom offering excellent proportions for a king-size bed and fitted furniture. Benefits from private en-suite facilities.
En-Suite
3.04m x 1.50m (10'0" x 4'11")
Well-sized en-suite bathroom comprising bath, shower cubicle, wash basin and W.C., serving the principal bedroom.
Bedroom Two
4.07m x 2.87m (13'4" x 9'5")
A generous double bedroom with excellent floor space, ideal for family members or guests.
Bedroom Three
3.60m x 3.15m (11'10" x 10'4")
A well-proportioned double bedroom offering comfortable accommodation with fitted wardrobe.
Bedroom Four
2.87m x 2.84m (9'5" x 9'4")
A versatile bedroom suitable as a child’s room, guest room or additional office space.
Bedroom Five
3.04m x 2.35m (10'0" x 7'9")
A flexible fifth bedroom ideal as a nursery, study, dressing room or single bedroom.
Family Bathroom
3.04m x 2.48m (10'0" x 8'2")
A generously sized family bathroom comprising bath, shower cubicle, wash basin and W.C, comfortably serving the remaining bedrooms.
EPC GRADE
C
Tenure
Freehold
Agents Note
To be able to purchase a property in the United Kingdom all agents have a legal requirement to conduct Identity checks on all customers involved in the transaction to fulfil their obligations under Anti Money Laundering regulations. We outsource this check to a third party and a charge will apply. Ask the branch for further details.
Read full description
Positioned within the highly sought-after Broom Hill Coppice development in the charming village of Cabus, Garstang this impressive detached residence offers an outstanding blend of space, privacy and refined family living.
Set behind a generous driveway with a double garage and beautifully maintained front landscaping, the property immediately conveys quality and kerb appeal. To the rear, a south facing private and mature garden provides a tranquil outdoor sanctuary — ideal for entertaining or relaxing in complete seclusion.
This is a home designed for modern family life, offering generous proportions, ample storage, excellent natural light and a seamless balance between formal and informal living spaces.
The welcoming entrance hallway sets the tone for the home — bright, spacious and thoughtfully laid out.
Multiple reception areas provide flexibility for modern living, whether you require formal entertaining space, a home office, playroom or additional lounge. The layout ensures excellent flow throughout the ground floor.
The kitchen forms the heart of the home, offering ample workspace and storage, with views across the garden. Adjacent dining and living spaces create an ideal environment for family gatherings and social occasions.
A convenient cloakroom, additional storage cupboard and internal access to the double garage complete the ground floor.
First Floor Accommodation
Upstairs, the property continues to impress with generously sized bedrooms designed for comfort and practicality.
The principal bedroom provides a calm and private retreat, while additional bedrooms offer excellent space for family members or guests. The family bathroom is well-appointed and serves the remaining bedrooms.
The layout has been carefully designed to maximise light and usable space throughout.
Outside Space
Front
A substantial driveway provides parking for multiple vehicles and leads to the integrated double garage. The manicured hedging and mature planting enhance the property's attractive frontage.
Rear
The south facing rear garden is a particular highlight — beautifully maintained, private and bordered by established trees and shrubs. The expansive lawn offers ample space for children to play or for summer entertaining.
The mature planting creates a peaceful and secluded setting rarely found in modern developments.
Location
Cabus, Garstang is a desirable semi-rural village offering a balance of countryside living with convenient access to amenities.
The property lies within 15 minutes walk of Garstang town centre, Excellent local schools, Scenic countryside walks, Lancaster and Preston via the A6 and M6 motorway connections
Homes within Broom Hill Coppice are rarely available and consistently in demand due to their generous plots, peaceful setting and strong community feel.
This is a superb opportunity to secure a substantial family home in one of the area’s most desirable residential enclaves. Contact the office to arrange your viewing.
Ground Floor
Entrance Hall
A welcoming central hallway providing access to the principal ground floor accommodation. Staircase to first floor and access to an additional storage cupboard, cloakroom and study.
Lounge
6.10m x 3.55m (20'0" x 11'8")
A superbly proportioned principal reception room spanning the full depth of the property. A solid fuel burning stove set withing a Cotswold stone fireplace. Generous floor space allows for multiple seating arrangements, ideal for both formal entertaining and relaxed family living. Large window frontage ensures excellent natural light.
Dining Room
4.00m x 3.30m (13'1" x 10'10")
A well-balanced formal dining space with ample room for a substantial dining table and additional furniture. Ideal for hosting and positioned conveniently adjacent to the kitchen.
Kitchen
4.04m x 3.55m (13'3" x 11'8")
A spacious and practical family kitchen offering excellent preparation space and storage potential. Comfortable proportions allow for a range of fitted cabinetry and appliances, with direct access to the utility room.
Utility Room
2.45m x 2.25m (8'0" x 7'5")
A highly practical separate utility area providing additional appliance space and storage, helping to keep the main kitchen area streamlined and organised.
Study
3.74m x 2.04m (12'3" x 6'8")
An ideal home office or flexible reception room. Well-proportioned to accommodate desk furniture and storage, perfectly suited for remote working or as a snug/playroom if required.
Cloakroom
Convenient ground floor cloakroom accessed from the hall.
W.C.
Ground floor W.C. positioned off the hallway.
Double Garage
6.26m x 5.06m (20'6" x 16'7")
A substantial integrated double garage with generous width and depth, providing secure parking for two vehicles plus additional storage or workshop space.
First Floor
Landing
Central landing providing access to all bedrooms and bathroom accommodation. Includes built-in airing cupboard (A/C).
Bedroom One
4.50m x 3.56m (14'9" x 11'8")
A spacious principal bedroom offering excellent proportions for a king-size bed and fitted furniture. Benefits from private en-suite facilities.
En-Suite
3.04m x 1.50m (10'0" x 4'11")
Well-sized en-suite bathroom comprising bath, shower cubicle, wash basin and W.C., serving the principal bedroom.
Bedroom Two
4.07m x 2.87m (13'4" x 9'5")
A generous double bedroom with excellent floor space, ideal for family members or guests.
Bedroom Three
3.60m x 3.15m (11'10" x 10'4")
A well-proportioned double bedroom offering comfortable accommodation with fitted wardrobe.
Bedroom Four
2.87m x 2.84m (9'5" x 9'4")
A versatile bedroom suitable as a child’s room, guest room or additional office space.
Bedroom Five
3.04m x 2.35m (10'0" x 7'9")
A flexible fifth bedroom ideal as a nursery, study, dressing room or single bedroom.
Family Bathroom
3.04m x 2.48m (10'0" x 8'2")
A generously sized family bathroom comprising bath, shower cubicle, wash basin and W.C, comfortably serving the remaining bedrooms.
EPC GRADE
C
Tenure
Freehold
Agents Note
To be able to purchase a property in the United Kingdom all agents have a legal requirement to conduct Identity checks on all customers involved in the transaction to fulfil their obligations under Anti Money Laundering regulations. We outsource this check to a third party and a charge will apply. Ask the branch for further details.
Read full description
More properties nearby
£399,000
Bowland Road, Cabus, Preston
£240,000 Asking price
Graham Road, Cabus, Lancashire, PR3
£250,000
Comments (0)
Log in to like, comment or share to your feed.
Start the conversation about this listing.