 Available
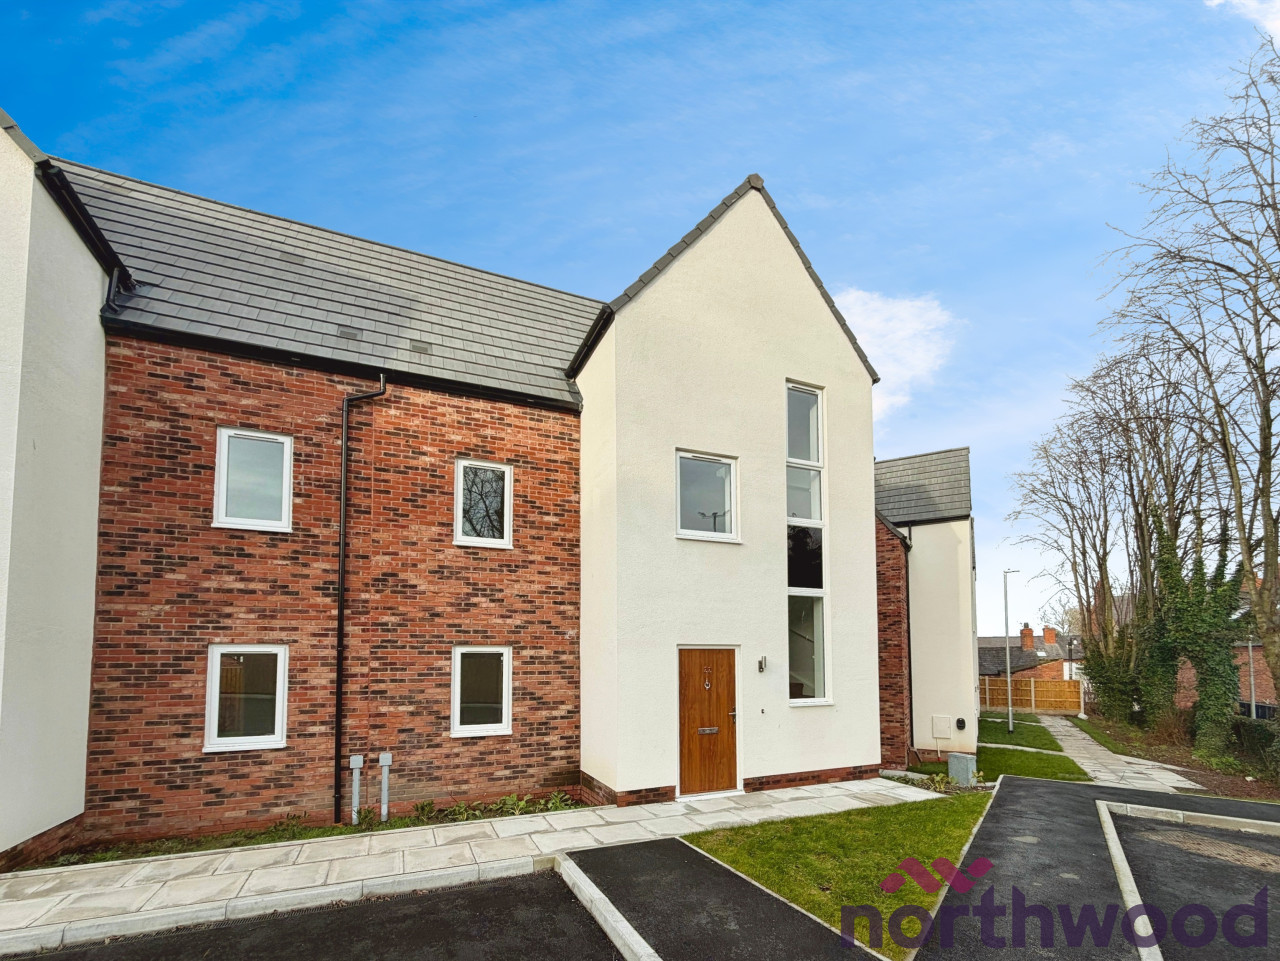
Photo 1 of 25
£315,000 Offers over
Broxton Avenue, Middlewich, Cheshire, CW10
Broxton Avenue, Cheshire, Middlewich, CW10
- 🏠 House
- 📋 For sale
- 🛏 4 beds
- 🛁 2 baths
- 👁 4 views
About this property
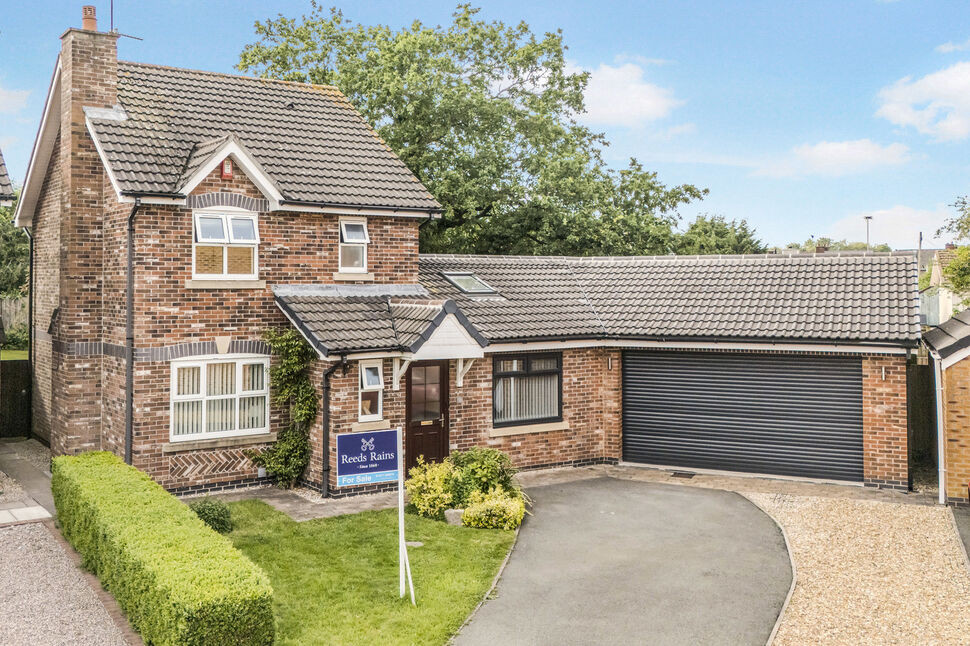
Available to purchase with no onward chain is this four bedroom detached family home and double garage tucked away in the corner of this cul-de-sac. It is a very enviable position, which is not directly overlooked and adjoins parkland to the rear.
It benefits from a cavernous extension, providing some fantastic space that includes an extra reception room, an exquisite master suite and one of the largest garages that we can remember marketing.
The larger than average corner plot extends to approximately 0.10 acres or thereabouts; that's considerable by comparison to many modern homes that often occupy only half of such space. The sunny West facing rear garden, provides warm sunshine late into the evening.
Broxton Avenue is a cul-de-sac located toward the South of Middlewich. It is a popular residential area, with a modern mix of family friendly homes and is favoured for its excellent commuting links. The town centre is only a very short drive away and offers a lively nightlife with a good selection of bars, restaurants and eateries.
Closer inspection is highly recommended. Why not start by taking a moment to admire our immersive, interactive virtual tour.
EPC GRADE TBC.
Storm Porch
Courtesy lighting.
Hall
PVCu frosted double glazed door.Polished chrome plug sockets.Coving. Recessed ceiling down lighters. Laminate flooring.Access to downstairs WC.Stairs off.
WC
PVCu frosted double glazed window.Two piece suite comprising a close coupled WC and wall hung wash basin with hot and cold taps.Radiator. Partially tiled walls and laminate flooring.
Study
PVCu double glazed window and PVCu double glazed skylight. Polished chrome plug sockets.Access to ‘Hive’ heating system control panel.Recessed ceiling down lighters. Radiator. Luxury Vinyl Tiled flooring.Integral access to garage.
Bedroom
PVCu double glazed rear patio doors, PVCu double glazed windows and PVCu double glazed skylight.Polished chrome plug sockets with USB charging points.Recessed ceiling down lighters. Radiator.Access to ensuite.
En-Suite
Four piece suite comprising a close coupled WC, pedestal wash basin with mixer tap, a fully tiled shower enclosure with overhead and adjustable shower heads and a freestanding, luxurious bath tub with a polished chrome tap and adjustable shower head.Extractor fan. Recessed ceiling down lighters. Vertical designer radiator. Luxury marble effect, partially tiled walls and fully tiled flooring.
Living Room
Dual aspect PVCu double glazed window and PVCu double glazed rear sliding patio door.Gas fire with fireplace and hearth.Coving. Two radiators. Access to kitchen.
Kitchen
PVCu double glazed windows.Contemporary range of wall, drawer and base units with work surfaces that incorporate a single bowl stainless steel sink with mixer tap and an integrated dual oven with a four ring gas hob and extractor hood. Space and plumbing for a washing machine, fridge and freezer.Coving. Partially tiled walls and fully tiled flooring.Access to under stairs storage cupboard and utility.
Utility
PVCu double glazed door.Contemporary range of base units with work surfaces that incorporate a granite composite single bowl sink with matching mixer tap.Recessed ceiling down lighters. Radiator. Luxury marble effect tiled flooring.
Landing
PVCu frosted double glazed window. Access to roof void leading to a partially boarded loft.Storage cupboard.
Bedroom
PVCu double glazed window. Radiator.
Bedroom
PVCu double glazed window.Built in wardrobes.Coving. Radiator.
Bedroom
PVCu double glazed window. Built in wardrobe.Coving. Radiator.
Shower Room
PVCu frosted double glazed window.Three piece white suite comprising a close coupled WC, pedestal wash basin with mixer tap and a fully tiled shower enclosure with overhead and adjustable shower heads and screen.Extractor fan. Recessed ceiling down lighters. Polished chrome ladder style heated towel rail. Fully tiled flooring.
Exterior
Front garden laid to lawn with shrub borders, accompanied by a tarmacadam driveway providing ample off street parking.Rear garden laid to lawn with shrub borders and a flagged patio.
Double Garage
Integrated, expansive garage extension capable of housing multiple vehicles at one time with an electric garage door, power and lighting.
Agents Note
To be able to purchase a property in the United Kingdom all agents have a legal requirement to conduct Identity checks on all customers involved in the transaction to fulfil their obligations under Anti Money Laundering regulations. We outsource this check to a third party and a charge will apply. Ask the branch for further details.
Read full description
It benefits from a cavernous extension, providing some fantastic space that includes an extra reception room, an exquisite master suite and one of the largest garages that we can remember marketing.
The larger than average corner plot extends to approximately 0.10 acres or thereabouts; that's considerable by comparison to many modern homes that often occupy only half of such space. The sunny West facing rear garden, provides warm sunshine late into the evening.
Broxton Avenue is a cul-de-sac located toward the South of Middlewich. It is a popular residential area, with a modern mix of family friendly homes and is favoured for its excellent commuting links. The town centre is only a very short drive away and offers a lively nightlife with a good selection of bars, restaurants and eateries.
Closer inspection is highly recommended. Why not start by taking a moment to admire our immersive, interactive virtual tour.
EPC GRADE TBC.
Storm Porch
Courtesy lighting.
Hall
PVCu frosted double glazed door.Polished chrome plug sockets.Coving. Recessed ceiling down lighters. Laminate flooring.Access to downstairs WC.Stairs off.
WC
PVCu frosted double glazed window.Two piece suite comprising a close coupled WC and wall hung wash basin with hot and cold taps.Radiator. Partially tiled walls and laminate flooring.
Study
PVCu double glazed window and PVCu double glazed skylight. Polished chrome plug sockets.Access to ‘Hive’ heating system control panel.Recessed ceiling down lighters. Radiator. Luxury Vinyl Tiled flooring.Integral access to garage.
Bedroom
PVCu double glazed rear patio doors, PVCu double glazed windows and PVCu double glazed skylight.Polished chrome plug sockets with USB charging points.Recessed ceiling down lighters. Radiator.Access to ensuite.
En-Suite
Four piece suite comprising a close coupled WC, pedestal wash basin with mixer tap, a fully tiled shower enclosure with overhead and adjustable shower heads and a freestanding, luxurious bath tub with a polished chrome tap and adjustable shower head.Extractor fan. Recessed ceiling down lighters. Vertical designer radiator. Luxury marble effect, partially tiled walls and fully tiled flooring.
Living Room
Dual aspect PVCu double glazed window and PVCu double glazed rear sliding patio door.Gas fire with fireplace and hearth.Coving. Two radiators. Access to kitchen.
Kitchen
PVCu double glazed windows.Contemporary range of wall, drawer and base units with work surfaces that incorporate a single bowl stainless steel sink with mixer tap and an integrated dual oven with a four ring gas hob and extractor hood. Space and plumbing for a washing machine, fridge and freezer.Coving. Partially tiled walls and fully tiled flooring.Access to under stairs storage cupboard and utility.
Utility
PVCu double glazed door.Contemporary range of base units with work surfaces that incorporate a granite composite single bowl sink with matching mixer tap.Recessed ceiling down lighters. Radiator. Luxury marble effect tiled flooring.
Landing
PVCu frosted double glazed window. Access to roof void leading to a partially boarded loft.Storage cupboard.
Bedroom
PVCu double glazed window. Radiator.
Bedroom
PVCu double glazed window.Built in wardrobes.Coving. Radiator.
Bedroom
PVCu double glazed window. Built in wardrobe.Coving. Radiator.
Shower Room
PVCu frosted double glazed window.Three piece white suite comprising a close coupled WC, pedestal wash basin with mixer tap and a fully tiled shower enclosure with overhead and adjustable shower heads and screen.Extractor fan. Recessed ceiling down lighters. Polished chrome ladder style heated towel rail. Fully tiled flooring.
Exterior
Front garden laid to lawn with shrub borders, accompanied by a tarmacadam driveway providing ample off street parking.Rear garden laid to lawn with shrub borders and a flagged patio.
Double Garage
Integrated, expansive garage extension capable of housing multiple vehicles at one time with an electric garage door, power and lighting.
Agents Note
To be able to purchase a property in the United Kingdom all agents have a legal requirement to conduct Identity checks on all customers involved in the transaction to fulfil their obligations under Anti Money Laundering regulations. We outsource this check to a third party and a charge will apply. Ask the branch for further details.
Read full description
What's it like to live here?
Nearby businesses open now
More properties nearby
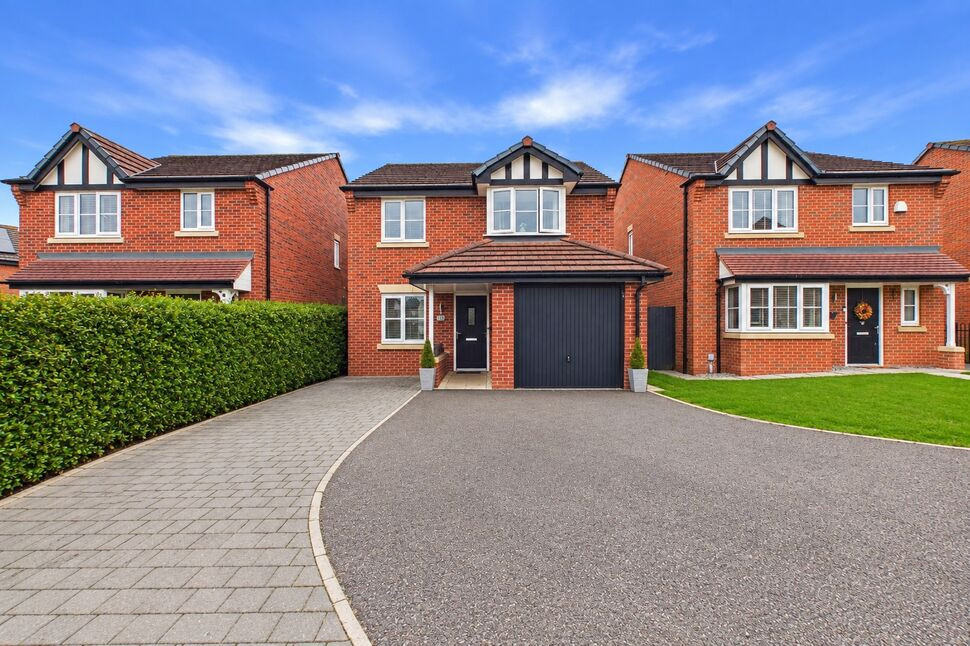
£280,000 Offers over
Clive Way, Middlewich, Cheshire, CW10
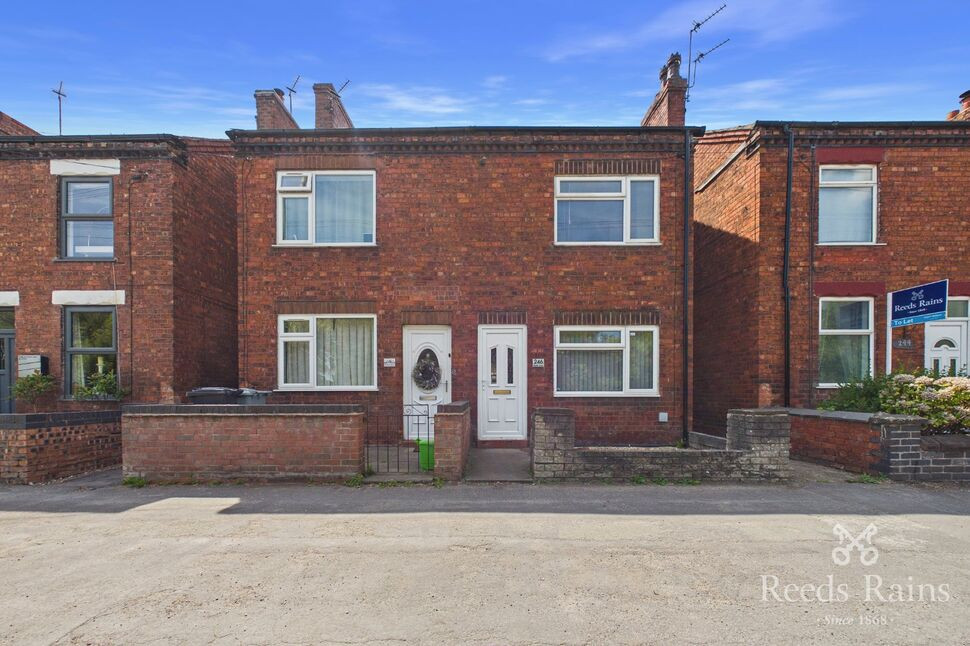
£140,000 Offers over
Booth Lane, Middlewich, Cheshire, CW10
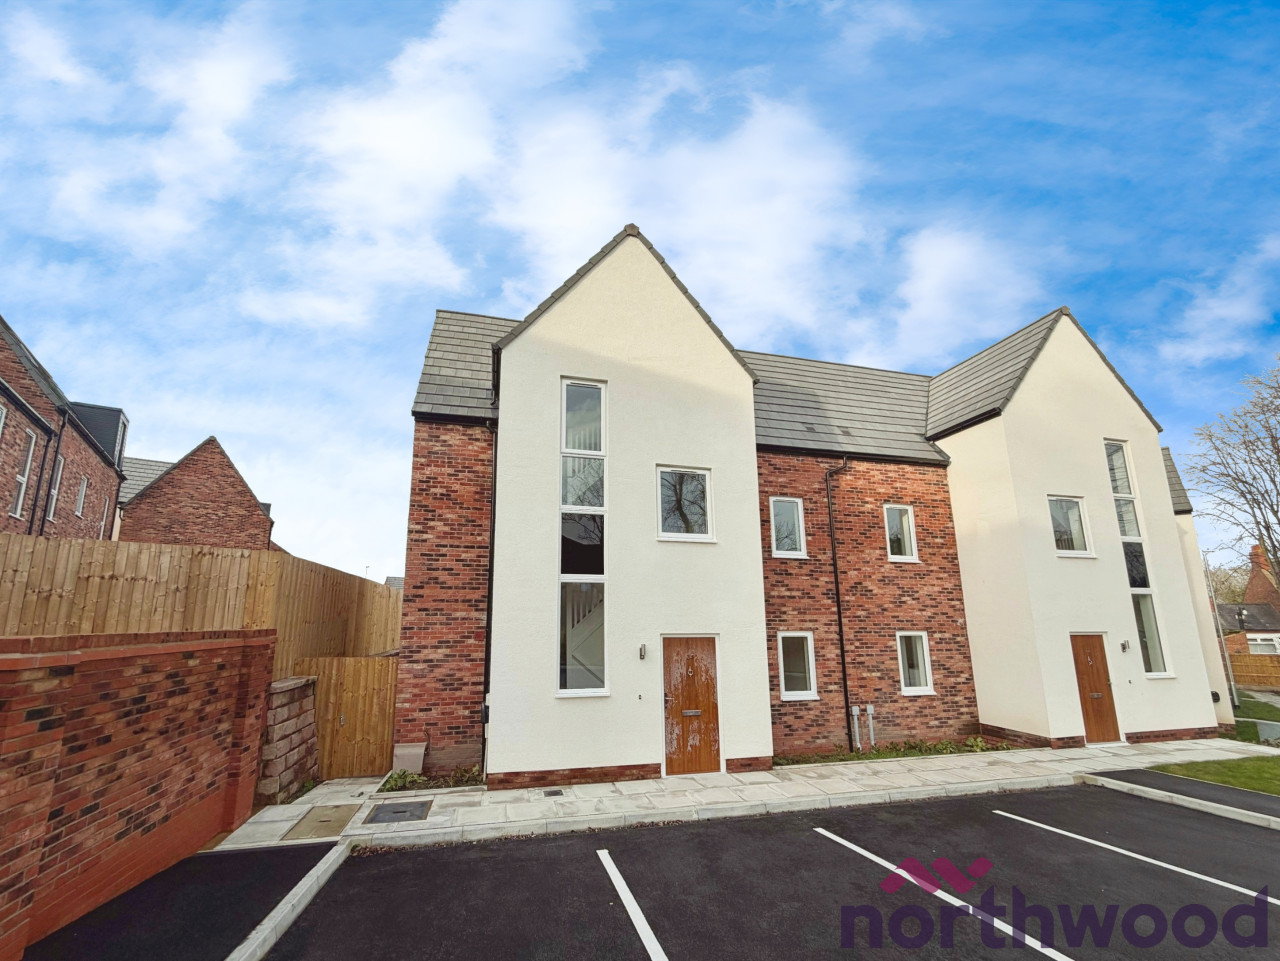
£1,600 PCM
Frank Cliffe Way, Middlewich, CW10
£1,600 PCM

Comments (0)
Log in to like, comment or share to your feed.
Start the conversation about this listing.