 Available
Photo 1 of 27
£248,000 Asking price
Buccleuch Close, Cleveland, TS14
Buccleuch Close, Cleveland, TS14
- 🏠 House
- 📋 For sale
- 🛏 3 beds
- 🛁 1 bath
- 👁 5 views
About this property
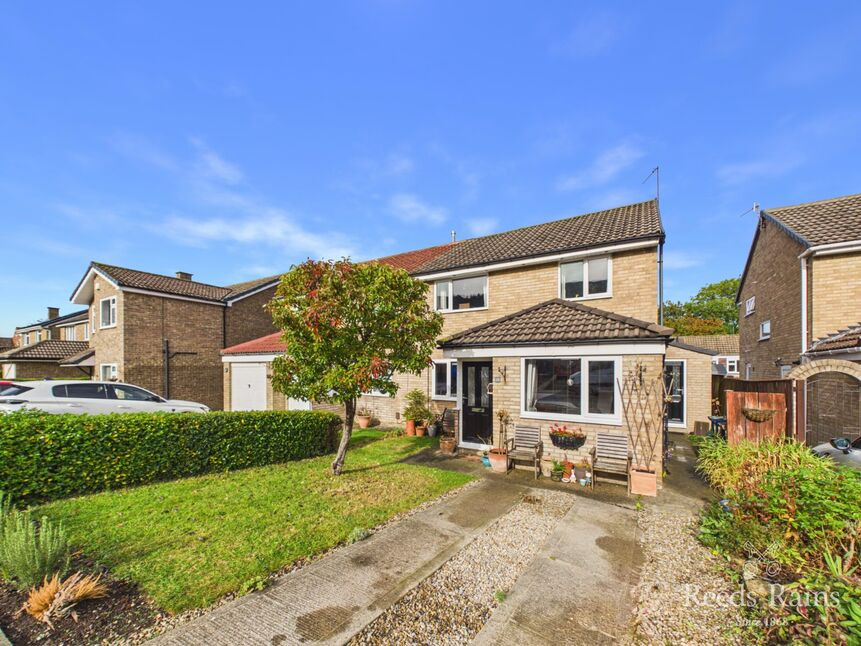
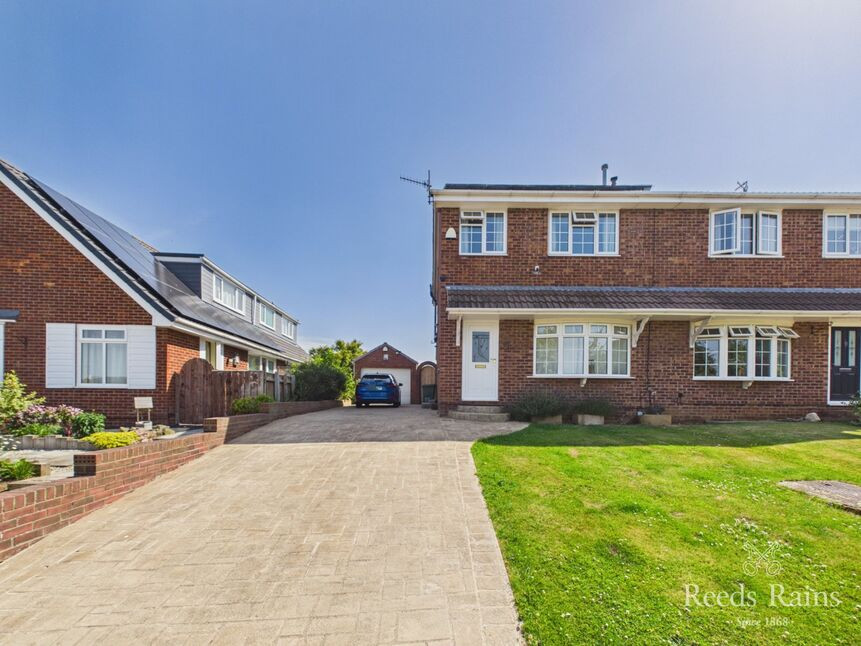
This lovely warm and welcoming semi-detached house is ideal for a family as it boasts three double bedrooms and nestled at the foot of the hills with south facing views, easily accessible for walkers and cyclists.
The beautifully presented accommodation boasts a gas central heating system, uPVC double glazing, an expansive front facing lounge with a dining area, an additional reception room currently in use as an office but would repurpose to a snug/playroom or games room, a traditional styled kitchen with built-in appliances, a utility room and a modern white bathroom with a shower that serves the bedrooms. Outside a driveway provides off road parking and there are established gardens to the front and rear. Please note there is an enclosure to the rear to protect the family cats, this can remain in situ or taken down (as requested).
Good schooling, shopping facilities on Enfield Chase and the town centre itself with its wide range o services and amenities are all within easy reach.
Homes in this desirable cul-de-sac rarely become available for sale so an early viewing is highly recommended.
Porch
1.78mx0.58m
Composite entrance door.
Office
3.38mx2.5m
South Facing views of the hills in the distance. A versatile room, the choice of use would be yours.
Lounge With Dining Area
3.15mx2.72m
Front facing with views in the distance. Wood fireplace with a period style cast iron inlay with a marble hearth incorporating a coal effect living flame gas fire. Sliding double glazed patio doors to the outside.
Fitted Kitchen
2.2mx3.43m
Double width extractor hood, plumbing for an automatic washing machine, space for a fridge/freezer, walk-in pantry cupboard, side access door, white porcelain sink.
Utility Room
3.1mx1.17m
Landing
2.6mx0.81m
Wooden folding ladder accesses the insulated and half boarded loft space.
Bedroom 1
3.68mx3.2m
Lovely views towards the hills, forest and Highcliffe.
Bedroom 2
3.12mx3.2m
Built-in cupboard.
Bedroom 3
2.7mx2.92m
Again, fabulous views.
Bathroom
2.29mx2.95m
Contemporary in style with a white three piece suite including a deep tub bath with a chrome hand held shower attachment to the taps and an additional mixer shower over with a glazed screen. Chrome effect heated towel radiator. Dual aspect windows.
Drive
Provides off road parking.
Gardens
Established gardens to the front and rear. A side gate provides access to the rear with lawn, greenhouse, apple trees and an abundance of mature plants. Attached to the rear of the house is a secure, purpose designed outdoor enclosure which currently provides a safe space for the family cats to enjoy the outdoors. The enclosure can remain in place for the new owners or be dismantled if preferred.
Tenure
Freehold.
Additional Notes
Local Authority - Redcar And ClevelandConservation Area - NoCouncil Tax Band Band - CCouncil Tax Estimate £2,262Year Built : 1976-1982Flood Risk:Rivers & Seas - Very lowSurface Water - Very lowDouble Glazing ThroughoutMains Utilities - Gas Central HeatingHMRC is a supervisory body for money laundering regulations, of which all estate agents need to be registered. As part of this, there are multiple requirements that agents must rigorously and consistently meet to ensure they stay compliant with the regulations and protect their clients. To do this, we use an identity verification service, approved by the Government as part of the Digital Identity and Attributes Trust Framework (DIATF). This method and the process we follow to ensure compliance for your transaction come with significant time, financial and legal implications hence a portion of this is passed on. We elected for this verification process due to the speed, certainty, and accuracy it delivers. This helps us to protect all our client's interests by using the most advanced verification process to help prevent the impacts of money laundering alongside our internal manual policies and procedures while staying compliant with HMRC.The administrative charge for this process is £40 plus VAT for a sole purchaser, £65 plus VAT for two purchasers and £75 plus VAT three or more purchasers.
Read full description
The beautifully presented accommodation boasts a gas central heating system, uPVC double glazing, an expansive front facing lounge with a dining area, an additional reception room currently in use as an office but would repurpose to a snug/playroom or games room, a traditional styled kitchen with built-in appliances, a utility room and a modern white bathroom with a shower that serves the bedrooms. Outside a driveway provides off road parking and there are established gardens to the front and rear. Please note there is an enclosure to the rear to protect the family cats, this can remain in situ or taken down (as requested).
Good schooling, shopping facilities on Enfield Chase and the town centre itself with its wide range o services and amenities are all within easy reach.
Homes in this desirable cul-de-sac rarely become available for sale so an early viewing is highly recommended.
Porch
1.78mx0.58m
Composite entrance door.
Office
3.38mx2.5m
South Facing views of the hills in the distance. A versatile room, the choice of use would be yours.
Lounge With Dining Area
3.15mx2.72m
Front facing with views in the distance. Wood fireplace with a period style cast iron inlay with a marble hearth incorporating a coal effect living flame gas fire. Sliding double glazed patio doors to the outside.
Fitted Kitchen
2.2mx3.43m
Double width extractor hood, plumbing for an automatic washing machine, space for a fridge/freezer, walk-in pantry cupboard, side access door, white porcelain sink.
Utility Room
3.1mx1.17m
Landing
2.6mx0.81m
Wooden folding ladder accesses the insulated and half boarded loft space.
Bedroom 1
3.68mx3.2m
Lovely views towards the hills, forest and Highcliffe.
Bedroom 2
3.12mx3.2m
Built-in cupboard.
Bedroom 3
2.7mx2.92m
Again, fabulous views.
Bathroom
2.29mx2.95m
Contemporary in style with a white three piece suite including a deep tub bath with a chrome hand held shower attachment to the taps and an additional mixer shower over with a glazed screen. Chrome effect heated towel radiator. Dual aspect windows.
Drive
Provides off road parking.
Gardens
Established gardens to the front and rear. A side gate provides access to the rear with lawn, greenhouse, apple trees and an abundance of mature plants. Attached to the rear of the house is a secure, purpose designed outdoor enclosure which currently provides a safe space for the family cats to enjoy the outdoors. The enclosure can remain in place for the new owners or be dismantled if preferred.
Tenure
Freehold.
Additional Notes
Local Authority - Redcar And ClevelandConservation Area - NoCouncil Tax Band Band - CCouncil Tax Estimate £2,262Year Built : 1976-1982Flood Risk:Rivers & Seas - Very lowSurface Water - Very lowDouble Glazing ThroughoutMains Utilities - Gas Central HeatingHMRC is a supervisory body for money laundering regulations, of which all estate agents need to be registered. As part of this, there are multiple requirements that agents must rigorously and consistently meet to ensure they stay compliant with the regulations and protect their clients. To do this, we use an identity verification service, approved by the Government as part of the Digital Identity and Attributes Trust Framework (DIATF). This method and the process we follow to ensure compliance for your transaction come with significant time, financial and legal implications hence a portion of this is passed on. We elected for this verification process due to the speed, certainty, and accuracy it delivers. This helps us to protect all our client's interests by using the most advanced verification process to help prevent the impacts of money laundering alongside our internal manual policies and procedures while staying compliant with HMRC.The administrative charge for this process is £40 plus VAT for a sole purchaser, £65 plus VAT for two purchasers and £75 plus VAT three or more purchasers.
Read full description
What's it like to live here?
Nearby businesses open now
More properties nearby
£249,950 Price reduced to
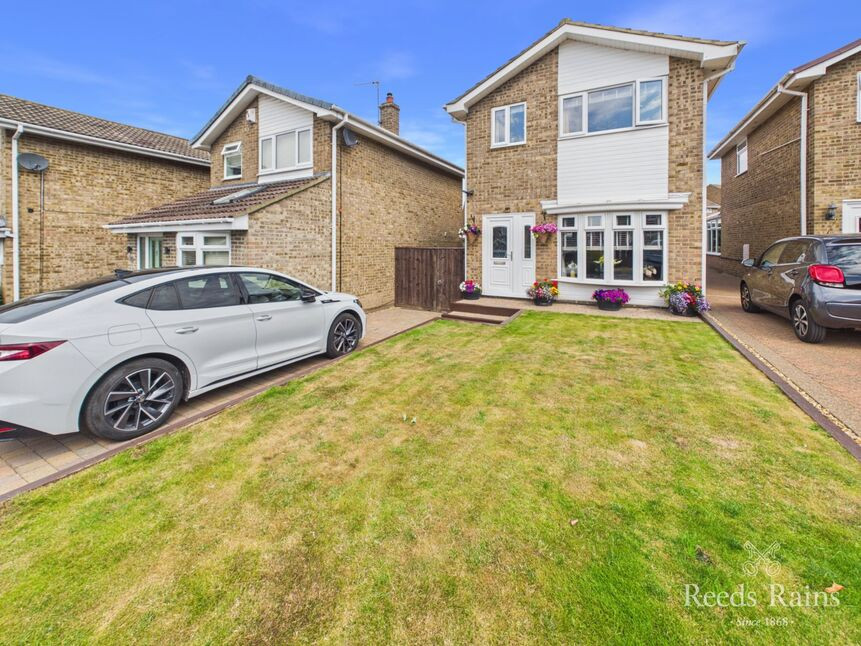
Brocklesby Road, Guisborough, North Yorkshire, TS14
£224,950 Asking price
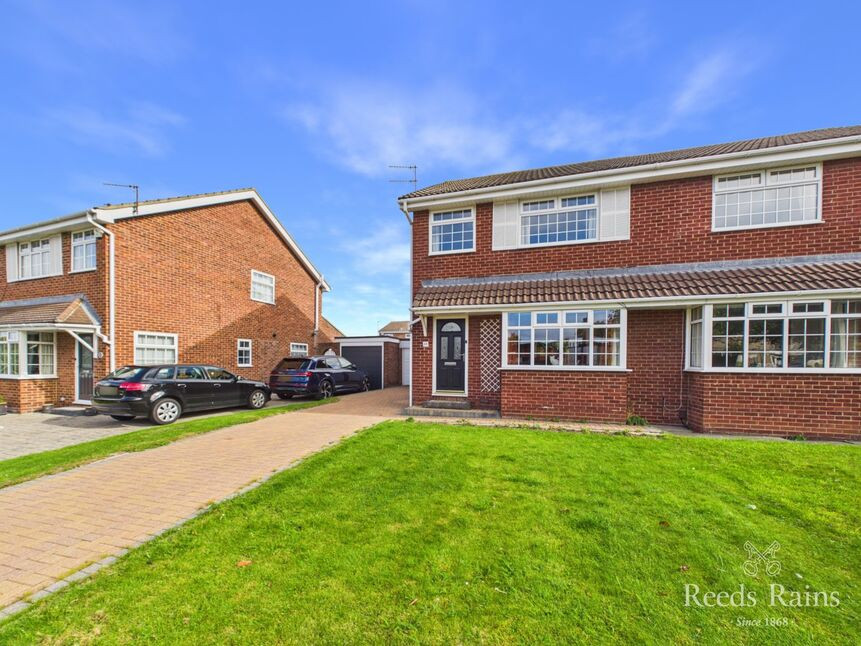
Lauderdale Drive, Guisborough, North Yorkshire, TS14
£268,950 Price reduced to
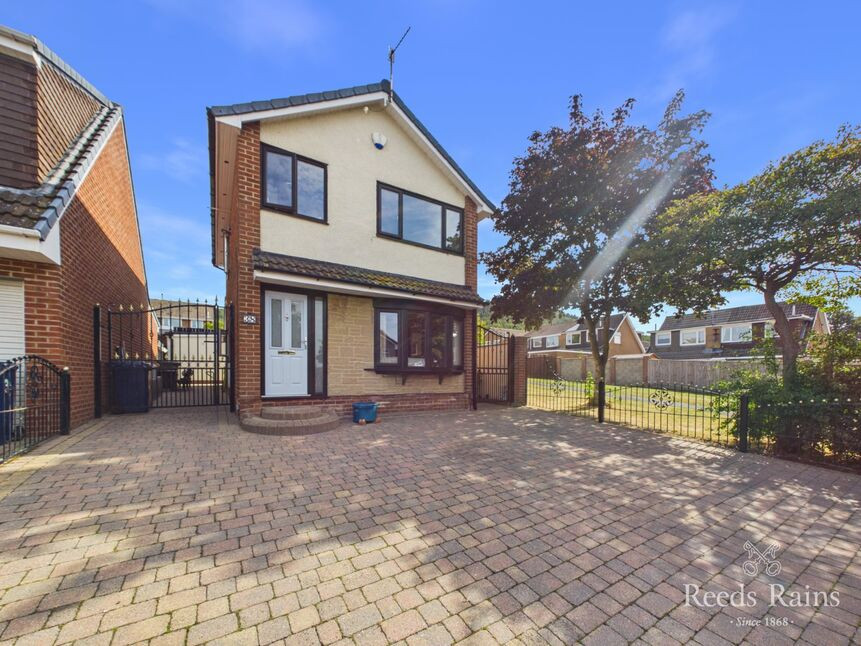
Hawkstone Close, Guisborough, North Yorkshire, TS14
£258,500 Asking price
Comments (0)
Log in to like, comment or share to your feed.
Start the conversation about this listing.