 Available
Photo 1 of 19
£268,950 Price reduced to
Hawkstone Close, Guisborough, North Yorkshire, TS14
Hawkstone Close, North Yorkshire, Guisborough, TS14
- 🏠 House
- 📋 For sale
- 🛏 3 beds
- 🛁 1 bath
- 👁 9 views
About this property
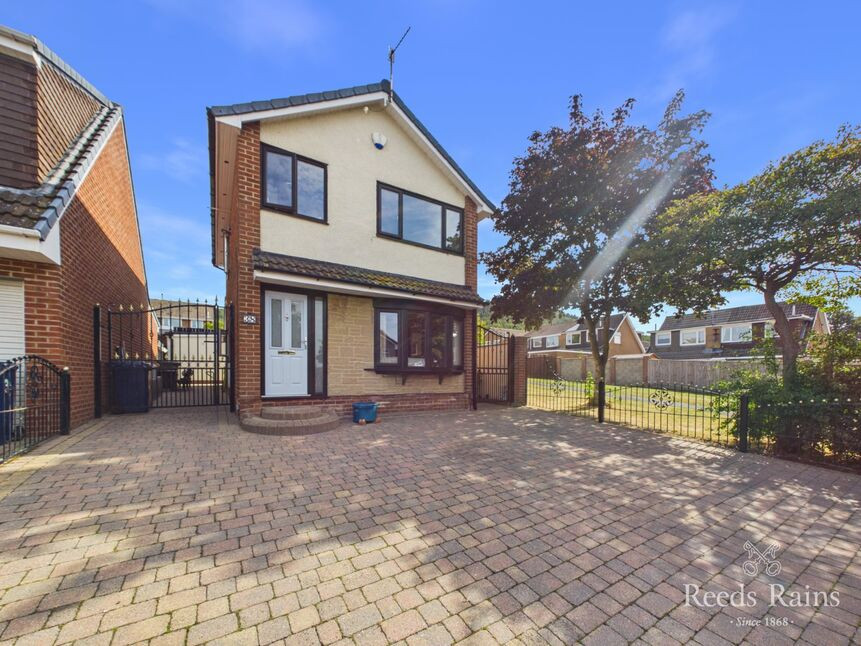
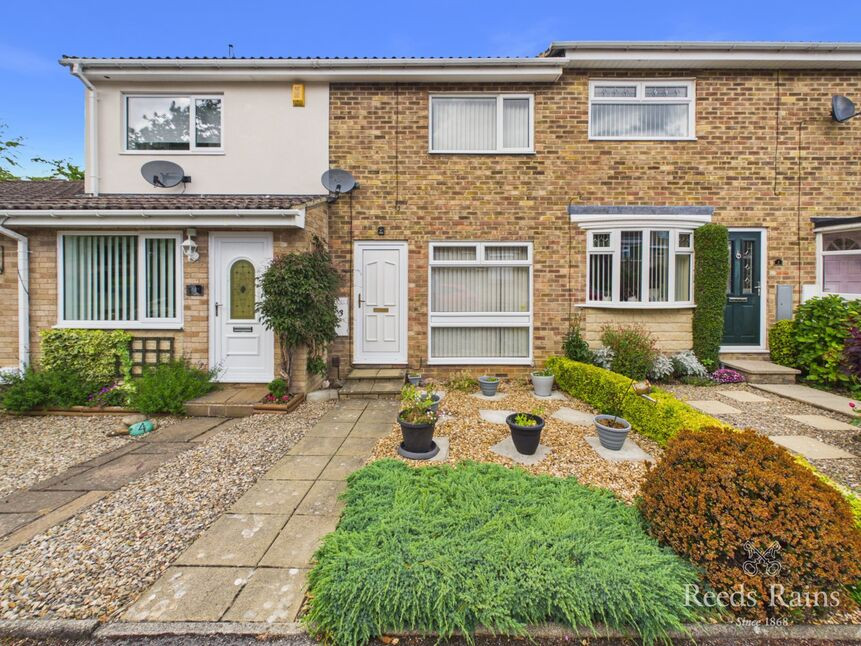
Nestled at the head of a cul-de-sac overlooking a green area, this beautifully presented Three Bedroom Detached House has been extended to provide space and style making it an ideal choice for families and couples alike that is ready to move into and enjoy straight away.
The heart of the home is the semi-open ground floor incorporating an excellent flow with a lounge, snug, a dining room with a vaulted ceiling & roof windows and a wrap around fitted kitchen with a host of integrated appliances (oven, hob, and an undercounter fridge and freezer), creating a bright & sociable space. Upstairs there are three bedrooms (all with fitted wardrobes) which are served by a family bathroom with an over bath shower.
Outside the homes continues to impress with an extended driveway providing off road parking for 4/5 cars with wrought iron railings, and a very private, south facing enclosed garden with a standout feature of a detached garden cabin which offers superb versatility and potential for a range of uses including a studio, bar area, gym, playroom or hobby room - the choice of use would be yours.
The location is ideal for access to scenic walks, local shopping facilities on Enfield Chase, good schooling and the town centre itself with its wide range of amenities.
Early viewing is highly recommended to fully appreciate everything this outstanding home has to offer as it only truly reveals itself upon inspection.
No forward chain.
Hall
1.88mx1.27m
Composite entrance door.
Living Room
4.11mx3.89m
Front aspect bow window. Coal effect living gas fire with a stone hearth. Opens to:
Snug / Seating Area
3.1mx2.46m
Opens to:
Dining Room Extension
2.62mx4.7m
Vaulted ceiling with three double glazed velux roof windows. Bi-fold doors to the private & enclosed rear garden. Freestanding washer and dishwasher (included). Opens to:
Smartly Fitted Kitchen
3.12mx2.16m
Built-in gas hob, fan assisted electric oven, chimney style extractor hood, undercounter fridge & undercounter freezer.
Landing
2.54mx1.9m
Newly fitted carpet.
Bedroom 1
4.04mx2.62m
Range of fitted wardrobes with overbed cupboards (space for a double divan). Hill views beyond.
Bedroom 2
2.8mx2.77m
Built-in wardrobes to one wall.
Bedroom 3
2.87mx2.1m
Fitted wardrobes with an adjacent drawer pack.
Fully Tiled Bathroom
1.85mx1.9m
Coloured suite with a mixer shower over the bath with a screen.
Extended Driveway
Providing off road parking for 4/5 cars. Wrought iron railings.
South Facing Rear Garden
The property is flanked by two gated entrances which access the south facing garden which is generous in size, very private and enclosed, offering a low maintenance option with raised beds.
Garden Room
4.57mx2.64m
In effect an extension of the house as it offers all year round use and could be utilised as a gym, games room, bar, hobby room or work space - the choice of use would be yours. It has a wood floor, power and lights.
Tenure
Freehold
Additional Notes
Local Authority - Redcar And ClevelandConservation Area - NoCouncil Tax Band Band - CCouncil Tax Estimate £2,262Flood Risk:Rivers & Seas - Very lowSurface Water - Very lowDouble Glazing ThroughoutMains Utilities - Gas Central HeatingHMRC is a supervisory body for money laundering regulations, of which all estate agents need to be registered. As part of this, there are multiple requirements that agents must rigorously and consistently meet to ensure they stay compliant with the regulations and protect their clients. To do this, we use an identity verification service, approved by the Government as part of the Digital Identity and Attributes Trust Framework (DIATF). This method and the process we follow to ensure compliance for your transaction come with significant time, financial and legal implications hence a portion of this is passed on. We elected for this verification process due to the speed, certainty, and accuracy it delivers. This helps us to protect all our client's interests by using the most advanced verification process to help prevent the impacts of money laundering alongside our internal manual policies and procedures while staying compliant with HMRC.The administrative charge for this process is £40 plus VAT for a sole purchaser, £65 plus VAT for two purchasers and £75 plus VAT three or more purchasers.
Read full description
The heart of the home is the semi-open ground floor incorporating an excellent flow with a lounge, snug, a dining room with a vaulted ceiling & roof windows and a wrap around fitted kitchen with a host of integrated appliances (oven, hob, and an undercounter fridge and freezer), creating a bright & sociable space. Upstairs there are three bedrooms (all with fitted wardrobes) which are served by a family bathroom with an over bath shower.
Outside the homes continues to impress with an extended driveway providing off road parking for 4/5 cars with wrought iron railings, and a very private, south facing enclosed garden with a standout feature of a detached garden cabin which offers superb versatility and potential for a range of uses including a studio, bar area, gym, playroom or hobby room - the choice of use would be yours.
The location is ideal for access to scenic walks, local shopping facilities on Enfield Chase, good schooling and the town centre itself with its wide range of amenities.
Early viewing is highly recommended to fully appreciate everything this outstanding home has to offer as it only truly reveals itself upon inspection.
No forward chain.
Hall
1.88mx1.27m
Composite entrance door.
Living Room
4.11mx3.89m
Front aspect bow window. Coal effect living gas fire with a stone hearth. Opens to:
Snug / Seating Area
3.1mx2.46m
Opens to:
Dining Room Extension
2.62mx4.7m
Vaulted ceiling with three double glazed velux roof windows. Bi-fold doors to the private & enclosed rear garden. Freestanding washer and dishwasher (included). Opens to:
Smartly Fitted Kitchen
3.12mx2.16m
Built-in gas hob, fan assisted electric oven, chimney style extractor hood, undercounter fridge & undercounter freezer.
Landing
2.54mx1.9m
Newly fitted carpet.
Bedroom 1
4.04mx2.62m
Range of fitted wardrobes with overbed cupboards (space for a double divan). Hill views beyond.
Bedroom 2
2.8mx2.77m
Built-in wardrobes to one wall.
Bedroom 3
2.87mx2.1m
Fitted wardrobes with an adjacent drawer pack.
Fully Tiled Bathroom
1.85mx1.9m
Coloured suite with a mixer shower over the bath with a screen.
Extended Driveway
Providing off road parking for 4/5 cars. Wrought iron railings.
South Facing Rear Garden
The property is flanked by two gated entrances which access the south facing garden which is generous in size, very private and enclosed, offering a low maintenance option with raised beds.
Garden Room
4.57mx2.64m
In effect an extension of the house as it offers all year round use and could be utilised as a gym, games room, bar, hobby room or work space - the choice of use would be yours. It has a wood floor, power and lights.
Tenure
Freehold
Additional Notes
Local Authority - Redcar And ClevelandConservation Area - NoCouncil Tax Band Band - CCouncil Tax Estimate £2,262Flood Risk:Rivers & Seas - Very lowSurface Water - Very lowDouble Glazing ThroughoutMains Utilities - Gas Central HeatingHMRC is a supervisory body for money laundering regulations, of which all estate agents need to be registered. As part of this, there are multiple requirements that agents must rigorously and consistently meet to ensure they stay compliant with the regulations and protect their clients. To do this, we use an identity verification service, approved by the Government as part of the Digital Identity and Attributes Trust Framework (DIATF). This method and the process we follow to ensure compliance for your transaction come with significant time, financial and legal implications hence a portion of this is passed on. We elected for this verification process due to the speed, certainty, and accuracy it delivers. This helps us to protect all our client's interests by using the most advanced verification process to help prevent the impacts of money laundering alongside our internal manual policies and procedures while staying compliant with HMRC.The administrative charge for this process is £40 plus VAT for a sole purchaser, £65 plus VAT for two purchasers and £75 plus VAT three or more purchasers.
Read full description
What's it like to live here?
Nearby businesses open now
More properties nearby
£158,000 Asking price
Meath Way, Guisborough, North Yorkshire, TS14
£275,000 Asking price
Enfield Chase, Guisborough, North Yorkshire, TS14
£249,950 Price reduced to
Brocklesby Road, Guisborough, North Yorkshire, TS14
£142,500 Asking price
Comments (0)
Log in to like, comment or share to your feed.
Start the conversation about this listing.