 Available
Photo 1 of 9
£142,500 Asking price
Ilkley Grove, Guisborough, North Yorkshire, TS14
Ilkley Grove, North Yorkshire, Guisborough, TS14
- 🏠 House
- 📋 For sale
- 🛏 2 beds
- 🛁 1 bath
- 👁 8 views
About this property
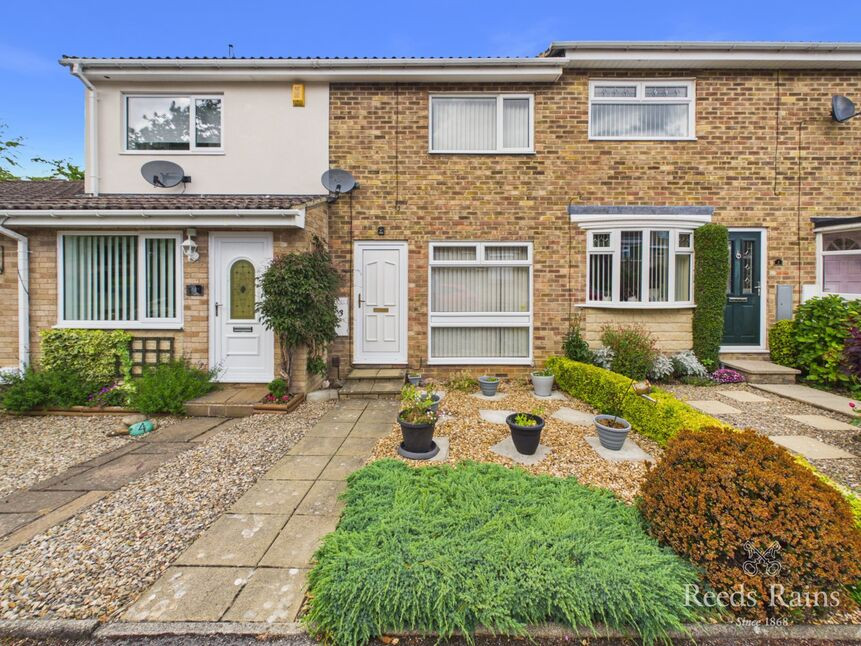
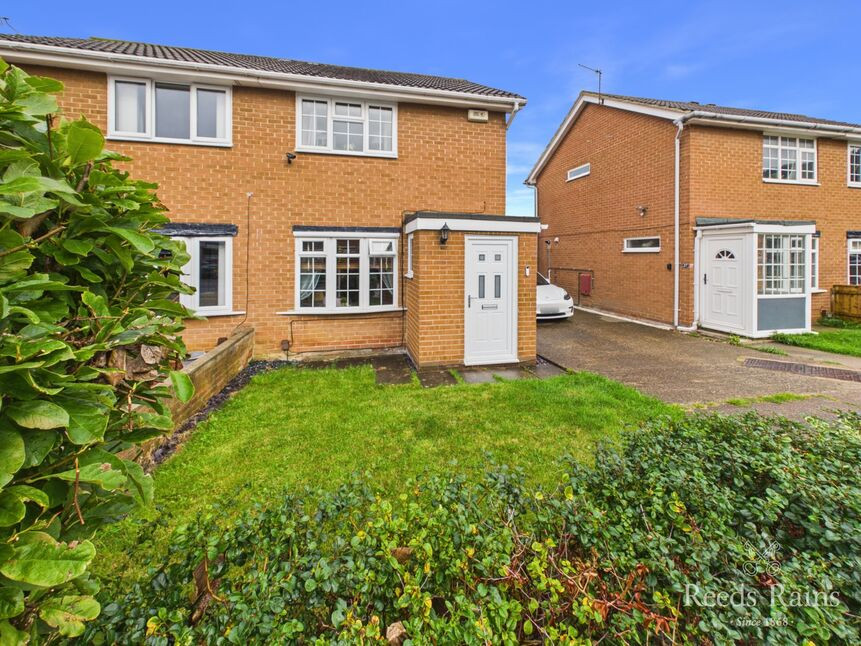
In an idyllic south facing cul-de-sac literally at the foot of the hills with immediate access via a footpath, this 1970's Two Bedroom Town House forms part of the highly sought after Kemplah Park development and is ideal for a single person, couple or young family.
The well presented accommodation features a welcoming lounge with a picture window which takes full advantage of the location, a fitted kitchen with cooking facilities whilst the two double bedrooms are served by a combined bathroom with an over bath shower. Outside there are easy care gardens to the front and rear, the rear is enclosed with a gate at the foot of the garden to a rear path for bin access. A particular highlight of this property is the large brick garage, being one of two situated to the left of the terrace, the first garage belongs to no. 3 and benefits from a high pitched roof with a mezzanine level. This space offers many options for a workshop, motorbike storage, games area or space for a model railway.
Neighbourhood shopping facilities and bus services are available on Enfield Chase and the town centre itself is only a few minutes drive away.
All-in-all, a lovely home close to the hills ideal for country lovers, walker and cyclists.
Entrance Hall
1.17mx0.79m
Living Room
3.53mx5.23m
Kitchen
3.53mx2.36m
Landing
0.86mx2.36m
Bedroom
3.53mx2.8m
Bathroom
1.68mx2.36m
Bedroom
3.53mx2.34m
Tenure
Freehold
Additional Notes
Local Authority - Redcar And ClevelandConservation Area - NoCouncil Tax Band Band -BCouncil Tax Estimate £1,979Year Built 1967-1975Flood Risk:Rivers & Seas - Very lowSurface Water - Very lowUpvc Double Glazing ThroughoutGas central HeatingMains Electricity, Water and WasteHMRC is a supervisory body for money laundering regulations, of which all estate agents need to be registered. As part of this, there are multiple requirements that agents must rigorously and consistently meet to ensure they stay compliant with the regulations and protect their clients. To do this, we use an identity verification service, approved by the Government as part of the Digital Identity and Attributes Trust Framework (DIATF). This method and the process we follow to ensure compliance for your transaction come with significant time, financial and legal implications hence a portion of this is passed on. We elected for this verification process due to the speed, certainty, and accuracy it delivers. This helps us to protect all our client's interests by using the most advanced verification process to help prevent the impacts of money laundering alongside our internal manual policies and procedures while staying compliant with HMRC.The administrative charge for this process is £40 plus VAT for a sole purchaser, £65 plus VAT for two purchasers and £75 plus VAT three or more purchasers
Read full description
The well presented accommodation features a welcoming lounge with a picture window which takes full advantage of the location, a fitted kitchen with cooking facilities whilst the two double bedrooms are served by a combined bathroom with an over bath shower. Outside there are easy care gardens to the front and rear, the rear is enclosed with a gate at the foot of the garden to a rear path for bin access. A particular highlight of this property is the large brick garage, being one of two situated to the left of the terrace, the first garage belongs to no. 3 and benefits from a high pitched roof with a mezzanine level. This space offers many options for a workshop, motorbike storage, games area or space for a model railway.
Neighbourhood shopping facilities and bus services are available on Enfield Chase and the town centre itself is only a few minutes drive away.
All-in-all, a lovely home close to the hills ideal for country lovers, walker and cyclists.
Entrance Hall
1.17mx0.79m
Living Room
3.53mx5.23m
Kitchen
3.53mx2.36m
Landing
0.86mx2.36m
Bedroom
3.53mx2.8m
Bathroom
1.68mx2.36m
Bedroom
3.53mx2.34m
Tenure
Freehold
Additional Notes
Local Authority - Redcar And ClevelandConservation Area - NoCouncil Tax Band Band -BCouncil Tax Estimate £1,979Year Built 1967-1975Flood Risk:Rivers & Seas - Very lowSurface Water - Very lowUpvc Double Glazing ThroughoutGas central HeatingMains Electricity, Water and WasteHMRC is a supervisory body for money laundering regulations, of which all estate agents need to be registered. As part of this, there are multiple requirements that agents must rigorously and consistently meet to ensure they stay compliant with the regulations and protect their clients. To do this, we use an identity verification service, approved by the Government as part of the Digital Identity and Attributes Trust Framework (DIATF). This method and the process we follow to ensure compliance for your transaction come with significant time, financial and legal implications hence a portion of this is passed on. We elected for this verification process due to the speed, certainty, and accuracy it delivers. This helps us to protect all our client's interests by using the most advanced verification process to help prevent the impacts of money laundering alongside our internal manual policies and procedures while staying compliant with HMRC.The administrative charge for this process is £40 plus VAT for a sole purchaser, £65 plus VAT for two purchasers and £75 plus VAT three or more purchasers
Read full description
What's it like to live here?
Nearby businesses open now
More properties nearby
£79,995 Asking price
Aldenham Road, Guisborough, North Yorkshire, TS14
£268,950 Price reduced to
Hawkstone Close, Guisborough, North Yorkshire, TS14
£249,950 Price reduced to
Brocklesby Road, Guisborough, North Yorkshire, TS14
£158,000 Asking price
Comments (0)
Log in to like, comment or share to your feed.
Start the conversation about this listing.