 Available
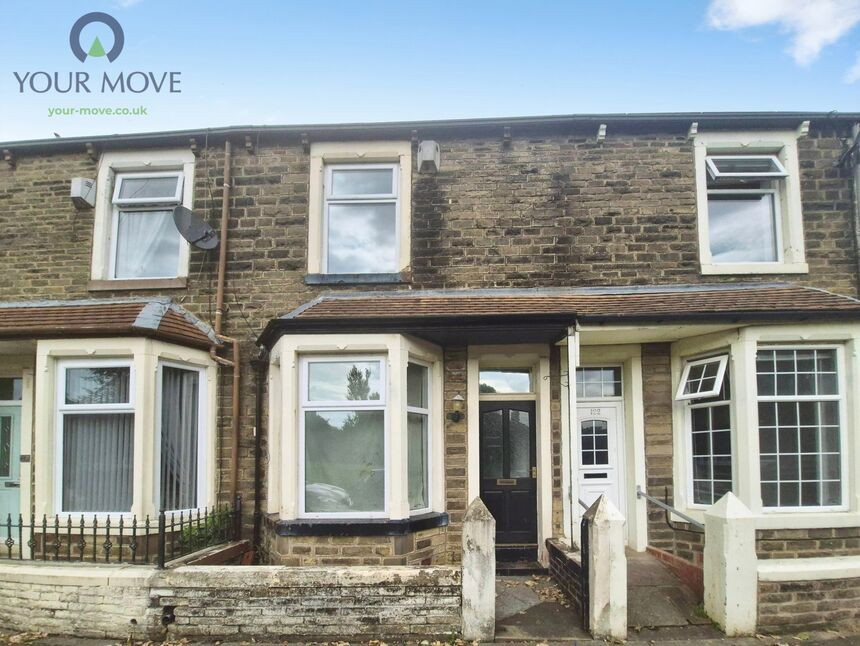
Photo 1 of 25
£185,000 Asking price
Burnley Road, Cliviger, Lancashire, BB10
Burnley Road, Lancashire, Cliviger, BB10
- 🏠 House
- 📋 For sale
- 🛏 2 beds
- 🛁 1 bath
- 👁 4 views
About this property
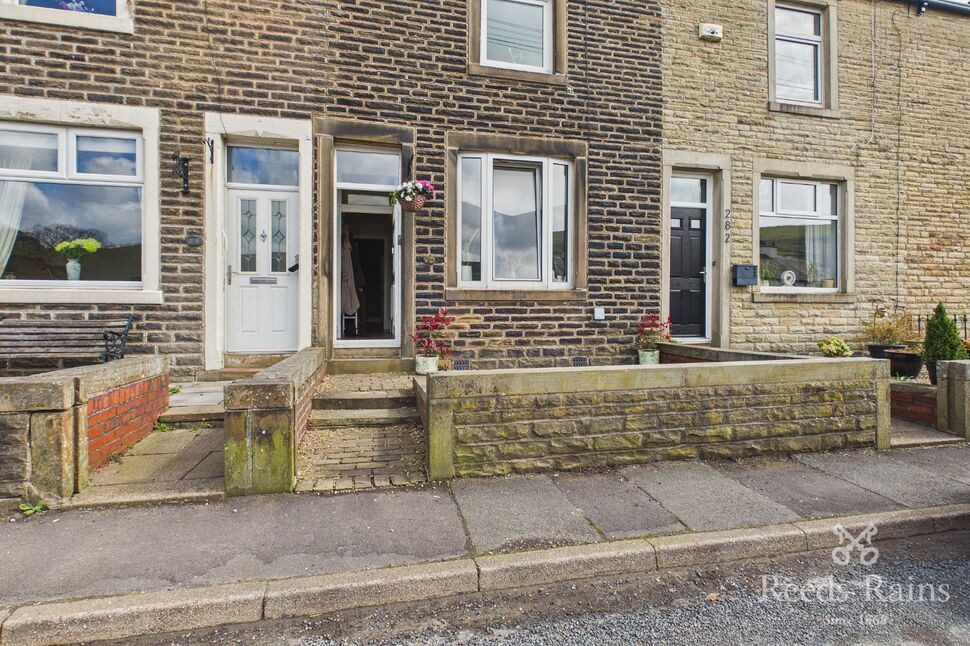
A Stunning Fully Renovated Stone-Built Terrace with Breathtaking Countryside Views
Nestled in the highly sought-after semi-rural village of Cliviger, this immaculate two double bedroom stone-built terraced home offers the perfect blend of character, modern living, and idyllic surrounding countryside views.
Having undergone a comprehensive programme of full renovation, the property has been finished to an exceptional standard throughout, creating a turnkey home ready for immediate occupation. The improvements include a full re-wire, brand new heating system, complete re-plastering throughout, and a stylishly appointed contemporary bathroom.
The accommodation is beautifully presented and thoughtfully designed, comprising a welcoming lounge with an abundance of natural light, leading through to a dining room and modern and well-proportioned kitchen ideal for both everyday living and entertaining. To the first floor are two generous double bedrooms, both impeccably presented, and a stunning newly fitted bathroom featuring quality fixtures and fittings.
Externally, the property enjoys picturesque open countryside views, offering a tranquil setting perfect for those seeking rural charm while remaining within convenient reach of local amenities and transport links. There is a garage also that has an annual rental of £100 .
This exceptional home would be ideally suited to first-time buyers, downsizers, or those looking for a peaceful retreat with modern comforts.
Early viewing is highly recommended to fully appreciate the quality of finish and enviable location this superb property has to offer. Council tax band A. EPC Rating D.
Hallway
Gas central heating radiator, laminate flooring, coving to ceiling, stairs to the first floor.
Reception Room
14'8" x 13'5" (4.46m x 4.09m)
Upvc double glazed window to the rear aspect which has a lovely outlook onto countryside, gas central heating radiator, under stairs storage, fire surround, laminate flooring, access to front reception room and kitchen.
Reception Room
11'0" x 10'9" (3.36m x 3.27m)
Upvc double glazed window to the front aspect with reaching countryside views, coving to ceiling, laminate flooring, gas central heating radiator, Tv point.
Kitchen
7'5" x 17'7" (2.25m x 5.35m)
Fully fitted kitchen with a range of wall and base units with contrasting work surfaces and complimentary splashbacks, Integrated Neff double oven and gas hob, space for double fridge freezer, washing machine and dishwasher, Upvc double glazed windows and door leading out on to the rear yard, Radiator.
First floor landing
Gas central heating radiator.
Bedroom 1
12'7" x 10'10" (3.83m x 3.31m)
Upvc double glazed window to the front aspect with views to countryside, gas central heating radiator, fitted wardrobes, coving to ceiling, Tv point.
Bedroom 2
6'11" x 13'4" (2.11m x 4.07m)
Upvc double glazed window with views, gas central heating radiator, storage cupboards.
Bathroom
5'11" x 10'4" (1.81m x 3.16m)
Stunning recently fitted bathroom suite comprising of; Free standing bath with shower mixer tap, vanity unit housing wash hand basin, walk in shower cubicle, WC, tiled elevations, porcelain tiled floor, down lighters to ceiling, mood lighting, uPVC double glazed window to the rear aspect, Radiator.
External
To the font of the property is a garden forecourt which is ideal for sitting out and admiring the views. To the rear is a private gated enclosed yard with views to open fields..
Tenure Leasehold
999 years
Agent's Note
To be able to purchase a property in the United Kingdom all agents have a legal requirement to conduct identity checks on all customers involved in the transaction to fulfil their obligations under Anti Money Laundering regulations. We outsource this check to a third party and a charge will apply. Ask the branch for further details.
Read full description
Nestled in the highly sought-after semi-rural village of Cliviger, this immaculate two double bedroom stone-built terraced home offers the perfect blend of character, modern living, and idyllic surrounding countryside views.
Having undergone a comprehensive programme of full renovation, the property has been finished to an exceptional standard throughout, creating a turnkey home ready for immediate occupation. The improvements include a full re-wire, brand new heating system, complete re-plastering throughout, and a stylishly appointed contemporary bathroom.
The accommodation is beautifully presented and thoughtfully designed, comprising a welcoming lounge with an abundance of natural light, leading through to a dining room and modern and well-proportioned kitchen ideal for both everyday living and entertaining. To the first floor are two generous double bedrooms, both impeccably presented, and a stunning newly fitted bathroom featuring quality fixtures and fittings.
Externally, the property enjoys picturesque open countryside views, offering a tranquil setting perfect for those seeking rural charm while remaining within convenient reach of local amenities and transport links. There is a garage also that has an annual rental of £100 .
This exceptional home would be ideally suited to first-time buyers, downsizers, or those looking for a peaceful retreat with modern comforts.
Early viewing is highly recommended to fully appreciate the quality of finish and enviable location this superb property has to offer. Council tax band A. EPC Rating D.
Hallway
Gas central heating radiator, laminate flooring, coving to ceiling, stairs to the first floor.
Reception Room
14'8" x 13'5" (4.46m x 4.09m)
Upvc double glazed window to the rear aspect which has a lovely outlook onto countryside, gas central heating radiator, under stairs storage, fire surround, laminate flooring, access to front reception room and kitchen.
Reception Room
11'0" x 10'9" (3.36m x 3.27m)
Upvc double glazed window to the front aspect with reaching countryside views, coving to ceiling, laminate flooring, gas central heating radiator, Tv point.
Kitchen
7'5" x 17'7" (2.25m x 5.35m)
Fully fitted kitchen with a range of wall and base units with contrasting work surfaces and complimentary splashbacks, Integrated Neff double oven and gas hob, space for double fridge freezer, washing machine and dishwasher, Upvc double glazed windows and door leading out on to the rear yard, Radiator.
First floor landing
Gas central heating radiator.
Bedroom 1
12'7" x 10'10" (3.83m x 3.31m)
Upvc double glazed window to the front aspect with views to countryside, gas central heating radiator, fitted wardrobes, coving to ceiling, Tv point.
Bedroom 2
6'11" x 13'4" (2.11m x 4.07m)
Upvc double glazed window with views, gas central heating radiator, storage cupboards.
Bathroom
5'11" x 10'4" (1.81m x 3.16m)
Stunning recently fitted bathroom suite comprising of; Free standing bath with shower mixer tap, vanity unit housing wash hand basin, walk in shower cubicle, WC, tiled elevations, porcelain tiled floor, down lighters to ceiling, mood lighting, uPVC double glazed window to the rear aspect, Radiator.
External
To the font of the property is a garden forecourt which is ideal for sitting out and admiring the views. To the rear is a private gated enclosed yard with views to open fields..
Tenure Leasehold
999 years
Agent's Note
To be able to purchase a property in the United Kingdom all agents have a legal requirement to conduct identity checks on all customers involved in the transaction to fulfil their obligations under Anti Money Laundering regulations. We outsource this check to a third party and a charge will apply. Ask the branch for further details.
Read full description
More properties nearby
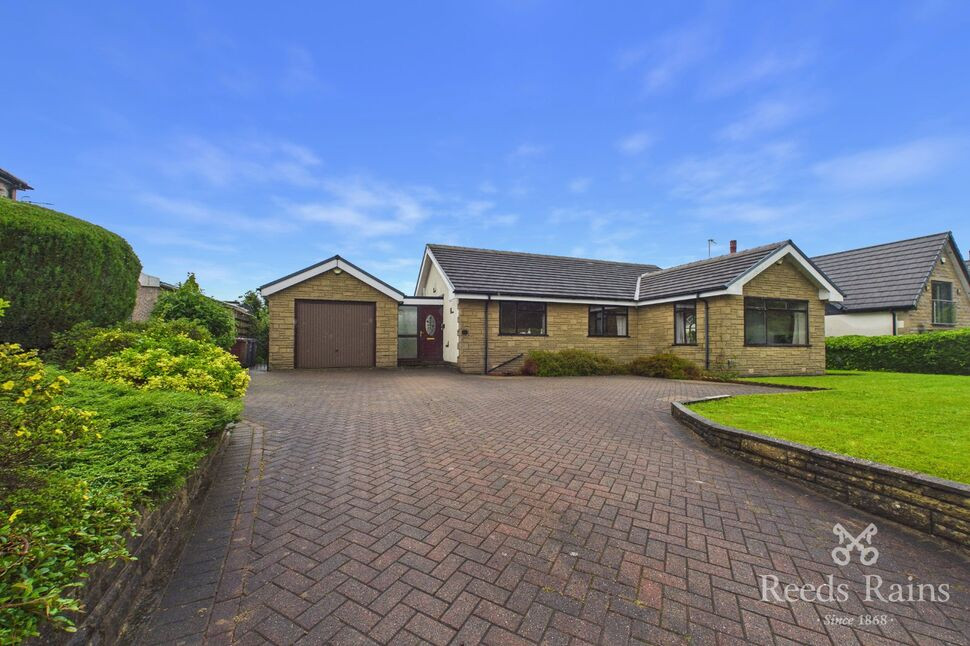
£350,000 Asking price
Red Lees Road, Burnley, Lancashire, BB10
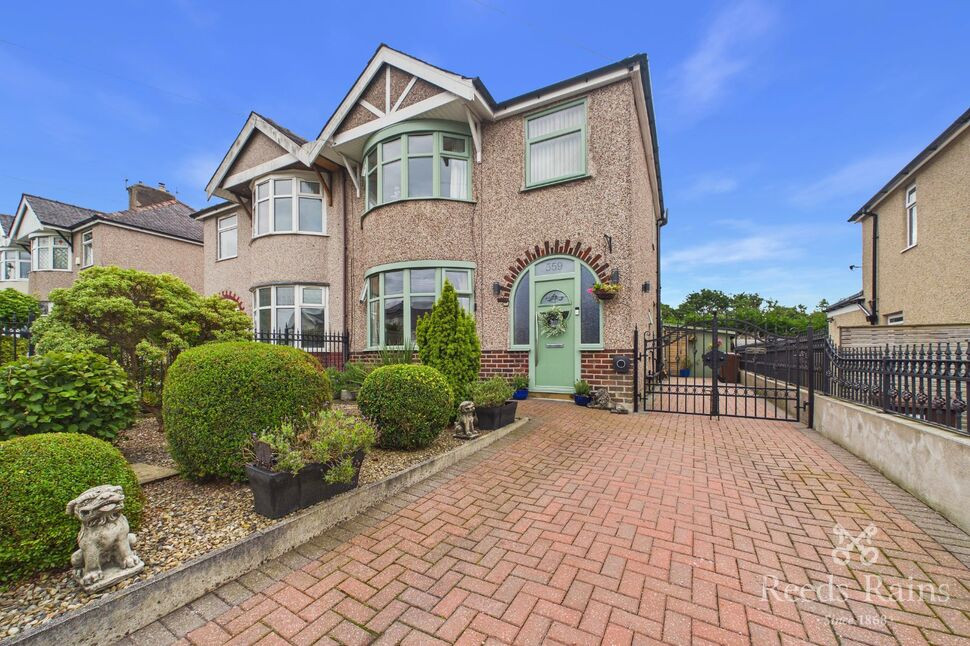
£270,000 Asking price
Brunshaw Road, Burnley, Lancashire, BB10
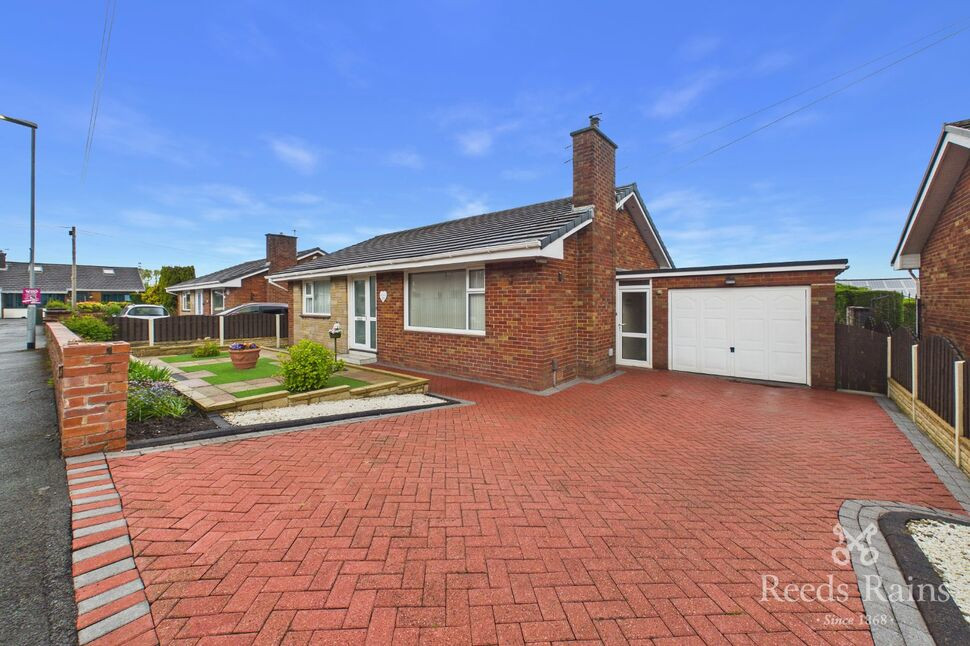
£295,000 Asking price
Comments (0)
Log in to like, comment or share to your feed.
Start the conversation about this listing.