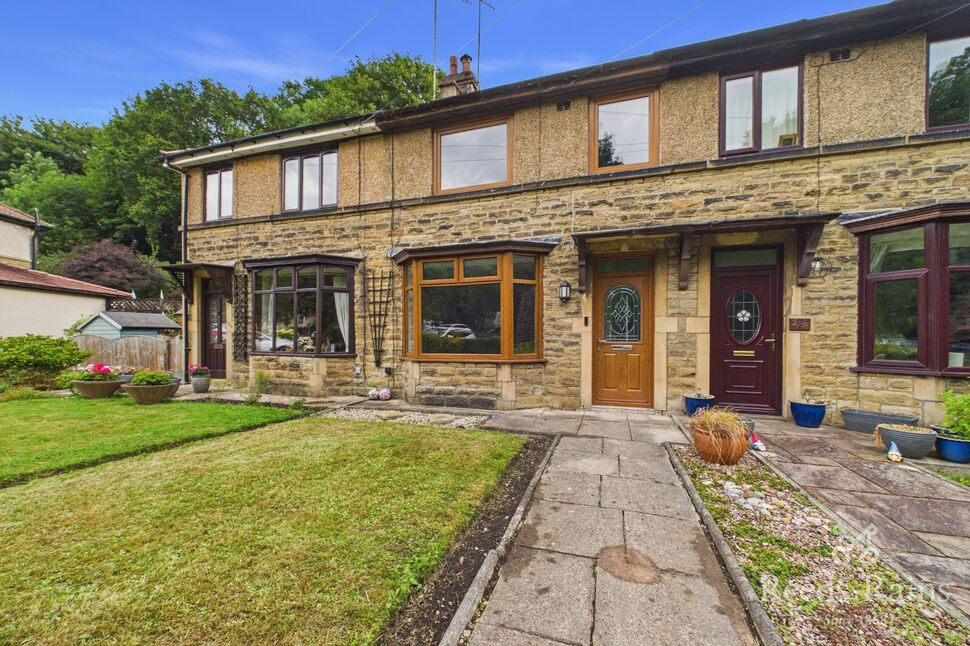
 Available
Photo 1 of 27
£240,000 Offers over
Burnley Road, Todmorden, OL14
Burnley Road, Todmorden, OL14
- 🏠 House
- 📋 For sale
- 🛏 3 beds
- 🛁 1 bath
- 👁 4 views
About this property
Situated in Todmorden, this well presented three bedroom home is ideal for first time buyers or those looking to downsize.
The accommodation briefly comprises an entrance hall, a spacious living room, a modern kitchen diner, three bedrooms (two doubles and one single) and a family bathroom. Externally, the property benefits from well maintained gardens to both the front and rear, along with a useful attached outhouse providing additional storage.
Conveniently located close to local schools, the park and a range of amenities, the property is also within walking distance of Todmorden railway station, offering direct services to Manchester in under 30 minutes and Leeds in approximately 40 minutes, making it an excellent choice for commuters.
DG throughout
GCH throughout
Living Room
3.95x4.50
Accessed from the entrance hallway, the spacious living room is filled with natural light thanks to a large bay window, which enjoys lovely views. The room provides a welcoming space to relax and offers direct access through to the kitchen.
Kitchen
3.97x4.50
The spacious kitchen offers ample room for a dining table if desired, making it an ideal family space. There is also a useful under-stairs cupboard providing additional storage. While the kitchen is perfectly functional, it offers an opportunity for buyers to modernise, with some cosmetic improvement or replacement of the cupboard doors potentially enhancing the space.
Bedroom 1
2.93x2.95
Located at the front of the property, this spacious double bedroom benefits from a large window, allowing plenty of natural light to fill the room and creating a bright and airy feel.
Bedroom 2
3.10x3.26
Located at the rear of the property, the second double bedroom enjoys pleasant views over the garden and benefits from fitted wardrobes, providing excellent built-in storage.
Bedroom 3
1.83x2.39
Located at the front of the property, the third bedroom offers space for a single bed and additional furniture, making it ideal as a child's bedroom, home office or guest room.
Bathroom
1.68x1.94
The family bathroom is fitted with a white three-piece suite comprising a bath with shower over, wash hand basin and WC. There is also a window to the rear.
External
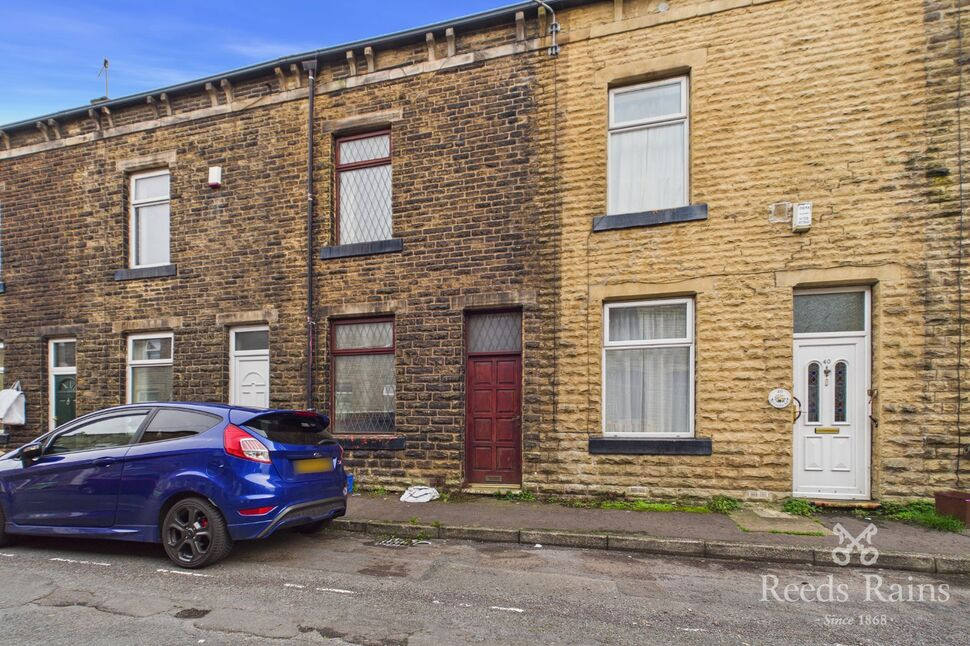
Set back from the road, the property has on street parking to the front, alongside a lawned garden with a paved pathway leading to the entrance. To the rear is a generous garden featuring a lawn, paved pathways, planted borders, a decked seating area.Also accessed from the rear is a useful attached outhouse/storage area located just off the kitchen. Subject to the necessary consents, this space offers excellent potential to be incorporated into the kitchen, creating a larger open-plan living area if desired.
Agents Notes
FreeholdCouncil Tax Band B EPC DGCH DG throughoutChain FreeOn street parking
Read full description
The accommodation briefly comprises an entrance hall, a spacious living room, a modern kitchen diner, three bedrooms (two doubles and one single) and a family bathroom. Externally, the property benefits from well maintained gardens to both the front and rear, along with a useful attached outhouse providing additional storage.
Conveniently located close to local schools, the park and a range of amenities, the property is also within walking distance of Todmorden railway station, offering direct services to Manchester in under 30 minutes and Leeds in approximately 40 minutes, making it an excellent choice for commuters.
DG throughout
GCH throughout
Living Room
3.95x4.50
Accessed from the entrance hallway, the spacious living room is filled with natural light thanks to a large bay window, which enjoys lovely views. The room provides a welcoming space to relax and offers direct access through to the kitchen.
Kitchen
3.97x4.50
The spacious kitchen offers ample room for a dining table if desired, making it an ideal family space. There is also a useful under-stairs cupboard providing additional storage. While the kitchen is perfectly functional, it offers an opportunity for buyers to modernise, with some cosmetic improvement or replacement of the cupboard doors potentially enhancing the space.
Bedroom 1
2.93x2.95
Located at the front of the property, this spacious double bedroom benefits from a large window, allowing plenty of natural light to fill the room and creating a bright and airy feel.
Bedroom 2
3.10x3.26
Located at the rear of the property, the second double bedroom enjoys pleasant views over the garden and benefits from fitted wardrobes, providing excellent built-in storage.
Bedroom 3
1.83x2.39
Located at the front of the property, the third bedroom offers space for a single bed and additional furniture, making it ideal as a child's bedroom, home office or guest room.
Bathroom
1.68x1.94
The family bathroom is fitted with a white three-piece suite comprising a bath with shower over, wash hand basin and WC. There is also a window to the rear.
External
Set back from the road, the property has on street parking to the front, alongside a lawned garden with a paved pathway leading to the entrance. To the rear is a generous garden featuring a lawn, paved pathways, planted borders, a decked seating area.Also accessed from the rear is a useful attached outhouse/storage area located just off the kitchen. Subject to the necessary consents, this space offers excellent potential to be incorporated into the kitchen, creating a larger open-plan living area if desired.
Agents Notes
FreeholdCouncil Tax Band B EPC DGCH DG throughoutChain FreeOn street parking
Read full description
What's it like to live here?
Nearby businesses open now
More properties nearby
£300,000 Offers over
The Glen, Todmorden, West Yorkshire, OL14
£200,000 Offers over
Oak Avenue, Todmorden, OL14
£280,000 Offers over
Wellington Road, Todmorden, West Yorkshire, OL14
£115,000 Asking price
Comments (0)
Log in to like, comment or share to your feed.
Start the conversation about this listing.