 Available
Photo 1 of 25
£300,000 Offers over
The Glen, Todmorden, West Yorkshire, OL14
The Glen, West Yorkshire, Todmorden, OL14
- 🏠 House
- 📋 For sale
- 🛏 3 beds
- 🛁 1 bath
- 👁 4 views
About this property
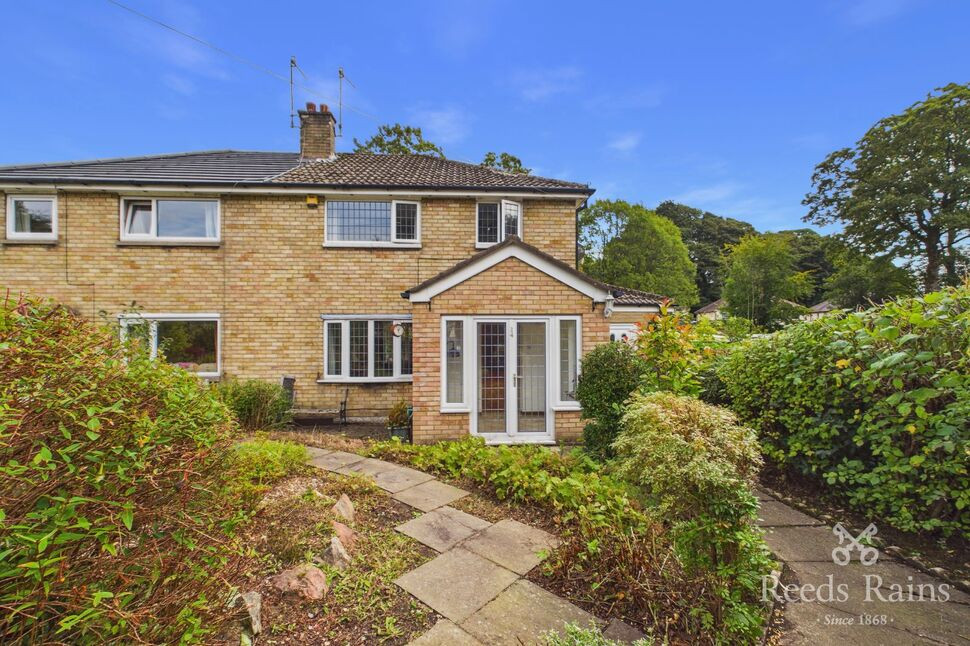
This beautifully presented semi detached property is tucked away in a quiet cul de sac on the edge of Todmorden. The accommodation has been extended to the side and offers; a spacious modern kitchen, living room, dining area, sun porch, three generous bedrooms and family bathroom. Externally, there are mature gardens to the front and the rear, off street parking and a double garage also found to the rear aspect.
The property is well located for a range of local amenities including schools, shops and transport links. It's the perfect family home.
Kitchen / Dining Room
A modern and stylish kitchen with ample under and over counter units. The kitchen runs the full length of the house with windows to the front and rear. This then opens up into a dining further dining area again opening through to the living room. There is a door and window out to the rear garden from the kitchen which also includes fully integrated fridge/freezer and electric double oven, with a gas hob and extractor.
Dining Area
Found between the kitchen and the living room is a pleasant dining space with multiple uses it could be a play area for the children or an office for those who work from home.
Living Room
A full through room with windows to the front and rear garden. Gas fire and ample space for furniture. Access through to hallway leading to the first floor and the front porch.
Bedroom 1
A great double room with views to the front aspect. Fitted wardrobes and ample furniture space.
Bedroom 2
A further double room found to the rear with garden and lovely hillside views.
Bathroom
A large family bathroom offering a four piece bathroom suite including, bath, shower cubicle, sink and wc. Fully tiled with spotlights to ceiling and heated towel rail.
Bedroom 3
A single room with useful built in storage cupboards. Windows to the front of the property with views over the garden.
Gardens
Substantial plot with sprawling garden to the front and rear. A mix of lawn, patio and mature hedged boundary. All creating a fantastic and private space with even further potential.
Parking and Garage
There is ample on road parking along with more parking to the rear including garage too accessed at the rear of the house via double gates.
Agents Notes
FreeholdThree bedroomsGardensParkingDouble GarageNo chainEPC - DCouncil Tax Band - CTo be able to purchase a property in the United Kingdom all agents have a legal requirement to conduct Identity checks on all customers involved in the transaction to fulfil their obligations under Anti Money Laundering regulations. We outsource this check to a third party and a charge will apply. Ask the branch for further details.
Read full description
The property is well located for a range of local amenities including schools, shops and transport links. It's the perfect family home.
Kitchen / Dining Room
A modern and stylish kitchen with ample under and over counter units. The kitchen runs the full length of the house with windows to the front and rear. This then opens up into a dining further dining area again opening through to the living room. There is a door and window out to the rear garden from the kitchen which also includes fully integrated fridge/freezer and electric double oven, with a gas hob and extractor.
Dining Area
Found between the kitchen and the living room is a pleasant dining space with multiple uses it could be a play area for the children or an office for those who work from home.
Living Room
A full through room with windows to the front and rear garden. Gas fire and ample space for furniture. Access through to hallway leading to the first floor and the front porch.
Bedroom 1
A great double room with views to the front aspect. Fitted wardrobes and ample furniture space.
Bedroom 2
A further double room found to the rear with garden and lovely hillside views.
Bathroom
A large family bathroom offering a four piece bathroom suite including, bath, shower cubicle, sink and wc. Fully tiled with spotlights to ceiling and heated towel rail.
Bedroom 3
A single room with useful built in storage cupboards. Windows to the front of the property with views over the garden.
Gardens
Substantial plot with sprawling garden to the front and rear. A mix of lawn, patio and mature hedged boundary. All creating a fantastic and private space with even further potential.
Parking and Garage
There is ample on road parking along with more parking to the rear including garage too accessed at the rear of the house via double gates.
Agents Notes
FreeholdThree bedroomsGardensParkingDouble GarageNo chainEPC - DCouncil Tax Band - CTo be able to purchase a property in the United Kingdom all agents have a legal requirement to conduct Identity checks on all customers involved in the transaction to fulfil their obligations under Anti Money Laundering regulations. We outsource this check to a third party and a charge will apply. Ask the branch for further details.
Read full description
What's it like to live here?
Nearby businesses open now
More properties nearby
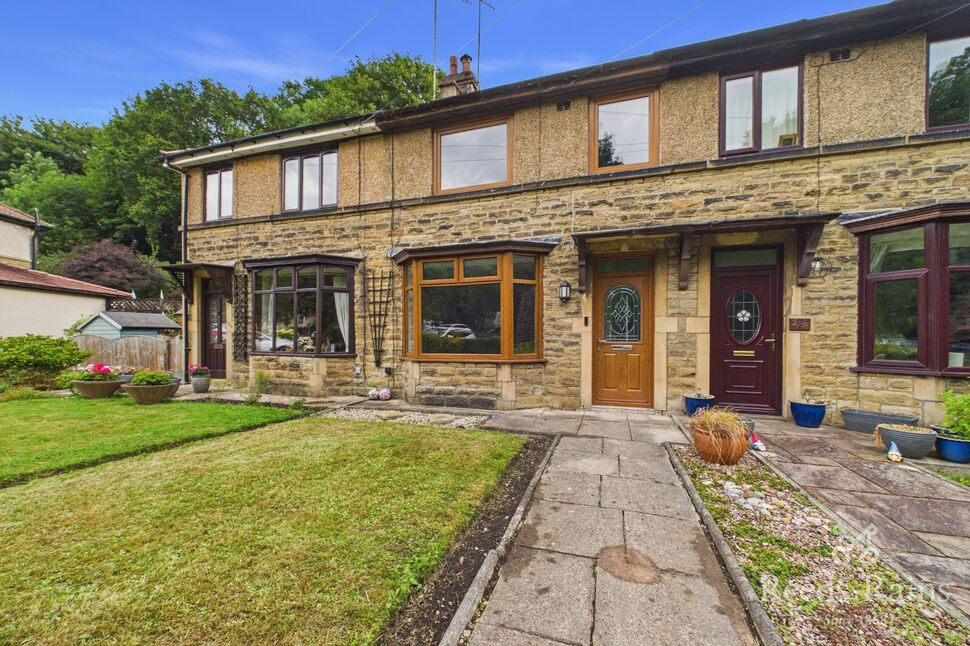
£240,000 Offers over
Burnley Road, Todmorden, OL14
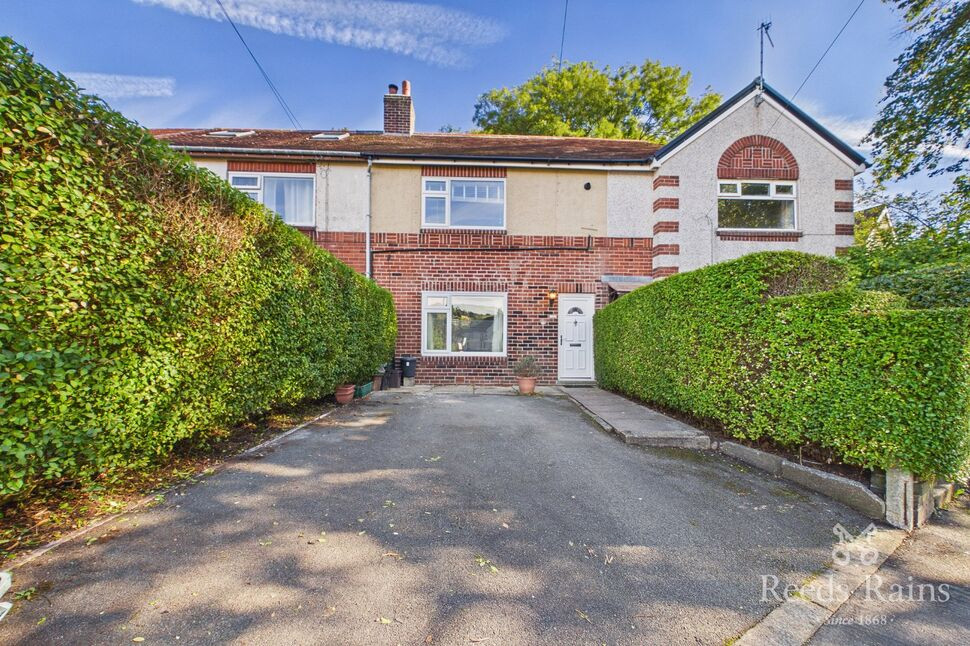
£200,000 Offers over
Oak Avenue, Todmorden, OL14
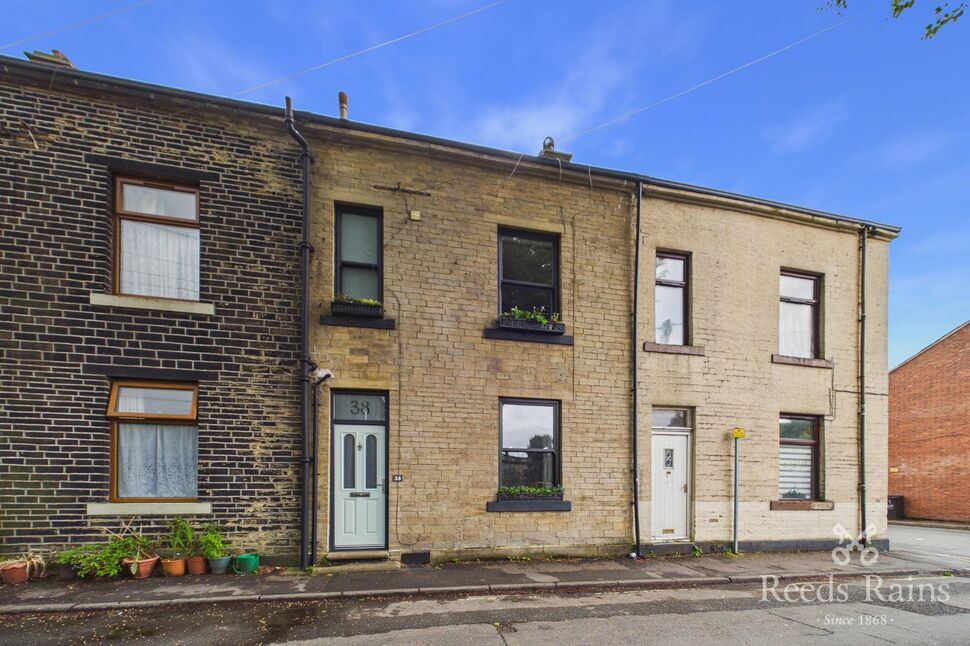
£280,000 Offers over
Wellington Road, Todmorden, West Yorkshire, OL14
£115,000 Asking price
Comments (0)
Log in to like, comment or share to your feed.
Start the conversation about this listing.