 Available
Photo 1 of 16
£325,000 Offers over
Carrville Way, Liverpool, Merseyside, L12
Carrville Way, Merseyside, Liverpool, L12
- 🏠 Bungalow
- 📋 For sale
- 🛏 4 beds
- 🛁 2 baths
- 👁 8 views
About this property
No Onward Chain - Re-Wired - Re-Plumbed - Ready To Move In
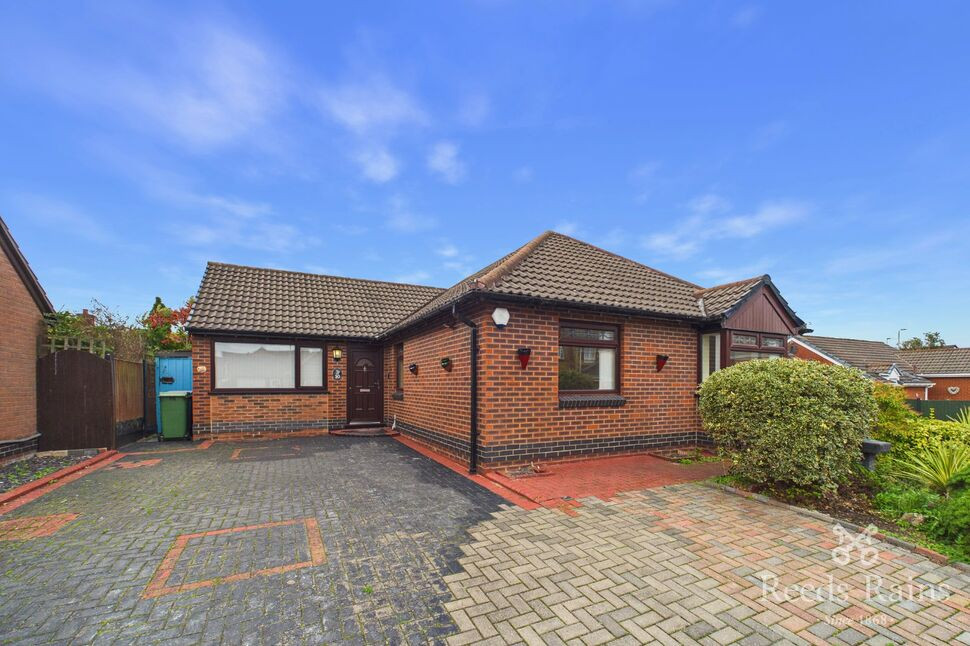
Fresh to market, is this spacious bungalow in the Croxteth Park area, offering ample space and opportunity throughout with expansive living space, en-suite shower room, generously sized garden to the rear and off-street parking.
The property has been completely re-wired and re-plumbed with the garage having been converted to create an extra reception room or fourth bedroom.
The home briefly comprises; entrance hall, separate kitchen, living room to the far of the home with two windows overlooking garden, a sizeable family bathroom, three double bedrooms, the main with en-suite and a smaller fourth bedroom, an ideal office space or guest room.
The property also has very low maintenance with flagging to the front and rear, parking for multiple cars is available to the front of the home and there is potential to extend the property further to the rear, subject to planning permission.
The bathrooms within the property and the kitchen have both been completely refurbished by the current owner and the home is currently vacant and we have viewing availability for the earliest convenience!
EPC Grade - C
Council Tax band - C
EXTERNAL
Off-street parking for multiple cars to the front of the home, large flagged rear garden for low maintenance, can be accessed from either side of the home.
Hall
Entrance to the property, storage and boiler cupboard next to wet room, access to all bedrooms, living space and kitchen.
Living Room
5.03m x 3.9m (approx)
Main reception room with two windows overlooking rear garden.
Kitchen
2.87m x 3.9m (approx)
Modern fitted kitchen with a number of integrated appliances, also provides access to garden.
Bedroom 1
3.33m x 3.15m (approx)
Main bedroom to the front of the home, fitted storage cupboard and access to private en-suite.
En-Suite
2.24m x 1.42m (approx)
Three-piece en-suite with tasteful tiling, walk-in shower cubicle, toilet and wash basin.
Bedroom 2
3.15m x 2.92m (approx)
Secondary double bedroom to the front of the home, ample space for double bed and wardrobes.
Bedroom 3
2.08m x 2.77m (approx)
Smaller single bedroom, ideal work from home space or nursery.
Bedroom 4 / Dining Room
2.57m x 4.11m (approx)
Versatile room which has been converted from garage, either 4th bedroom or dining/reception space.
Bathroom
2.2m x 1.96m (approx)
Convenient wet room with walk-in shower, toilet and wash basin.
Read full description
Fresh to market, is this spacious bungalow in the Croxteth Park area, offering ample space and opportunity throughout with expansive living space, en-suite shower room, generously sized garden to the rear and off-street parking.
The property has been completely re-wired and re-plumbed with the garage having been converted to create an extra reception room or fourth bedroom.
The home briefly comprises; entrance hall, separate kitchen, living room to the far of the home with two windows overlooking garden, a sizeable family bathroom, three double bedrooms, the main with en-suite and a smaller fourth bedroom, an ideal office space or guest room.
The property also has very low maintenance with flagging to the front and rear, parking for multiple cars is available to the front of the home and there is potential to extend the property further to the rear, subject to planning permission.
The bathrooms within the property and the kitchen have both been completely refurbished by the current owner and the home is currently vacant and we have viewing availability for the earliest convenience!
EPC Grade - C
Council Tax band - C
EXTERNAL
Off-street parking for multiple cars to the front of the home, large flagged rear garden for low maintenance, can be accessed from either side of the home.
Hall
Entrance to the property, storage and boiler cupboard next to wet room, access to all bedrooms, living space and kitchen.
Living Room
5.03m x 3.9m (approx)
Main reception room with two windows overlooking rear garden.
Kitchen
2.87m x 3.9m (approx)
Modern fitted kitchen with a number of integrated appliances, also provides access to garden.
Bedroom 1
3.33m x 3.15m (approx)
Main bedroom to the front of the home, fitted storage cupboard and access to private en-suite.
En-Suite
2.24m x 1.42m (approx)
Three-piece en-suite with tasteful tiling, walk-in shower cubicle, toilet and wash basin.
Bedroom 2
3.15m x 2.92m (approx)
Secondary double bedroom to the front of the home, ample space for double bed and wardrobes.
Bedroom 3
2.08m x 2.77m (approx)
Smaller single bedroom, ideal work from home space or nursery.
Bedroom 4 / Dining Room
2.57m x 4.11m (approx)
Versatile room which has been converted from garage, either 4th bedroom or dining/reception space.
Bathroom
2.2m x 1.96m (approx)
Convenient wet room with walk-in shower, toilet and wash basin.
Read full description
What's it like to live here?
Nearby businesses open now
More properties nearby
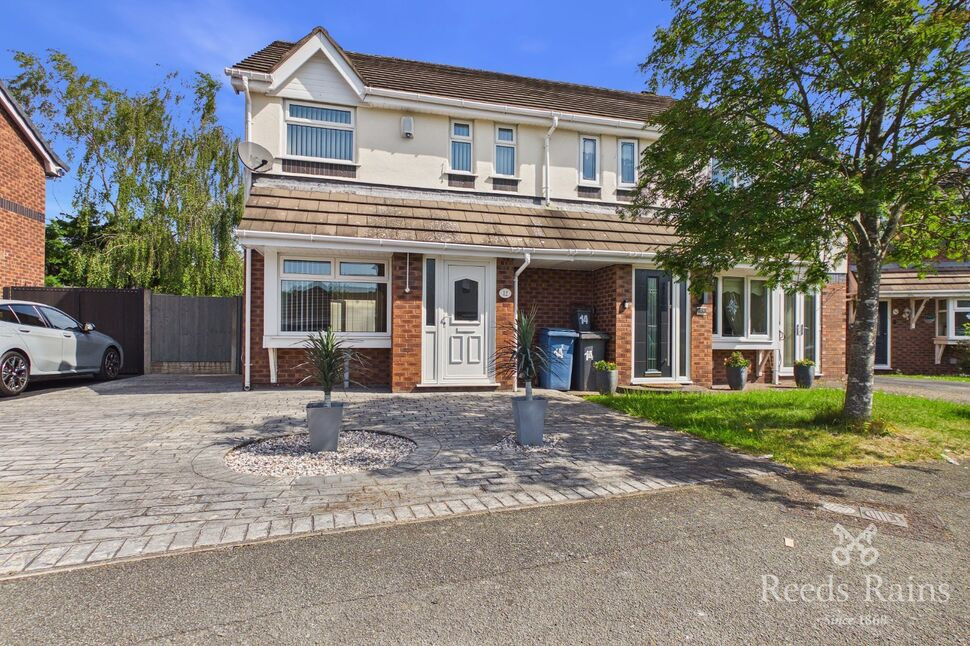
£210,000 Offers over
The Cedars, Liverpool, Merseyside, L12
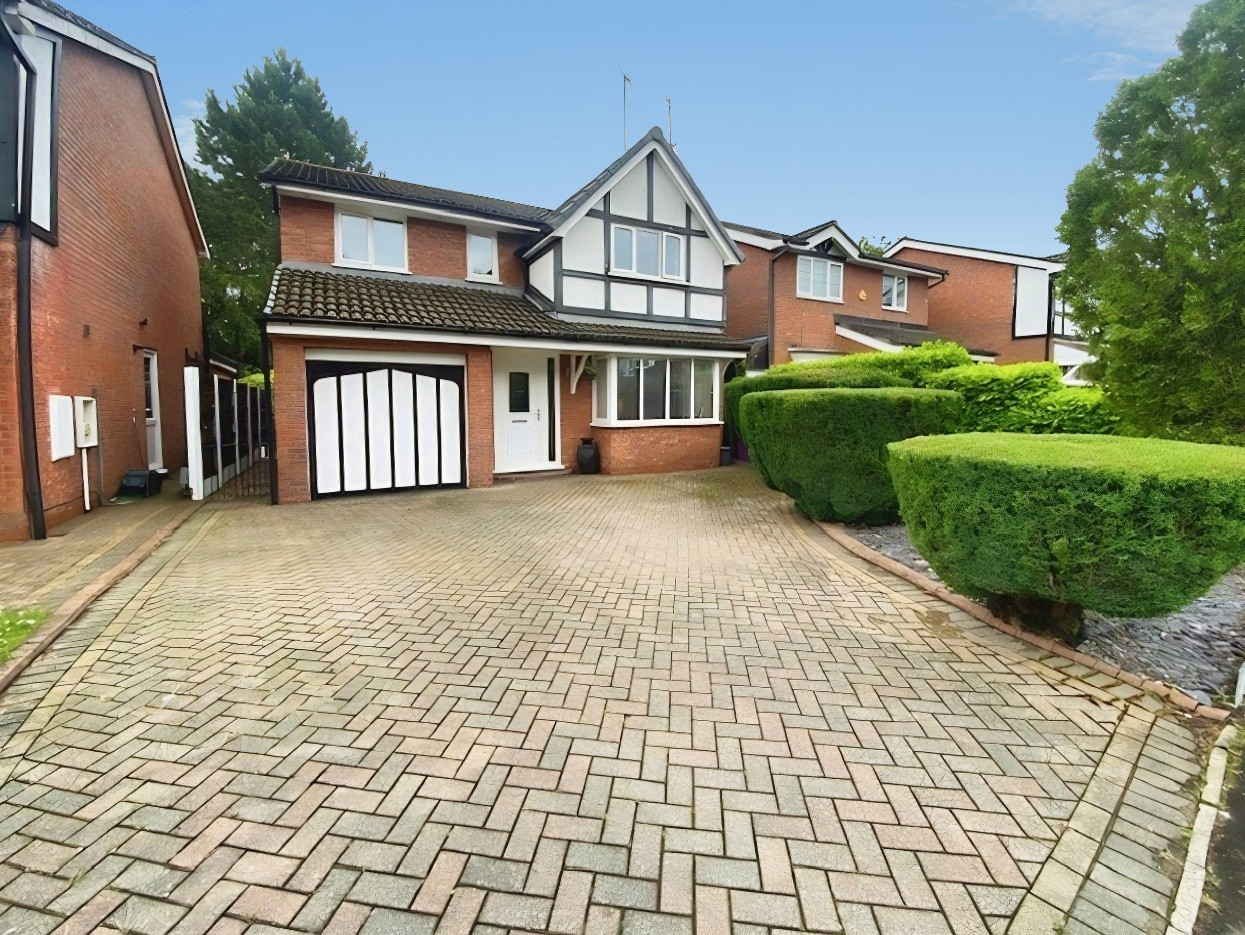
£375,000
Lapwing Close, Liverpool, L12
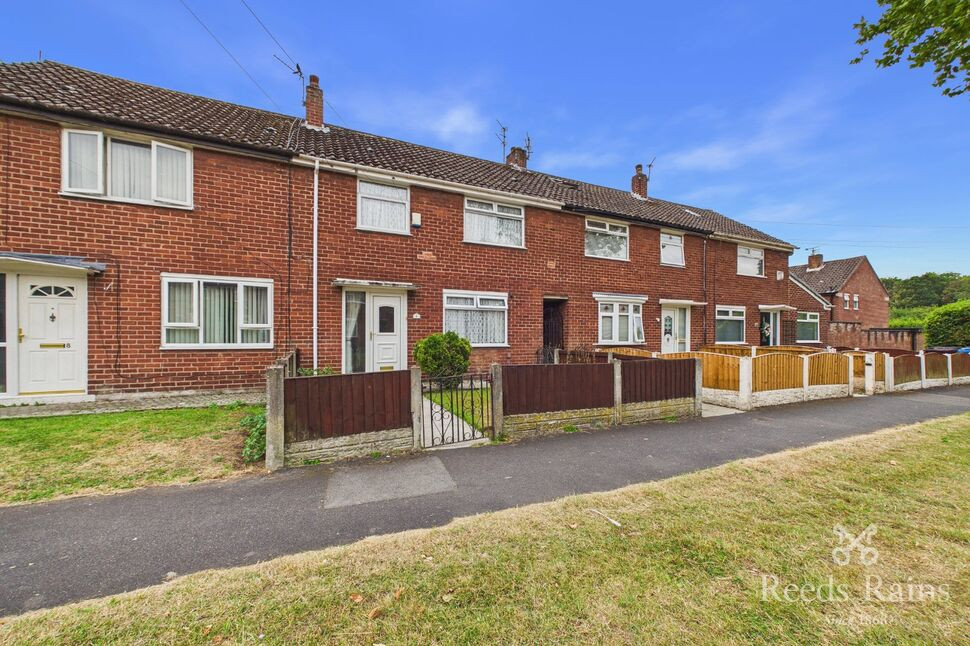
£150,000 Offers in excess of
Syders Grove, Knowsley Village, Merseyside, L34
£120,000 Offers over



Comments (0)
Log in to like, comment or share to your feed.
Start the conversation about this listing.