 Available
Photo 1 of 12
£210,000 Offers over
The Cedars, Liverpool, Merseyside, L12
The Cedars, Merseyside, Liverpool, L12
- 🏠 House
- 📋 For sale
- 🛏 3 beds
- 🛁 2 baths
- 👁 5 views
About this property
No Onward Chain - Refurbished Bathrooms - Quiet Location
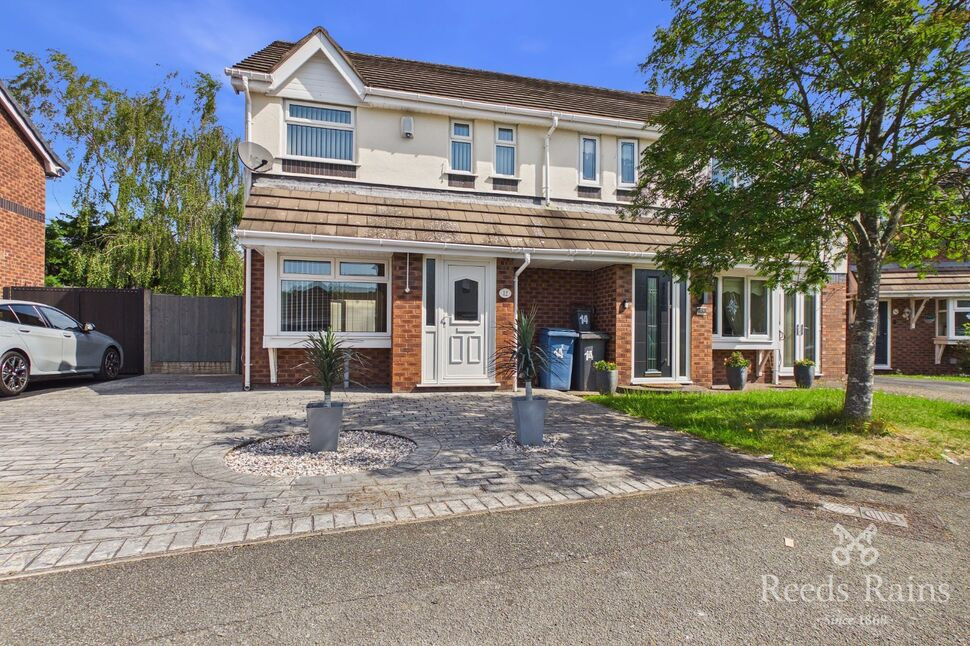
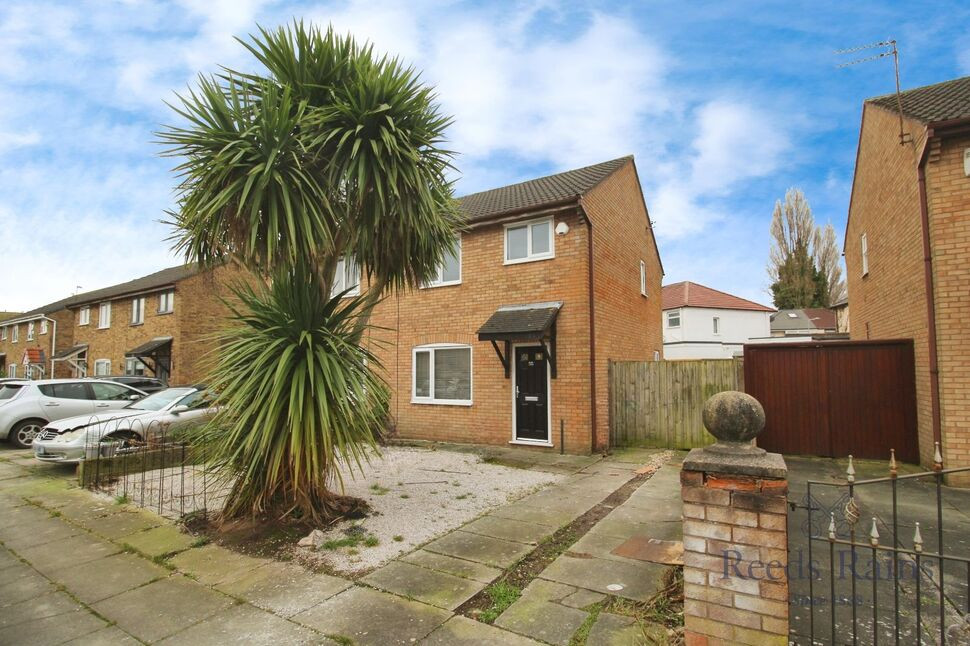
This immaculately-presented, three bedroom semi-detached home is located on a quiet, cul-de-sac, in the highly sought after suburb of Croxteth Park. The home has been recently refurbished with painting and new carpets within the last 12 months and is ready to move into.
This spacious home offers ample space for relaxing, a family or entertaining. The sunroom to the rear, offers versatility and the garden has been maintained to a good standard.
The home briefly comprises; entrance porch, expansive living room, separate dining area, through to kitchen and sunroom to the rear. To the first floor landing, main bedroom with private, refurbished en-suite, second double bedroom to the rear of the home, smaller third bedroom to the front and three-piece family bathroom.
Externally, there is a large driveway which has been stylishly, brick-paved with space for multiple cars, side access to the garden which has a sizeable patio area and a luscious lawn, great for entertaining in the sunny months.
Also, within a stones throw of local green spaces such as Croxteth Country Park, along with a host of local amenities, schools and transport links, this property will make the ideal home for you.
EPC Grade - C
Council Tax band - B
EXTERNAL
Off-street parking available to the front of the home, with stylish brickwork. Private rear garden with patio and lawn.
Porch
Entrance to the property, provides access to living room and ideal shoe and coat storage.
Living Room
4.65m x 4.4m (approx)
Expansive living space to the front of the home with open-plan access to dining room and storage cupboard under-stairs.
Dining Room
2.18m x 3.02m (approx)
Secondary reception space to the rear of the home, access to sunroom and kitchen.
Kitchen
2.46m x 3.02m (approx)
Modern fitted and integrated kitchen with window to rear.
Sunroom
2.6m x 3.58m (approx)
Additional reception area to the rear of the home with French doors leading to rear garden.
Bedroom 1
2.78m x 3.95m (approx)
Main bedroom to the front of the home with ample space for king size bed and access to private en-suite.
En-Suite
2.55m x 1.21m (approx)
Three-piece en-suite with shower cubicle, toilet and wash basin and window to the side of the home.
Bedroom 2
2.69m x 2.69m (approx)
Secondary double bedroom to the rear of the home, space for double bed and wardrobes.
Bedroom 3
1.86m x 2.35m (approx)
Smaller bedroom to the front of the home, ideal nursery or work from home space.
Bathroom
1.97m x 1.75m (approx)
Three-piece family bathroom with bath and shower facilities, toilet and wash basin.
General Info
Lease: 999 years from 01/01/1991 (963 years remaining approx)Service charges: N/aGround rent: £50 per annum
Read full description
This immaculately-presented, three bedroom semi-detached home is located on a quiet, cul-de-sac, in the highly sought after suburb of Croxteth Park. The home has been recently refurbished with painting and new carpets within the last 12 months and is ready to move into.
This spacious home offers ample space for relaxing, a family or entertaining. The sunroom to the rear, offers versatility and the garden has been maintained to a good standard.
The home briefly comprises; entrance porch, expansive living room, separate dining area, through to kitchen and sunroom to the rear. To the first floor landing, main bedroom with private, refurbished en-suite, second double bedroom to the rear of the home, smaller third bedroom to the front and three-piece family bathroom.
Externally, there is a large driveway which has been stylishly, brick-paved with space for multiple cars, side access to the garden which has a sizeable patio area and a luscious lawn, great for entertaining in the sunny months.
Also, within a stones throw of local green spaces such as Croxteth Country Park, along with a host of local amenities, schools and transport links, this property will make the ideal home for you.
EPC Grade - C
Council Tax band - B
EXTERNAL
Off-street parking available to the front of the home, with stylish brickwork. Private rear garden with patio and lawn.
Porch
Entrance to the property, provides access to living room and ideal shoe and coat storage.
Living Room
4.65m x 4.4m (approx)
Expansive living space to the front of the home with open-plan access to dining room and storage cupboard under-stairs.
Dining Room
2.18m x 3.02m (approx)
Secondary reception space to the rear of the home, access to sunroom and kitchen.
Kitchen
2.46m x 3.02m (approx)
Modern fitted and integrated kitchen with window to rear.
Sunroom
2.6m x 3.58m (approx)
Additional reception area to the rear of the home with French doors leading to rear garden.
Bedroom 1
2.78m x 3.95m (approx)
Main bedroom to the front of the home with ample space for king size bed and access to private en-suite.
En-Suite
2.55m x 1.21m (approx)
Three-piece en-suite with shower cubicle, toilet and wash basin and window to the side of the home.
Bedroom 2
2.69m x 2.69m (approx)
Secondary double bedroom to the rear of the home, space for double bed and wardrobes.
Bedroom 3
1.86m x 2.35m (approx)
Smaller bedroom to the front of the home, ideal nursery or work from home space.
Bathroom
1.97m x 1.75m (approx)
Three-piece family bathroom with bath and shower facilities, toilet and wash basin.
General Info
Lease: 999 years from 01/01/1991 (963 years remaining approx)Service charges: N/aGround rent: £50 per annum
Read full description
What's it like to live here?
Nearby businesses open now
More properties nearby
£325,000 Offers over
Carrville Way, Liverpool, Merseyside, L12
£375,000
Lapwing Close, Liverpool, L12
£160,000 Offers over
Gillmoss Close, Liverpool, Merseyside, L11
£135,000 Asking price



Comments (0)
Log in to like, comment or share to your feed.
Start the conversation about this listing.