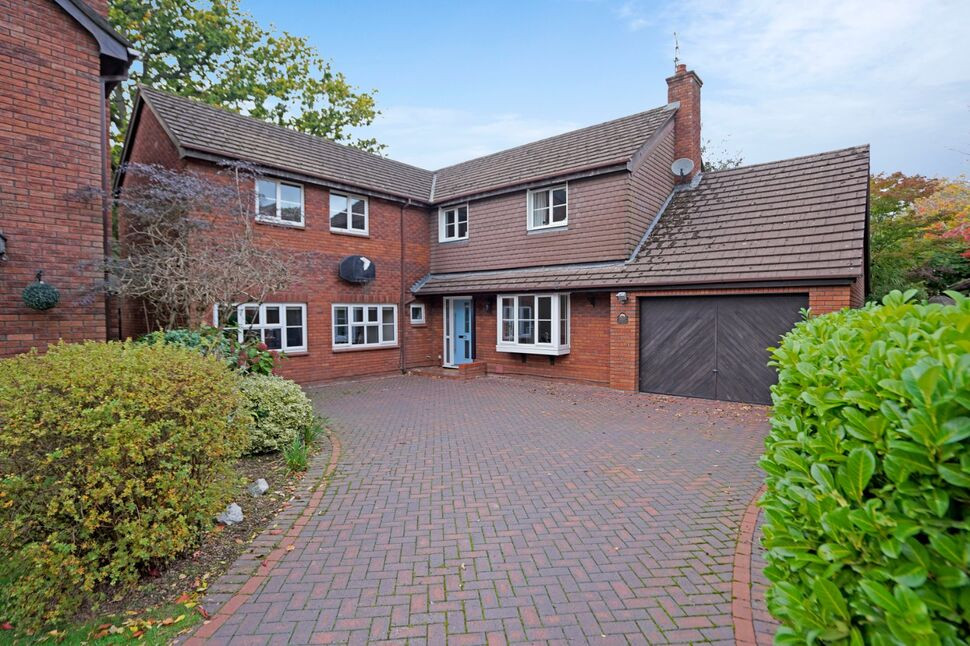
 Available
Photo 1 of 24
£830,000 Asking price
Casita Grove, Kenilworth, Warwickshire, CV8
Casita Grove, Warwickshire, Kenilworth, CV8
- 🏠 House
- 📋 For sale
- 🛏 5 beds
- 🛁 2 baths
- 👁 7 views
About this property
An Impressive Five Bedroom Family Home in a Sought After Kenilworth Setting
Occupying a generous corner plot within a peaceful cul-de-sac, this substantial detached home offers over 2,500 sq ft of versatile accommodation, perfectly suited to modern family living. Conveniently positioned close to Kenilworth School, highly regarded local primary schools and the town centre, the property combines space, privacy and an exceptional location.
The ground floor provides a flexible layout with a welcoming entrance hall, guest cloakroom, spacious living room featuring a fireplace, separate dining room and a contemporary kitchen/breakfast room fitted with sleek white cabinetry. Additional practical space includes a utility room, boot room and store room. A particularly notable feature is the large games room/home office, offering excellent potential for multi-generational living, a self-contained annex, gym or dedicated workspace.
Upstairs, the property boasts five well proportioned double bedrooms. The principal bedroom benefits from its own en-suite shower room, while the remaining bedrooms are served by a family bathroom. Two useful landing cupboards provide additional storage.
Externally, the home enjoys an excellent position on a sizeable plot with ample driveway parking for multiple vehicles and access to a large garage with power and further storage facilities. The standout south facing rear garden offers a high degree of privacy and is predominantly laid to lawn, complemented by mature trees, established planting and a paved terrace, creating an ideal environment for outdoor dining and entertaining.
Location
Casita Grove is a quiet residential cul-de-sac just off Windy Arbour, one of Kenilworth's most desirable residential areas. Everyday conveniences, including the shopping parade on Leyes Lane, are within easy walking distance, while the town centre can be reached on foot in around 15 minutes.
The property is particularly well positioned for families, with Thorns Infant School, Park Hill Junior School and Kenilworth School all nearby. A range of respected independent schools are also easily accessible, including Crackley Hall, Princethorpe College, Warwick School, King's High School and Bablake School.
For commuters, the A46 is only a short drive away, providing straightforward links to Coventry, Warwick, Leamington Spa, Stratford-upon-Avon and the wider motorway network. Kenilworth railway station further enhances connectivity with regular services to surrounding towns and major transport hubs. EPC Rating: D, Council Tax Band: G
Lounge
19'5" x 13'6" (5.93m x 4.12m)
Dining Room
11'12" x 11'6" (3.65m x 3.51m)
Dining Kitchen
14'10" x 11'10" (4.52m x 3.60m)
Utility Room
8'3" x 7'10" (2.52m x 2.39m)
Annexe / Games Room
5.32m max x 5.20m max
Bedroom 1
17'7" x 14'7" (5.35m x 4.45m)
Bedroom 2
13'6" x 10'10" (4.12m x 3.30m)
Bedroom 3
11'10" x 11'9" (3.60m x 3.59m)
Bedroom 4
12'2" x 11'9" (3.70m x 3.58m)
Bedroom 5
13'6" x 8'4" (4.12m x 2.53m)
Garage
25'7" x 12'12" (7.81m x 3.96m)
Read full description
Occupying a generous corner plot within a peaceful cul-de-sac, this substantial detached home offers over 2,500 sq ft of versatile accommodation, perfectly suited to modern family living. Conveniently positioned close to Kenilworth School, highly regarded local primary schools and the town centre, the property combines space, privacy and an exceptional location.
The ground floor provides a flexible layout with a welcoming entrance hall, guest cloakroom, spacious living room featuring a fireplace, separate dining room and a contemporary kitchen/breakfast room fitted with sleek white cabinetry. Additional practical space includes a utility room, boot room and store room. A particularly notable feature is the large games room/home office, offering excellent potential for multi-generational living, a self-contained annex, gym or dedicated workspace.
Upstairs, the property boasts five well proportioned double bedrooms. The principal bedroom benefits from its own en-suite shower room, while the remaining bedrooms are served by a family bathroom. Two useful landing cupboards provide additional storage.
Externally, the home enjoys an excellent position on a sizeable plot with ample driveway parking for multiple vehicles and access to a large garage with power and further storage facilities. The standout south facing rear garden offers a high degree of privacy and is predominantly laid to lawn, complemented by mature trees, established planting and a paved terrace, creating an ideal environment for outdoor dining and entertaining.
Location
Casita Grove is a quiet residential cul-de-sac just off Windy Arbour, one of Kenilworth's most desirable residential areas. Everyday conveniences, including the shopping parade on Leyes Lane, are within easy walking distance, while the town centre can be reached on foot in around 15 minutes.
The property is particularly well positioned for families, with Thorns Infant School, Park Hill Junior School and Kenilworth School all nearby. A range of respected independent schools are also easily accessible, including Crackley Hall, Princethorpe College, Warwick School, King's High School and Bablake School.
For commuters, the A46 is only a short drive away, providing straightforward links to Coventry, Warwick, Leamington Spa, Stratford-upon-Avon and the wider motorway network. Kenilworth railway station further enhances connectivity with regular services to surrounding towns and major transport hubs. EPC Rating: D, Council Tax Band: G
Lounge
19'5" x 13'6" (5.93m x 4.12m)
Dining Room
11'12" x 11'6" (3.65m x 3.51m)
Dining Kitchen
14'10" x 11'10" (4.52m x 3.60m)
Utility Room
8'3" x 7'10" (2.52m x 2.39m)
Annexe / Games Room
5.32m max x 5.20m max
Bedroom 1
17'7" x 14'7" (5.35m x 4.45m)
Bedroom 2
13'6" x 10'10" (4.12m x 3.30m)
Bedroom 3
11'10" x 11'9" (3.60m x 3.59m)
Bedroom 4
12'2" x 11'9" (3.70m x 3.58m)
Bedroom 5
13'6" x 8'4" (4.12m x 2.53m)
Garage
25'7" x 12'12" (7.81m x 3.96m)
Read full description
What's it like to live here?
Nearby businesses open now
More properties nearby
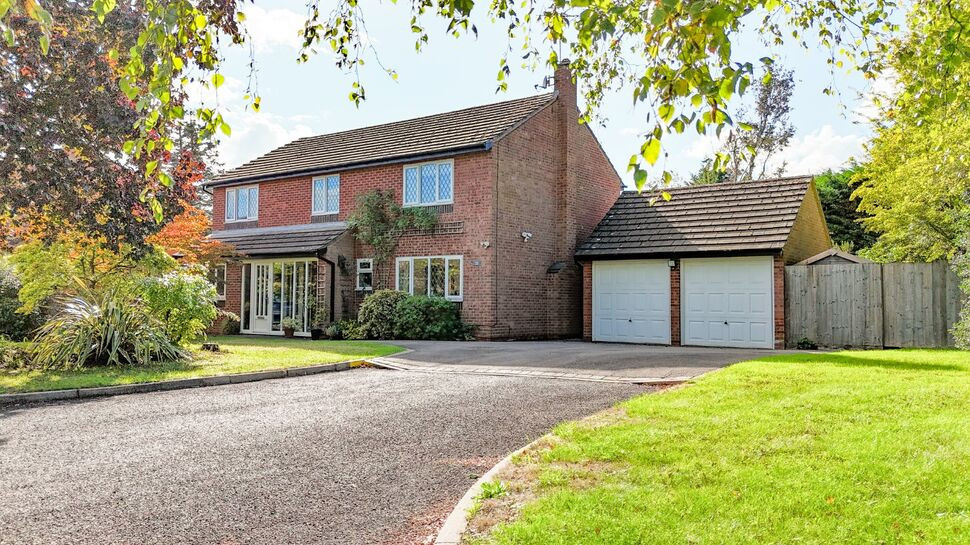
£820,000 Asking price
Mountbatten Avenue, Kenilworth, Warwickshire, CV8
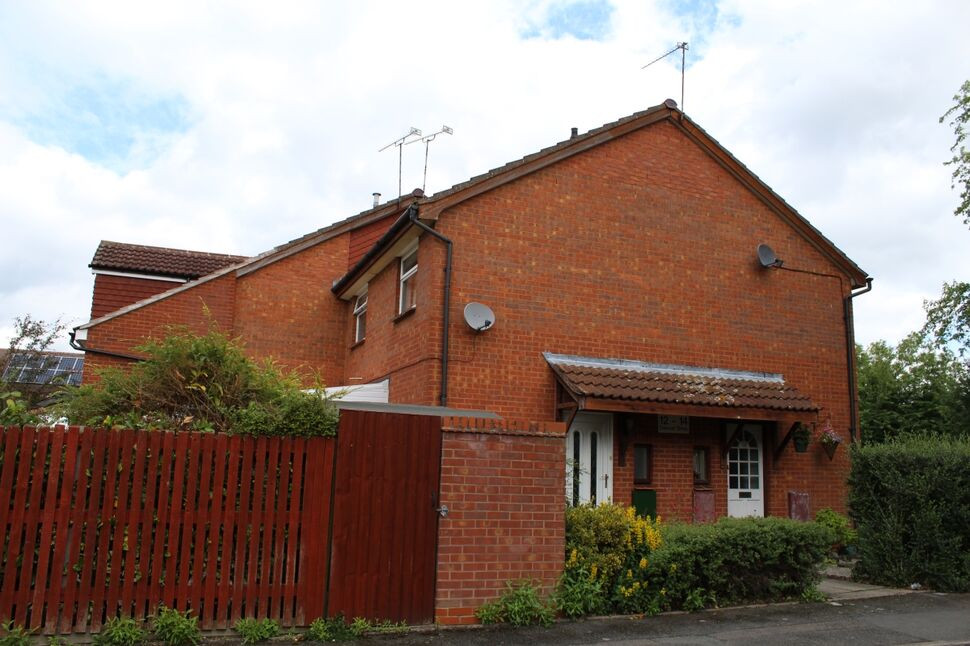
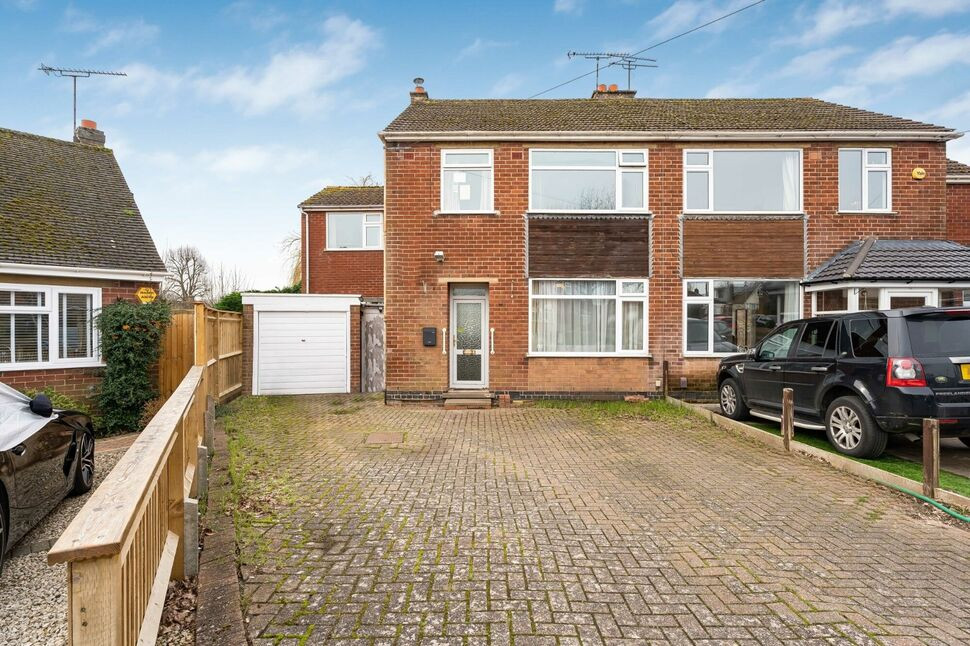
£400,000 Asking price
Eden Croft, Kenilworth, Warwickshire, CV8
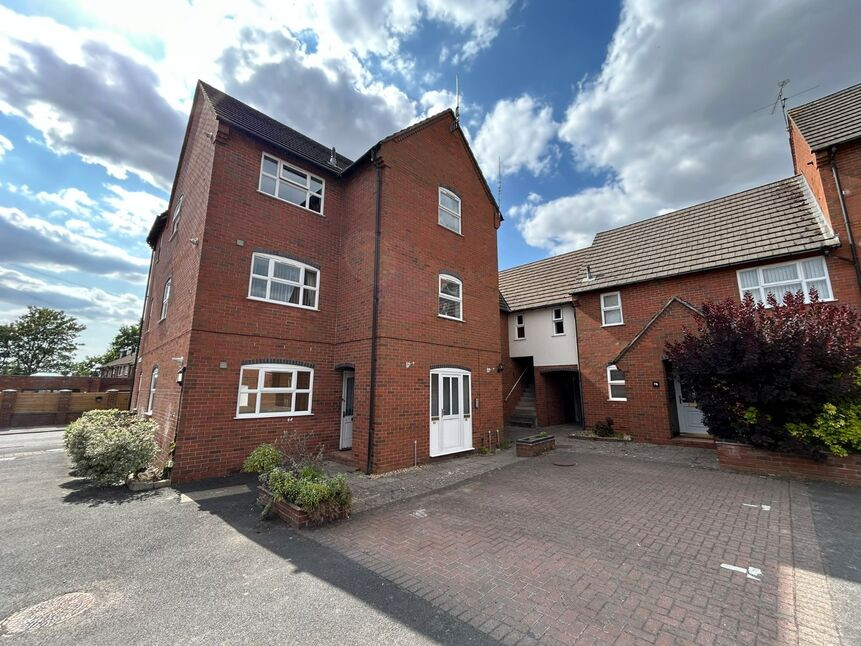
£170,000 Asking price
Comments (0)
Log in to like, comment or share to your feed.
Start the conversation about this listing.