 Available
Photo 1 of 41
£820,000 Asking price
Mountbatten Avenue, Kenilworth, Warwickshire, CV8
Mountbatten Avenue, Warwickshire, Kenilworth, CV8
- 🏠 House
- 📋 For sale
- 🛏 5 beds
- 🛁 2 baths
- 👁 7 views
About this property
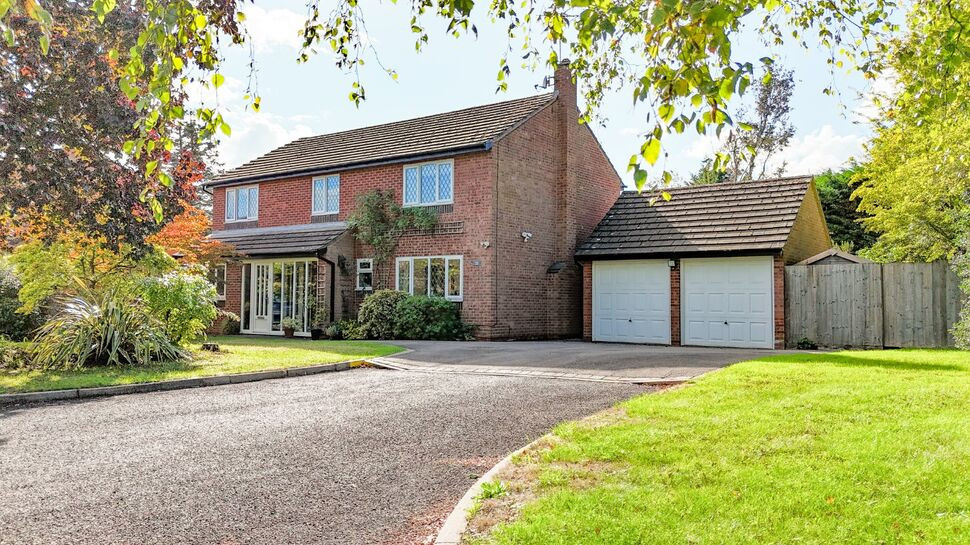
An attractive and substantial five-bedroom detached family home tucked away at the end of a quiet and peaceful cul-de-sac just off Glasshouse Lane. Occupying a generous plot, this well-presented property offers spacious and versatile accommodation approaching 1,750 sq. ft., together with a detached double garage, extensive driveway parking and a mature rear garden.
Perfectly suited to family living, the property is ideally positioned within easy walking distance of the highly regarded Thorns Infant School, Park Hill Junior School and Kenilworth School & Sixth Form. Kenilworth town centre and railway station are approximately a 15-20 minute walk away, whilst the nearby A46 and M40 provide excellent commuter links.
The spacious accommodation briefly comprises an enclosed porch, welcoming entrance hall, cloakroom/WC, generous lounge, separate family room, impressive kitchen/dining room and utility room. To the first floor are five well-proportioned bedrooms, including a principal bedroom with en-suite shower room, together with a modern family bathroom.
Externally, the property enjoys a private and tucked-away position at the head of the cul-de-sac, making it an ideal setting for families. The mature rear garden provides an excellent outdoor space for both entertaining and everyday family life, whilst the extensive driveway and detached double garage offer ample parking and storage.
Lounge
22'7" x 11'8" (6.88m x 3.56m)
Family Room
15'1" x 8'8" (4.61m x 2.65m)
Kitchen / Dining Room
24'5" x 10'7" (7.43m x 3.23m)
Utility Room
7'2" x 5'12" (2.18m x 1.82m)
Master Bedroom
13'4" x 11'8" (4.07m x 3.56m)
En-Suite Shower Room
7'2" x 5'3" (2.19m x 1.60m)
Bedroom 2
11'6" x 12'8" (3.51m x 3.87m)
Bedroom 3
10'7" x 11'5" (3.23m x 3.48m)
Bedroom 4
14'2" x 8'9" (4.33m x 2.67m)
Bedroom 5
8'10" x 8'2" (2.69m x 2.49m)
Family Bathroom
7'2" x 7'1" (2.19m x 2.15m)
Detached Double Garage
16'6" x 16'6" (5.03m x 5.04m)
Read full description
Perfectly suited to family living, the property is ideally positioned within easy walking distance of the highly regarded Thorns Infant School, Park Hill Junior School and Kenilworth School & Sixth Form. Kenilworth town centre and railway station are approximately a 15-20 minute walk away, whilst the nearby A46 and M40 provide excellent commuter links.
The spacious accommodation briefly comprises an enclosed porch, welcoming entrance hall, cloakroom/WC, generous lounge, separate family room, impressive kitchen/dining room and utility room. To the first floor are five well-proportioned bedrooms, including a principal bedroom with en-suite shower room, together with a modern family bathroom.
Externally, the property enjoys a private and tucked-away position at the head of the cul-de-sac, making it an ideal setting for families. The mature rear garden provides an excellent outdoor space for both entertaining and everyday family life, whilst the extensive driveway and detached double garage offer ample parking and storage.
Lounge
22'7" x 11'8" (6.88m x 3.56m)
Family Room
15'1" x 8'8" (4.61m x 2.65m)
Kitchen / Dining Room
24'5" x 10'7" (7.43m x 3.23m)
Utility Room
7'2" x 5'12" (2.18m x 1.82m)
Master Bedroom
13'4" x 11'8" (4.07m x 3.56m)
En-Suite Shower Room
7'2" x 5'3" (2.19m x 1.60m)
Bedroom 2
11'6" x 12'8" (3.51m x 3.87m)
Bedroom 3
10'7" x 11'5" (3.23m x 3.48m)
Bedroom 4
14'2" x 8'9" (4.33m x 2.67m)
Bedroom 5
8'10" x 8'2" (2.69m x 2.49m)
Family Bathroom
7'2" x 7'1" (2.19m x 2.15m)
Detached Double Garage
16'6" x 16'6" (5.03m x 5.04m)
Read full description
What's it like to live here?
Nearby businesses open now
More properties nearby
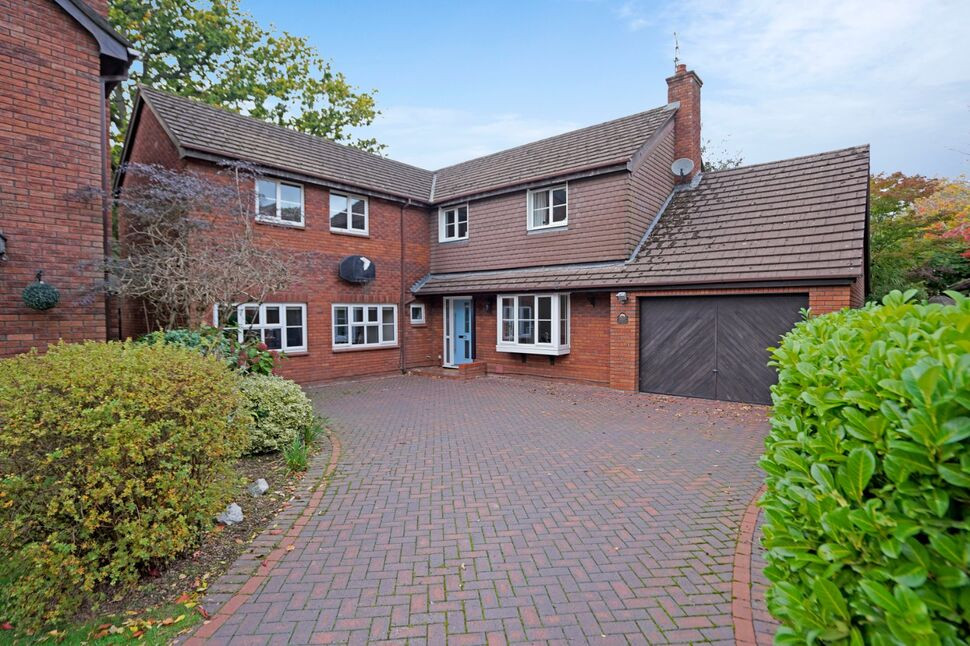
£830,000 Asking price
Casita Grove, Kenilworth, Warwickshire, CV8
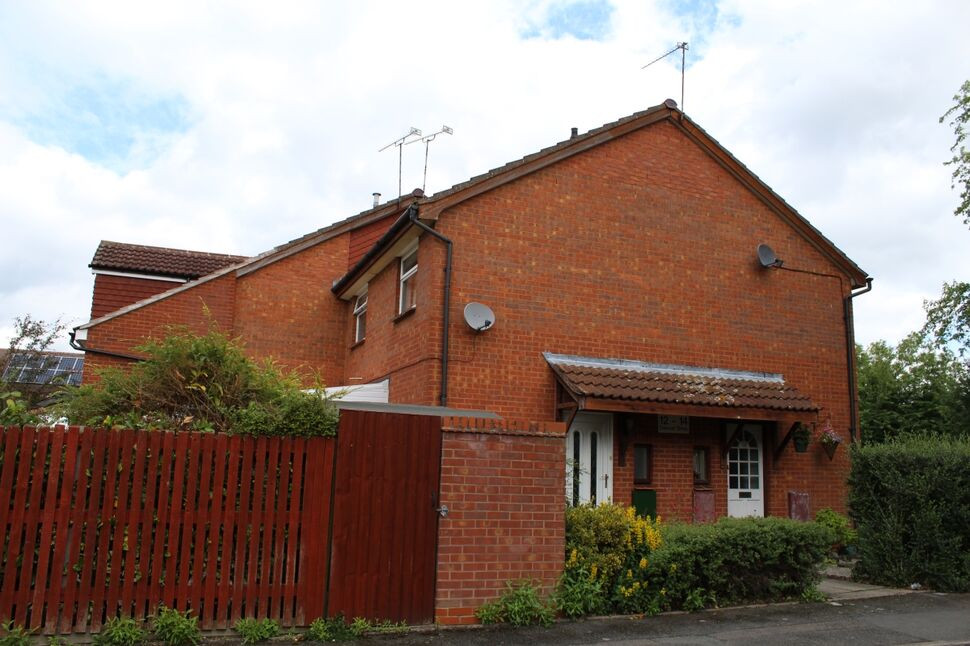
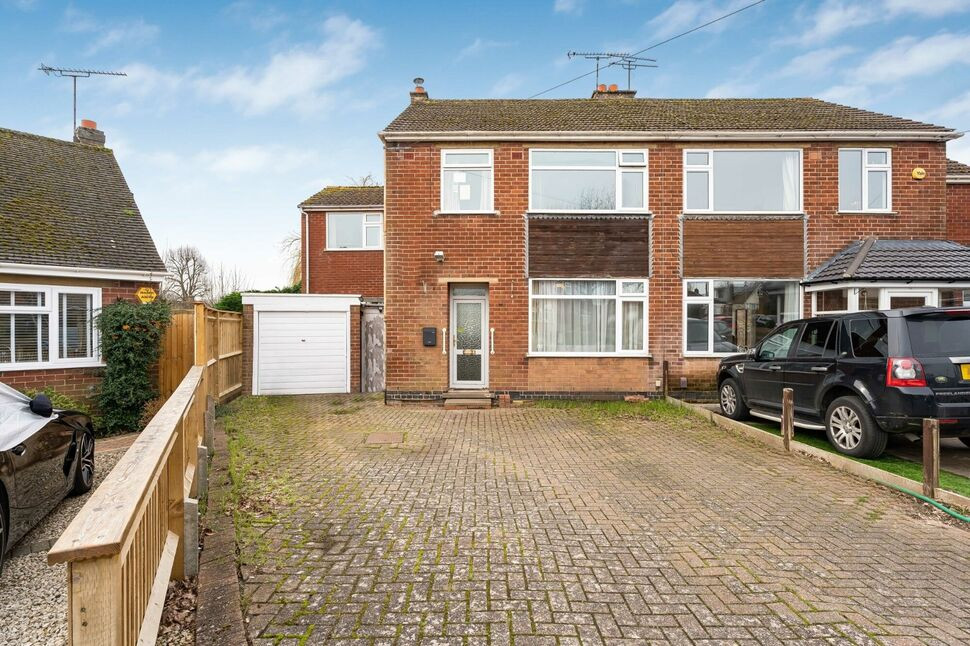
£400,000 Asking price
Eden Croft, Kenilworth, Warwickshire, CV8
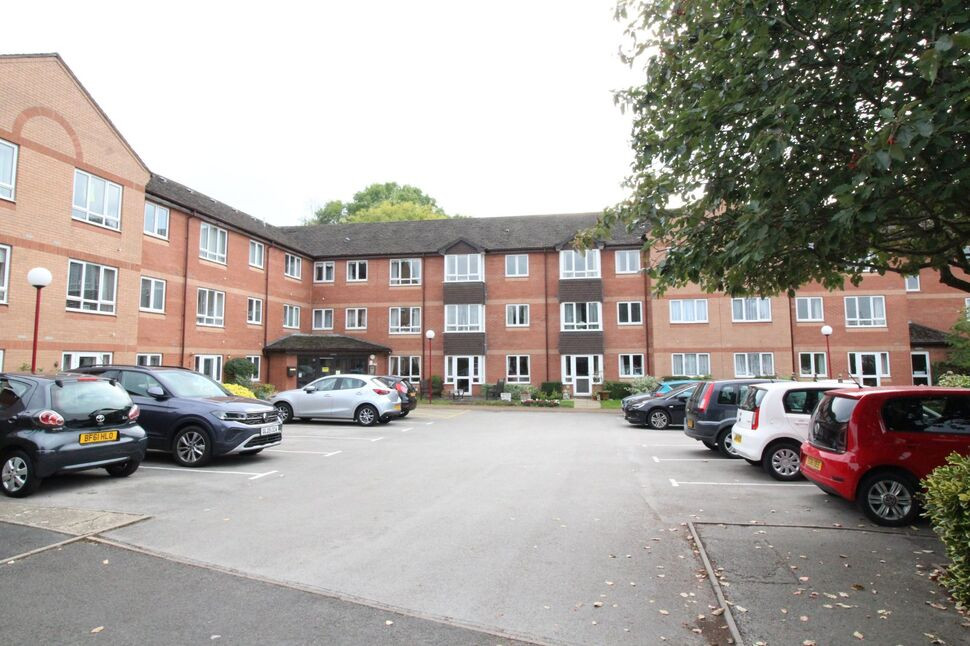
£110,000 Offers in excess of
Comments (0)
Log in to like, comment or share to your feed.
Start the conversation about this listing.