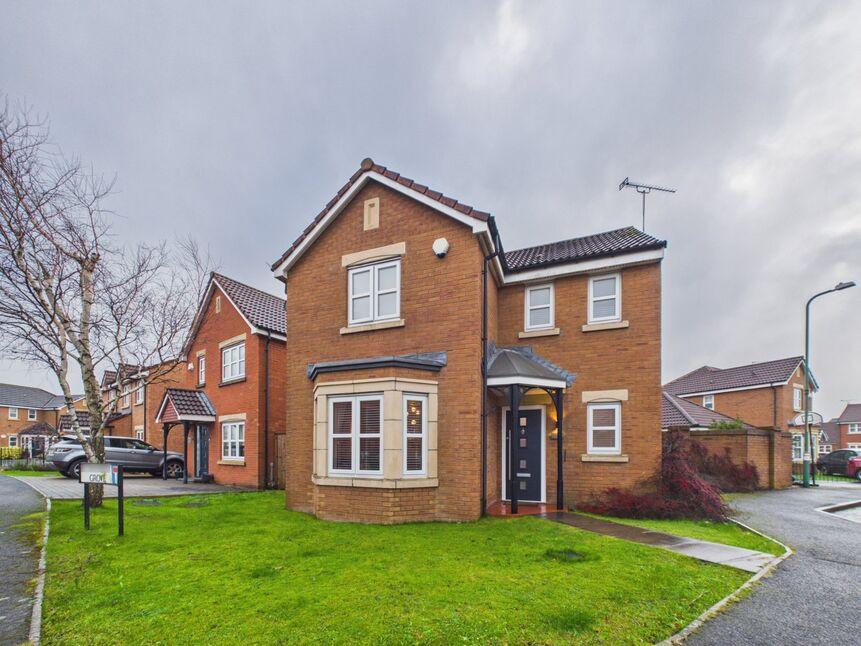
 Available
Photo 1 of 22
£270,000 Offers over
Cedar Drive, Jarrow, Tyne and Wear, NE32
Cedar Drive, Tyne and Wear, Jarrow, NE32
- 🏠 House
- 📋 For sale
- 🛏 3 beds
- 🛁 2 baths
- 👁 7 views
About this property
This beautifully extended three-bedroom detached home offers spacious and versatile accommodation arranged over two floors, thoughtfully designed for modern family living. The impressive two-storey rear extension creates a stunning open-plan kitchen and dining area with bi-folding doors opening onto the garden, flowing seamlessly into a dedicated office space with snug beyond. To the first floor, the extension provides two generous double bedrooms, including a huge principal suite featuring French doors opening onto a Juliet balcony, a walk-through dressing area with fitted wardrobes, and a contemporary en-suite shower room.
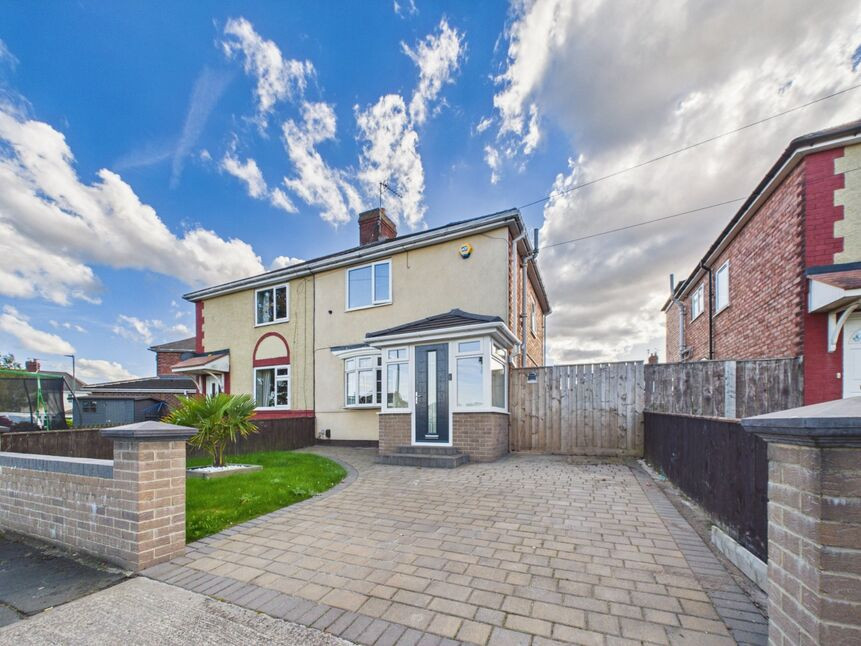
Further accommodation includes an inviting entrance hall with a large downstairs WC/cloakroom and separate storage cupboard, a stylish bay-fronted lounge, a family bathroom, and a third well-proportioned double bedroom. Externally, the property enjoys a generous side and rear garden with a resin patio area, lawn, and a pleasant sunny aspect. There is convenient access from the rear garden to the detached garage via a separate rear door, gated access to a decked area, and additional gated bin storage to the rear of the garage. A driveway positioned in front of the garage completes the outdoor space.
Early viewing is a must to avoid missing out on this fantastic family home.
Entrance Hall
tile effect laminate flooring, large storage cupboard, stairs off
Downstairs wc / Cloakroom
4'7" x 4'9" (1.40m x 1.45m)
fitted storage unit with hand wash basin inset, low level wc, single radiator, double glazed window, tiled flooring
Lounge
13'5" x 11'6" (4.10m x 3.50m)
double radiator, double glazed bay window
Extended Kitchen / Dining Room
5.61m x 6.58m to widest points
modern fitted wall and floor units with contrasting work surface, stainless steel sink unit and single drainer, integrated electric oven and hob with extractor hood, integrated microwave, integrated dish washer, space for fridge/freezer, plumbed for automatic washing machine, space for tumble dryer, gas combination central heating boiler behind unit, under stairs storage cupboard, tile effect laminate flooring, double radiator, folding doors opening onto the rear garden
Office Space
5'9" x 8'2" (1.75m x 2.50m)
tile effect laminate flooring
Snug
7'2" x 8'3" (2.18m x 2.51m)
single radiator, laminate flooring
Landing
double glazed window
Master Bedroom
3.48m x 4.34m plus recess
French doors with Juliet balcony, feature column radiator
Dressing Area
1.45m x 1.07m wardrobe to wardrobe
wardrobe units
En-Suite Shower Room
5'1" x 7'6" (1.55m x 2.29m)
fitted units with hand was basin inset, low level wc, shower cubicle, partly clad walls, tiled flooring, heated towel rail, double glazed window
Bedroom 2
15'6" x 9'7" (4.72m x 2.92m)
single radiator, double glazed window, laminate flooring
Bedroom 3
8'7" x 11'6" (2.62m x 3.50m)
single radiator, laminate flooring, double glazed window
Driveway
tarmac drive leading to garage
Garage
with up and over door, rear door accessed from the garden, light
Front Garden
open plan laid to lawn
Side
decked area
Rear / Side Garden
sunny aspect, resin patio area, lawn extending round to the side
EPC
C
Read full description
Further accommodation includes an inviting entrance hall with a large downstairs WC/cloakroom and separate storage cupboard, a stylish bay-fronted lounge, a family bathroom, and a third well-proportioned double bedroom. Externally, the property enjoys a generous side and rear garden with a resin patio area, lawn, and a pleasant sunny aspect. There is convenient access from the rear garden to the detached garage via a separate rear door, gated access to a decked area, and additional gated bin storage to the rear of the garage. A driveway positioned in front of the garage completes the outdoor space.
Early viewing is a must to avoid missing out on this fantastic family home.
Entrance Hall
tile effect laminate flooring, large storage cupboard, stairs off
Downstairs wc / Cloakroom
4'7" x 4'9" (1.40m x 1.45m)
fitted storage unit with hand wash basin inset, low level wc, single radiator, double glazed window, tiled flooring
Lounge
13'5" x 11'6" (4.10m x 3.50m)
double radiator, double glazed bay window
Extended Kitchen / Dining Room
5.61m x 6.58m to widest points
modern fitted wall and floor units with contrasting work surface, stainless steel sink unit and single drainer, integrated electric oven and hob with extractor hood, integrated microwave, integrated dish washer, space for fridge/freezer, plumbed for automatic washing machine, space for tumble dryer, gas combination central heating boiler behind unit, under stairs storage cupboard, tile effect laminate flooring, double radiator, folding doors opening onto the rear garden
Office Space
5'9" x 8'2" (1.75m x 2.50m)
tile effect laminate flooring
Snug
7'2" x 8'3" (2.18m x 2.51m)
single radiator, laminate flooring
Landing
double glazed window
Master Bedroom
3.48m x 4.34m plus recess
French doors with Juliet balcony, feature column radiator
Dressing Area
1.45m x 1.07m wardrobe to wardrobe
wardrobe units
En-Suite Shower Room
5'1" x 7'6" (1.55m x 2.29m)
fitted units with hand was basin inset, low level wc, shower cubicle, partly clad walls, tiled flooring, heated towel rail, double glazed window
Bedroom 2
15'6" x 9'7" (4.72m x 2.92m)
single radiator, double glazed window, laminate flooring
Bedroom 3
8'7" x 11'6" (2.62m x 3.50m)
single radiator, laminate flooring, double glazed window
Driveway
tarmac drive leading to garage
Garage
with up and over door, rear door accessed from the garden, light
Front Garden
open plan laid to lawn
Side
decked area
Rear / Side Garden
sunny aspect, resin patio area, lawn extending round to the side
EPC
C
Read full description
What's it like to live here?
Nearby businesses open now
More properties nearby
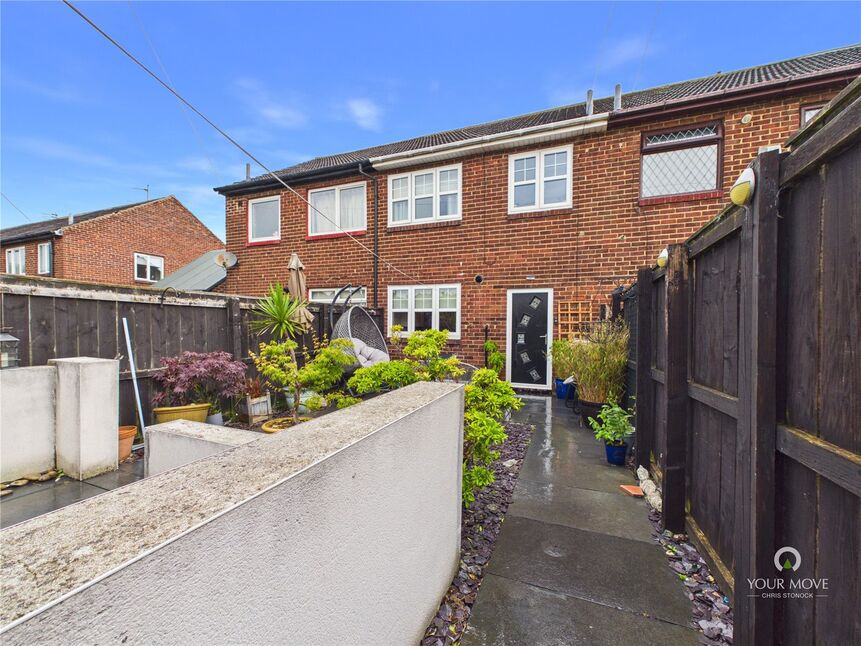
£97,500 Asking price
Ferngrove, Jarrow, Tyne and Wear, NE32
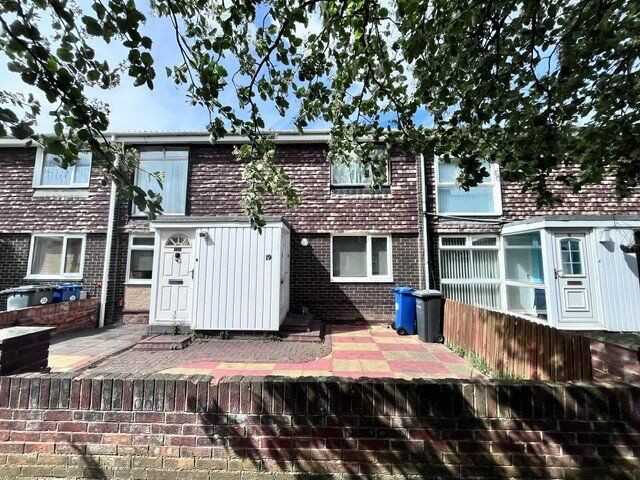
£35,000 Guide price
Hereford Way, Jarrow, Tyne and Wear, NE32
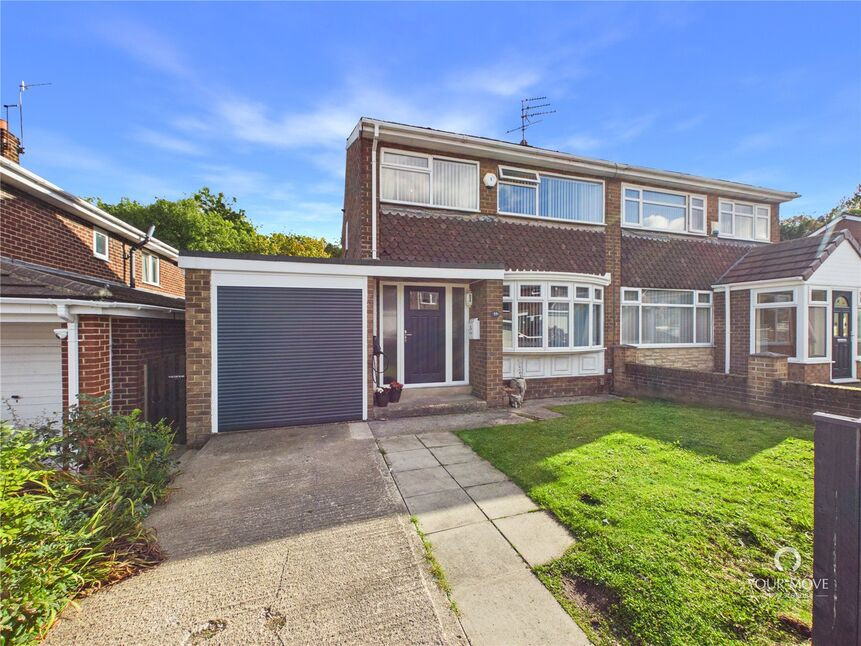
£230,000 Asking price
Hawthorn Drive, Jarrow, Tyne and Wear, NE32
£160,000 Offers in the region of
Comments (0)
Log in to like, comment or share to your feed.
Start the conversation about this listing.