 Available
Photo 1 of 20
£249,950 Asking price
Chapel Lane, Wilmslow, Cheshire, SK9
Chapel Lane, Cheshire, Wilmslow, SK9
- 🏠 Flat
- 📋 For sale
- 🛏 1 bed
- 🛁 1 bath
- 👁 10 views
About this property
**GARDEN LEVEL APARTMENT/ NO CHAIN/ GATED DEVELOPMENT**
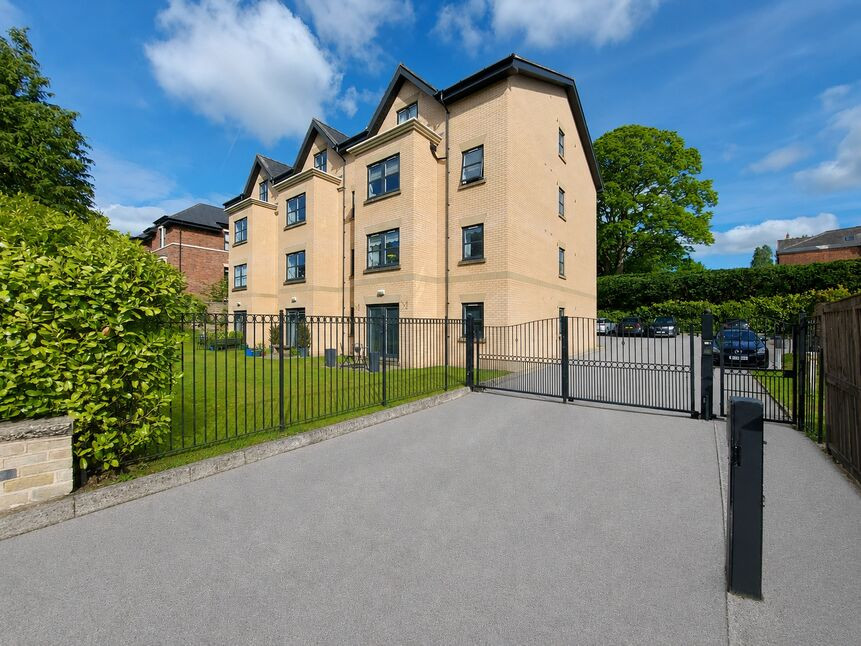
This stunning apartment with garden access enjoys a fabulous town centre location. It is convenient for all of the amenities, Wilmslow train station, bars and restaurants.
The Hawthorne House development offers convenience at its best, with easy access to everything you need within walk distance, ideal for a purchaser looking to down size, or a professional person/ couple to enjoy everything Wilmslow and Alderley edge has to offer. Hawthorne House is set within secure grounds, with gated access/ video entry. The immaculate communal entrance area has stairs, and a lift facility to all floors.
In brief, comprising- one double bedroom, there is a lovely bathroom, and a large open plan lounge/ kitchen/ dining space, fully fitted with high quality units and integrated appliances. We highly recommend a viewing to fully appreciate the property, and development. Outside, there is a lovely patio area, enjoying a sunny aspect., allocated parking and visitor parking.
Wilmslow town centre: 0.0 miles, Alderley Edge: 2.0 miles, Handforth Dean: 3.5 miles, Manchester Airport: 6 miles, Manchester city centre: 13.5 miles. The area offers a wide choice of schooling with popular local state and private schools within easy striking distance. The property is well placed for easy access to the M56 and A34 for commuters to Manchester and the North West commercial centres. Manchester Airport lies around 6 miles away. Wilmslow station offers a 1 hour 51 minute service to London Euston and a 19 minute service to Manchester Piccadilly.
PLEASE CALL TO ARRANGE YOUR ACCOMPANIED VIEWING.
Communal entrance
A light and bright communal entrance, Auto lighting, lift facility.
Entrance Hallway
2.7 x 2.2
A spacious hallway, laundry cupboard with space and plumbing for a washer & dryer, extractor fan. Security intercom, lighting, radiator.
Lounge / Kit / Dining area
5.7 x 5.3max
The lounge has direct access to the patio and garden with French Doors. A stylish wall mounted electric fire, TV point, downlights.
Kitchen
The kitchen is open plan, and is fitted with a range of modern units with integrated appliances and contrasting worktops/ upstands. Inset stainless steel sink with mixer tap. Electric hob, high level oven with microwave above. Fridge freezer and dishwasher. There is a peninsular with breakfast bar seating. Downlights and tiled flooring.
Dining area
Ample space for a dining table and chairs. Window to the garden aspect. Downlights.
Bedroom
3.9 x 3.1
The bedroom is a good size with space for freestanding furniture, window overlooking the garden.
Bathroom
2.2 x 1.9
The bathroom is fitted with a white three piece suite, glass shower screen with a shower tap mixer fitting. Wash hand basin, WC, tiled walls and flooring. Useful mirror storage cabinet.
Outside
Outside, the building is gated and secure, with allocated and visitor parking. Communal gardens.
General Info
UPRN 10008880873Floor Area -Plot Size 0.40 acres (2 Plots)Local Authority Cheshire EastConservation Area NoCouncil Tax Band Band CCouncil Tax Estimate £2,182Year Built 2008Rivers & SeasVery lowSurface WaterLow
Service charge
SC- £133.61 PCM
Lease
Lease Start Date 08/06/2005Lease End Date 01/05/3004Lease Term 999 years from 1 May 2005Lease Term Remaining 978 years
Read full description
This stunning apartment with garden access enjoys a fabulous town centre location. It is convenient for all of the amenities, Wilmslow train station, bars and restaurants.
The Hawthorne House development offers convenience at its best, with easy access to everything you need within walk distance, ideal for a purchaser looking to down size, or a professional person/ couple to enjoy everything Wilmslow and Alderley edge has to offer. Hawthorne House is set within secure grounds, with gated access/ video entry. The immaculate communal entrance area has stairs, and a lift facility to all floors.
In brief, comprising- one double bedroom, there is a lovely bathroom, and a large open plan lounge/ kitchen/ dining space, fully fitted with high quality units and integrated appliances. We highly recommend a viewing to fully appreciate the property, and development. Outside, there is a lovely patio area, enjoying a sunny aspect., allocated parking and visitor parking.
Wilmslow town centre: 0.0 miles, Alderley Edge: 2.0 miles, Handforth Dean: 3.5 miles, Manchester Airport: 6 miles, Manchester city centre: 13.5 miles. The area offers a wide choice of schooling with popular local state and private schools within easy striking distance. The property is well placed for easy access to the M56 and A34 for commuters to Manchester and the North West commercial centres. Manchester Airport lies around 6 miles away. Wilmslow station offers a 1 hour 51 minute service to London Euston and a 19 minute service to Manchester Piccadilly.
PLEASE CALL TO ARRANGE YOUR ACCOMPANIED VIEWING.
Communal entrance
A light and bright communal entrance, Auto lighting, lift facility.
Entrance Hallway
2.7 x 2.2
A spacious hallway, laundry cupboard with space and plumbing for a washer & dryer, extractor fan. Security intercom, lighting, radiator.
Lounge / Kit / Dining area
5.7 x 5.3max
The lounge has direct access to the patio and garden with French Doors. A stylish wall mounted electric fire, TV point, downlights.
Kitchen
The kitchen is open plan, and is fitted with a range of modern units with integrated appliances and contrasting worktops/ upstands. Inset stainless steel sink with mixer tap. Electric hob, high level oven with microwave above. Fridge freezer and dishwasher. There is a peninsular with breakfast bar seating. Downlights and tiled flooring.
Dining area
Ample space for a dining table and chairs. Window to the garden aspect. Downlights.
Bedroom
3.9 x 3.1
The bedroom is a good size with space for freestanding furniture, window overlooking the garden.
Bathroom
2.2 x 1.9
The bathroom is fitted with a white three piece suite, glass shower screen with a shower tap mixer fitting. Wash hand basin, WC, tiled walls and flooring. Useful mirror storage cabinet.
Outside
Outside, the building is gated and secure, with allocated and visitor parking. Communal gardens.
General Info
UPRN 10008880873Floor Area -Plot Size 0.40 acres (2 Plots)Local Authority Cheshire EastConservation Area NoCouncil Tax Band Band CCouncil Tax Estimate £2,182Year Built 2008Rivers & SeasVery lowSurface WaterLow
Service charge
SC- £133.61 PCM
Lease
Lease Start Date 08/06/2005Lease End Date 01/05/3004Lease Term 999 years from 1 May 2005Lease Term Remaining 978 years
Read full description
What's it like to live here?
Nearby businesses open now
More properties nearby
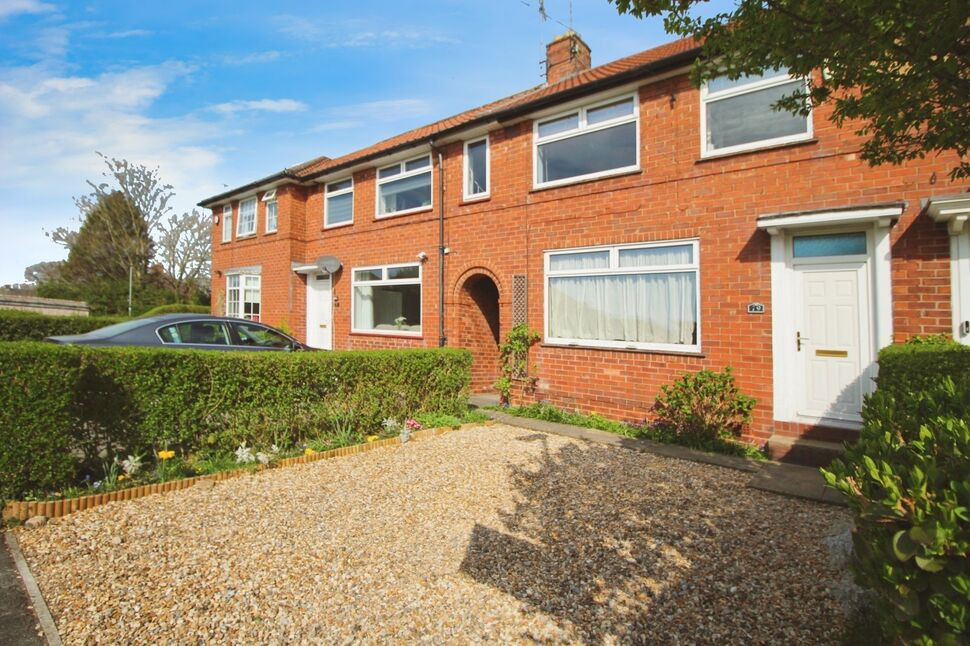
£330,000 Asking price
Lindfield Estate South, Wilmslow, Cheshire, SK9
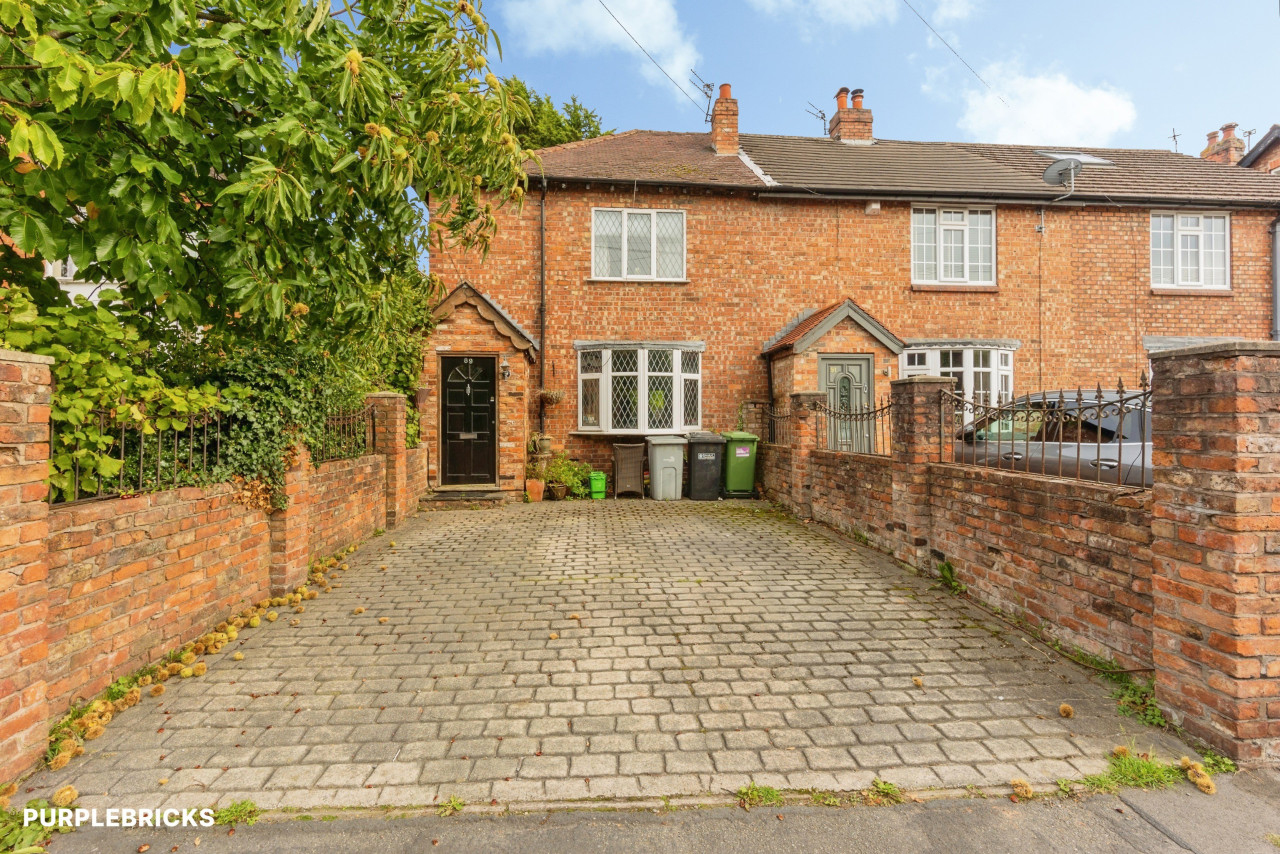
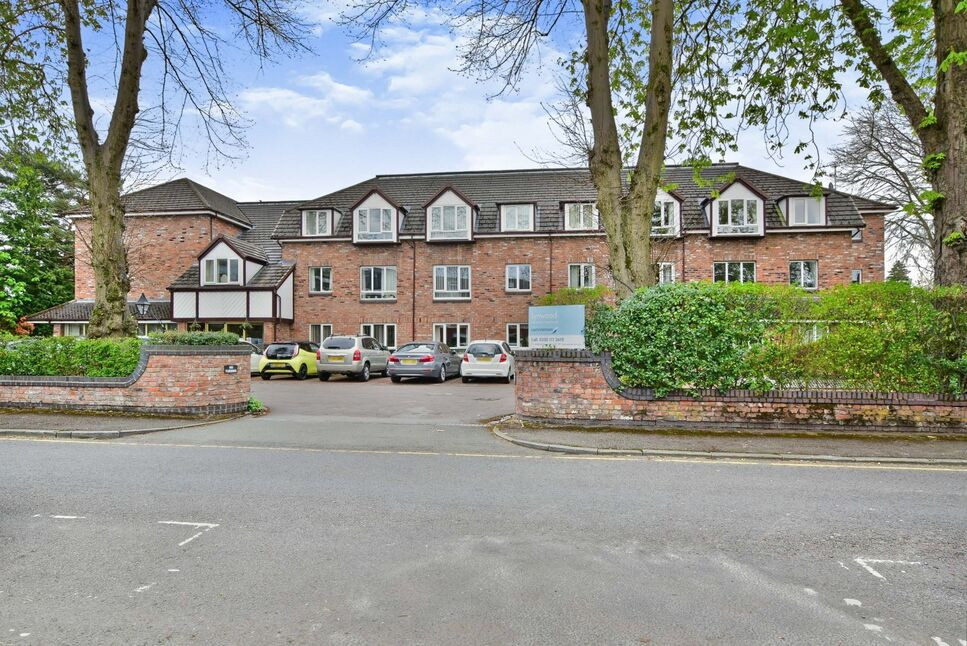
£100,000 Asking price
Victoria Road, Wilmslow, Cheshire, SK9
£310,000 Asking price
Comments (0)
Log in to like, comment or share to your feed.
Start the conversation about this listing.