 Available
Photo 1 of 23
£280,000 Guide price
Charles Avenue, Halifax, West Yorkshire, HX3
Charles Avenue, West Yorkshire, Halifax, HX3
- 🏠 Bungalow
- 📋 For sale
- 🛏 2 beds
- 🛁 1 bath
- 👁 5 views
About this property
**GUIDE PRICE £280,000-£300,000**
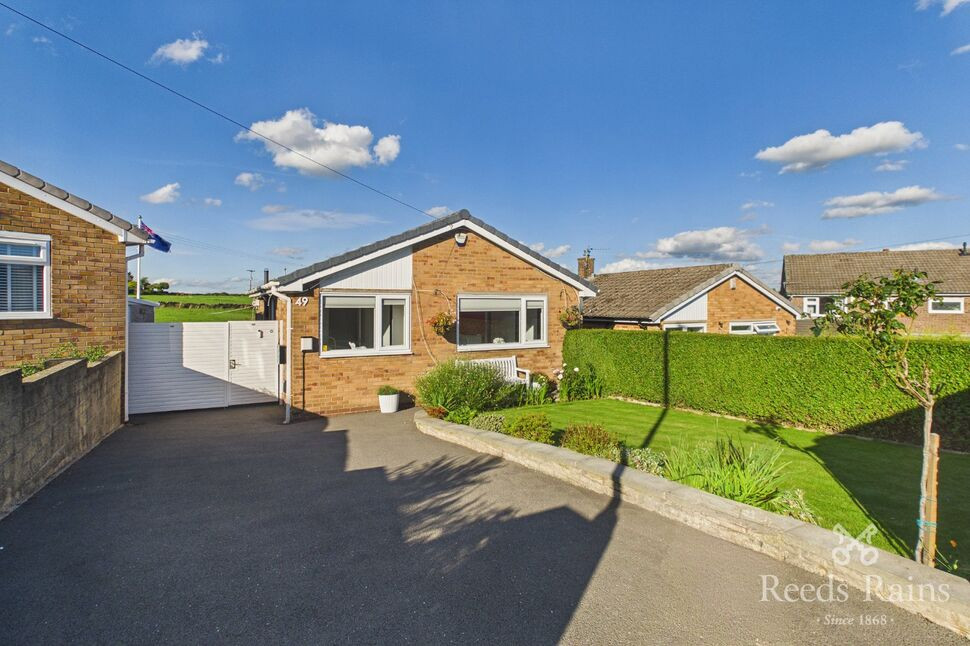
Reeds Rains are delighted to offer for sale this fully modernised detached bungalow which is fitted and finished to the highest of standards. The property benefits from having a lawned garden and drive to the front. There is further off-road parking leading to a detached garage and landscaped gardens.
The accommodation comprises of an entrance hall, an open plan lounge with a dining area, a modern fitted kitchen, a conservatory, two bedrooms and a shower room.
Located on a quiet cul-de-sac in a sought after area the property gives easy access to the local amenities and transport links of both Halifax and Brighouse.
Calderdale Council
Council Tax Band C
EPC TBC
Approx. floor area 629 sq feet
Entrance Hall
To the side of the property and having a tiled floor with underfloor heating.
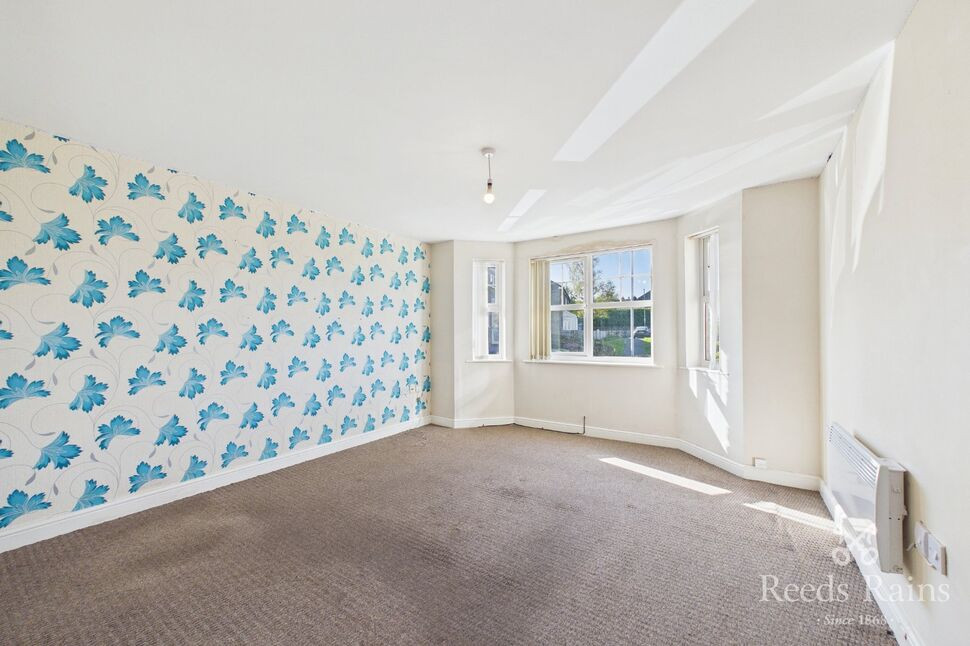
Lounge & Dining Room
17'8" x 10'10" (5.39m x 3.29m)
A spacious open plan room with tiled flooring which also has underfloor heating. Bi folding doors open to the conservatory and open plan to the modern fitted kitchen
Kitchen
9'0" x 7'5" (2.75m x 2.25m)
Conservatory
8'11" x 8'10" (2.71m x 2.69m)
Windows to three sides looking over the rear garden and the surrounding countryside and a patio door opening to the garden
Bedroom
9'11" x 9'7" (3.02m x 2.93m)
A double bedroom with fitted wardrobes and a window to the front
Bedroom
9'8" x 8'0" (2.94m x 2.45m)
Window to the front and wardrobes
Shower Room
8'10" x 5'5" (2.69m x 1.66m)
A walk in double shower, wash basin set to a vanity unit and a WC with an automatic flushing system. Window
Outside
To the front is a lawned garden and a drive. The side includes further parking, leading to a detached garage. To the rear is a landscaped garden with a lawn and patio seating areas looking over the surrounding countryside. There is also an EV charging point, outside lighting, power and a water supply
Garage
17'10" x 12'0" (5.44m x 3.66m)
Up and over door to the front, side access door, power and lighting
Agents Notes
To be able to purchase a property in the United Kingdom all agents have a legal requirement to conduct Identity checks on all customers involved in the transaction to fulfil their obligations under Anti Money Laundering regulations. We outsource this check to a third party and a charge will apply. Ask the branch for further details.
Agents notes
AGENT'S NOTE: We have been made aware of an ongoing query relating to the side gate. Please speak to our team for a quick update on this before booking an appointment.
Read full description
Reeds Rains are delighted to offer for sale this fully modernised detached bungalow which is fitted and finished to the highest of standards. The property benefits from having a lawned garden and drive to the front. There is further off-road parking leading to a detached garage and landscaped gardens.
The accommodation comprises of an entrance hall, an open plan lounge with a dining area, a modern fitted kitchen, a conservatory, two bedrooms and a shower room.
Located on a quiet cul-de-sac in a sought after area the property gives easy access to the local amenities and transport links of both Halifax and Brighouse.
Calderdale Council
Council Tax Band C
EPC TBC
Approx. floor area 629 sq feet
Entrance Hall
To the side of the property and having a tiled floor with underfloor heating.
Lounge & Dining Room
17'8" x 10'10" (5.39m x 3.29m)
A spacious open plan room with tiled flooring which also has underfloor heating. Bi folding doors open to the conservatory and open plan to the modern fitted kitchen
Kitchen
9'0" x 7'5" (2.75m x 2.25m)
Conservatory
8'11" x 8'10" (2.71m x 2.69m)
Windows to three sides looking over the rear garden and the surrounding countryside and a patio door opening to the garden
Bedroom
9'11" x 9'7" (3.02m x 2.93m)
A double bedroom with fitted wardrobes and a window to the front
Bedroom
9'8" x 8'0" (2.94m x 2.45m)
Window to the front and wardrobes
Shower Room
8'10" x 5'5" (2.69m x 1.66m)
A walk in double shower, wash basin set to a vanity unit and a WC with an automatic flushing system. Window
Outside
To the front is a lawned garden and a drive. The side includes further parking, leading to a detached garage. To the rear is a landscaped garden with a lawn and patio seating areas looking over the surrounding countryside. There is also an EV charging point, outside lighting, power and a water supply
Garage
17'10" x 12'0" (5.44m x 3.66m)
Up and over door to the front, side access door, power and lighting
Agents Notes
To be able to purchase a property in the United Kingdom all agents have a legal requirement to conduct Identity checks on all customers involved in the transaction to fulfil their obligations under Anti Money Laundering regulations. We outsource this check to a third party and a charge will apply. Ask the branch for further details.
Agents notes
AGENT'S NOTE: We have been made aware of an ongoing query relating to the side gate. Please speak to our team for a quick update on this before booking an appointment.
Read full description
What's it like to live here?
Nearby businesses open now
More properties nearby
£220,000 Asking price
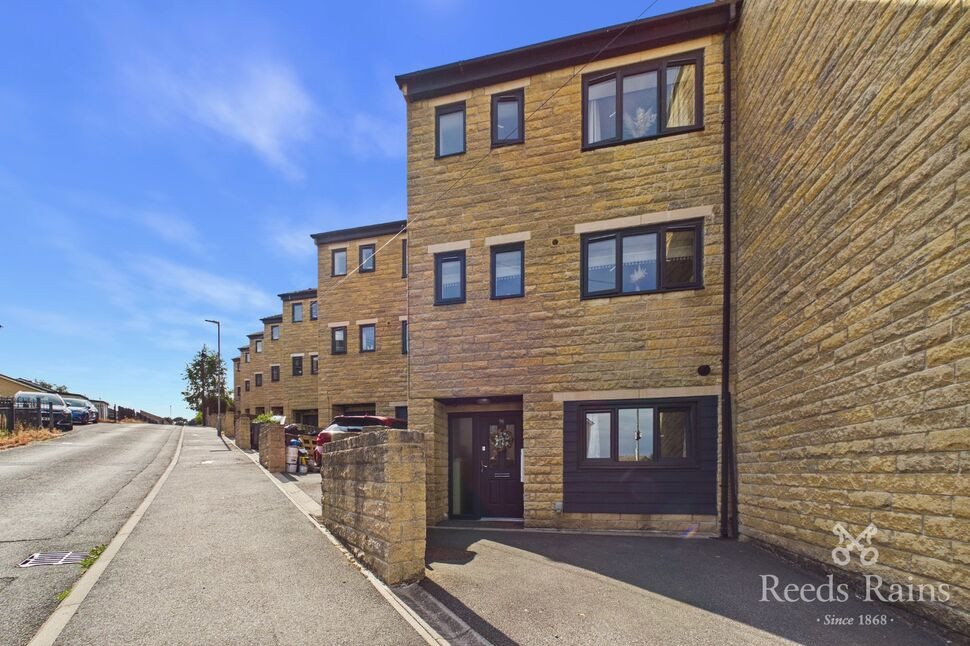
New Street, Southowram, West Yorkshire, HX3
£180,000 Guide price
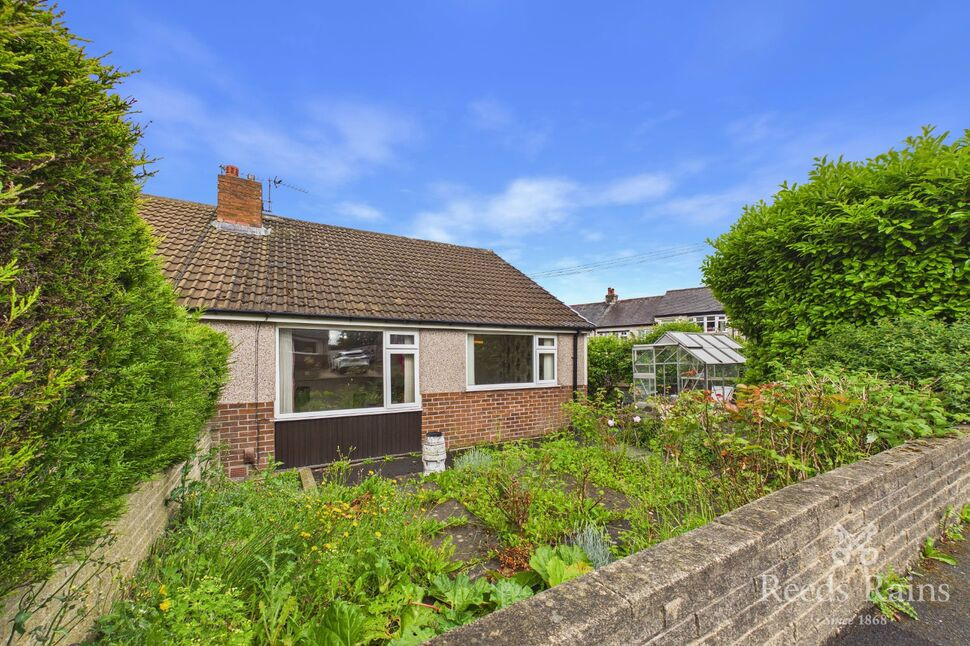
Merrion Crescent, Halifax, West Yorkshire, HX3
£225,000 Asking price
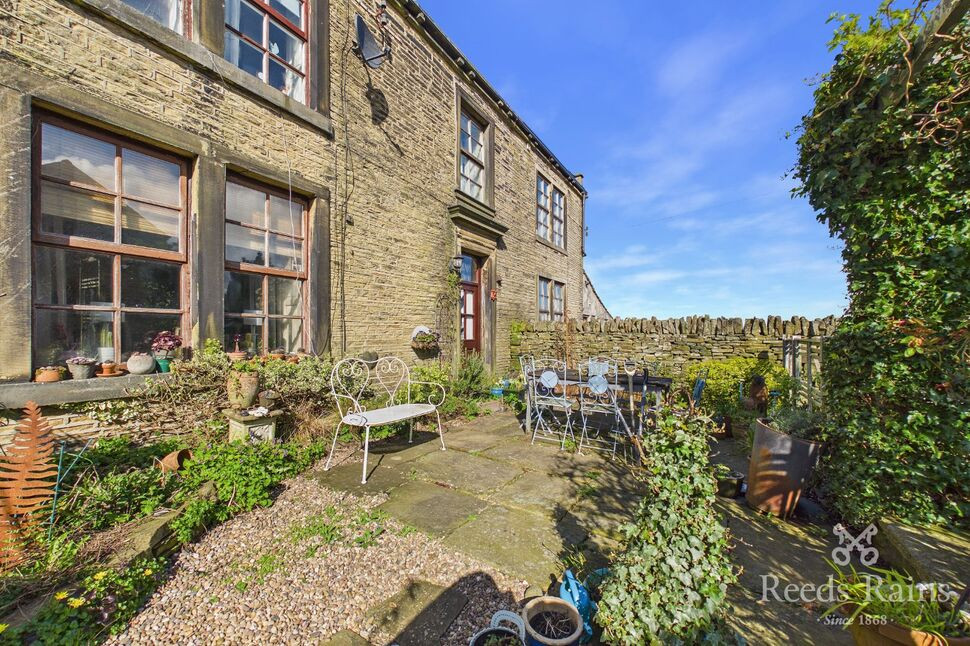
Marsh Lane, Halifax, West Yorkshire, HX3
£70,000 Offers over
Comments (0)
Log in to like, comment or share to your feed.
Start the conversation about this listing.