 Available
Photo 1 of 25
£300,000 Asking price
Chartershaugh Square, Lambton Park, Durham, DH3
Chartershaugh Square, Durham, Lambton Park, DH3
- 🏠 House
- 📋 For sale
- 🛏 3 beds
- 🛁 3 baths
- 👁 9 views
About this property
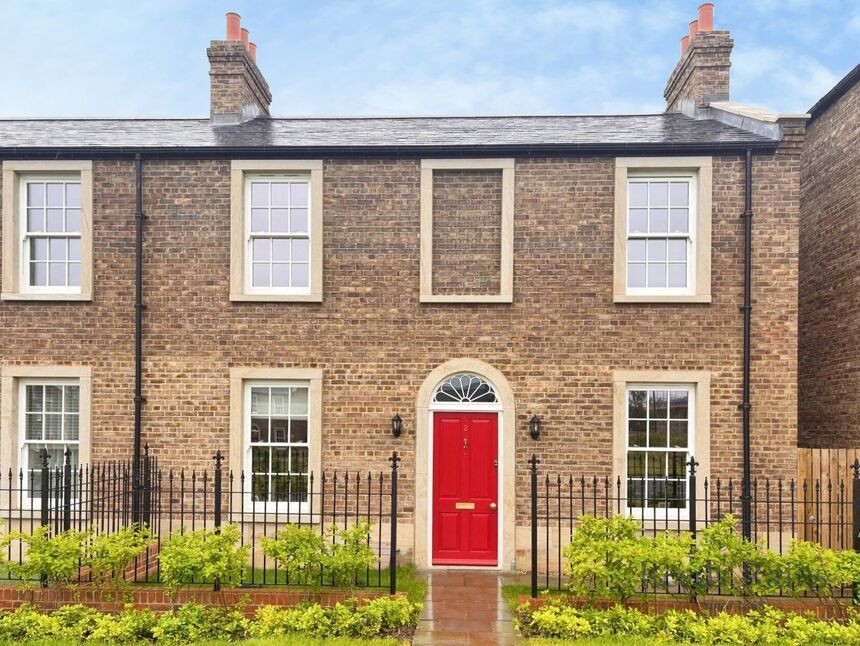
Set within the prestigious and highly sought-after Lambton Park development, this beautifully designed Georgian-style semi-detached residence, built by Bellway in 2025, offers a superb blend of timeless elegance and contemporary living.
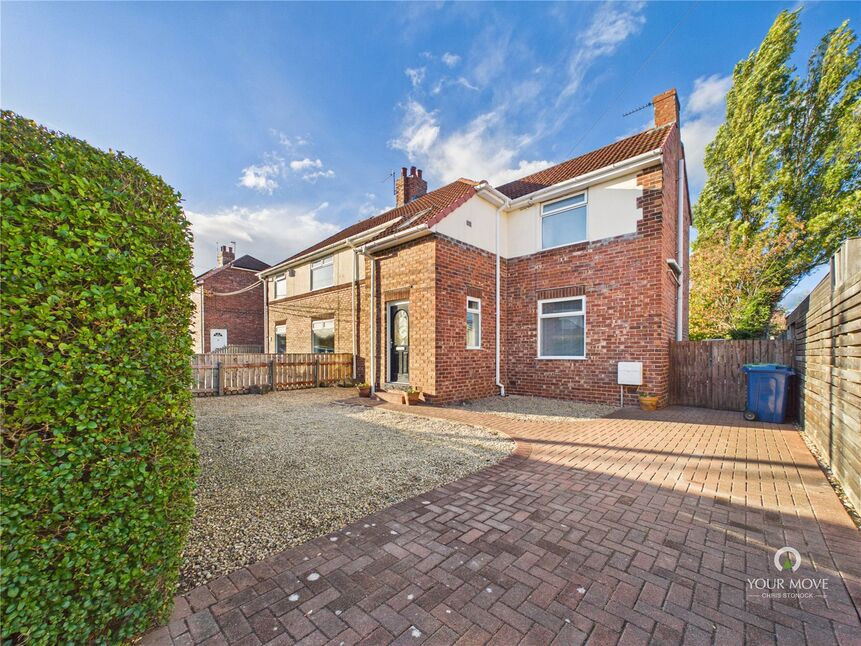
Overlooking a charming square to the front, the property immediately impresses with its classic sash windows and refined façade, creating a striking first impression and exceptional kerb appeal.
Upon entering, you are greeted by a spacious and inviting hallway, setting the tone for the thoughtfully designed accommodation throughout. The ground floor comprises a stylish dual-aspect kitchen, fitted with sleek contemporary cabinetry, elegant white splashback tiling and a range of high-quality integrated appliances, including a fridge, freezer, oven, hob and microwave.
Generous proportions allow ample space for dining, making it an ideal setting for both everyday living and entertaining. The kitchen seamlessly extends into a practical utility area, complete with fitted sink, plumbing for laundry appliances and direct access to the rear garden.
The living room is equally impressive, a beautifully light-filled space benefitting from dual-aspect windows and double French doors that open onto the south-facing garden, effortlessly blending indoor and outdoor living.
To the first floor, the property continues to impress with three well-proportioned bedrooms. The principal bedroom is particularly generous and features a contemporary en-suite shower room. The remaining bedrooms are served by a well-appointed family bathroom, finished with modern tiling and fitted with a shower over bath, WC, wash basin and chrome heated towel rail.
The home is further enhanced by modern comforts, including a Honeywell zoned heating system, providing efficient and tailored climate control throughout.
Externally, the south-facing rear garden offers a delightful space for relaxation and entertaining, while a single garage provides secure parking or valuable additional storage.
Offered with no upper chain, this is a superb opportunity to acquire a stylish, energy-efficient home within one of the region’s most desirable developments.
Additional Information:
Tenure: Freehold
Council Tax Band: C
EPC Rating: B
Services: Mains electricity, gas, water and drainage
Read full description
Overlooking a charming square to the front, the property immediately impresses with its classic sash windows and refined façade, creating a striking first impression and exceptional kerb appeal.
Upon entering, you are greeted by a spacious and inviting hallway, setting the tone for the thoughtfully designed accommodation throughout. The ground floor comprises a stylish dual-aspect kitchen, fitted with sleek contemporary cabinetry, elegant white splashback tiling and a range of high-quality integrated appliances, including a fridge, freezer, oven, hob and microwave.
Generous proportions allow ample space for dining, making it an ideal setting for both everyday living and entertaining. The kitchen seamlessly extends into a practical utility area, complete with fitted sink, plumbing for laundry appliances and direct access to the rear garden.
The living room is equally impressive, a beautifully light-filled space benefitting from dual-aspect windows and double French doors that open onto the south-facing garden, effortlessly blending indoor and outdoor living.
To the first floor, the property continues to impress with three well-proportioned bedrooms. The principal bedroom is particularly generous and features a contemporary en-suite shower room. The remaining bedrooms are served by a well-appointed family bathroom, finished with modern tiling and fitted with a shower over bath, WC, wash basin and chrome heated towel rail.
The home is further enhanced by modern comforts, including a Honeywell zoned heating system, providing efficient and tailored climate control throughout.
Externally, the south-facing rear garden offers a delightful space for relaxation and entertaining, while a single garage provides secure parking or valuable additional storage.
Offered with no upper chain, this is a superb opportunity to acquire a stylish, energy-efficient home within one of the region’s most desirable developments.
Additional Information:
Tenure: Freehold
Council Tax Band: C
EPC Rating: B
Services: Mains electricity, gas, water and drainage
Read full description
What's it like to live here?
Nearby businesses open now
More properties nearby
Offers Over £1,000,000
Brookside Wood, Fatfield
£275,000 Asking price
Westerdale, Houghton Le Spring, Tyne and Wear, DH4
£140,000 Offers over
Comments (0)
Log in to like, comment or share to your feed.
Start the conversation about this listing.