 Available
Photo 1 of 14
£275,000 Asking price
Westerdale, Houghton Le Spring, Tyne and Wear, DH4
Westerdale, Tyne and Wear, Houghton Le Spring, DH4
- 🏠 House
- 📋 For sale
- 🛏 3 beds
- 🛁 1 bath
- 👁 13 views
About this property
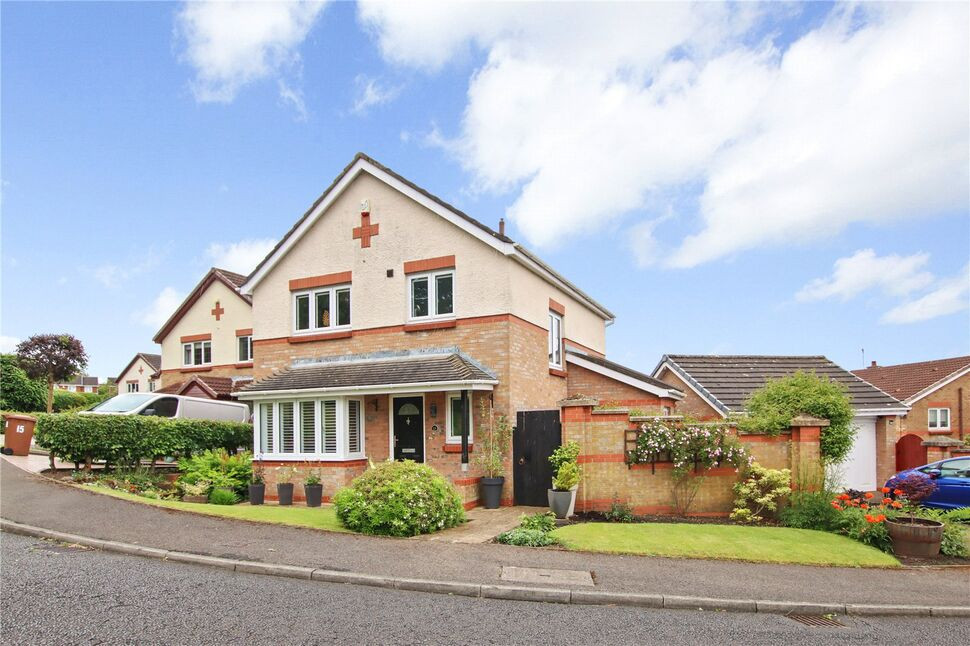
An outstanding three bedroom detached property in a fantastic cul-de-sac location, situated in the desirable area of Mount Pleasant with attractively presented gardens to the front, side and west facing rear garden. The property has been upgraded and modernised to a high standard, to include a recently fitted kitchen, lounge with wood burning stove, and a modern re-fitted luxury bathroom suite.
In brief the accommodation comprises of:
Entrance Hall - 3.58m x 2.58m (max)
Tiled floor and double doors leading to the lounge, storage cupboard and turning staircase to first floor landing
Cloak room/WC - 1.68m x 1.08m
Tiled floor, low level WC and hand basin
Lounge - 7.21m x 3.31 to 2.84m
With wooden flooring and Limestone flat Victorian fireplace and phoenix inset wood burning stove with granite back panel. Walk in bay window to the front. Dining area to the rear with French doors opening onto the beautifully landscaped rear garden
Kitchen - 2.95m x 2.70m
Fitted with a range of contemporary units with integrated appliances including a high level NEFF oven and microwave oven. Contrasting worktops with gas burner hob and extractor hood. Modern Vertical radiator and sink unit with mixer tap
Utility Room Extension - 3.46m x 1.94m
fitted with a further range of base and wall cupboards with worktops and space for washing machine and dryer. Sink unit and door leading to the walled side garden. Worcester combi boiler
Landing
Bedroom 1 - 3.99m (exc robes) x 3.22m
Double bedroom to rear with a range of fitted wardrobes
Bedroom 3 - 2.70m to 3.25m x 2.52m
A good size second bedroom to front
Bedroom 2 - 3.62m x 2.71m
A good size second bedroom to rear
Bathroom - 2.57m x 1.69m
A luxury bathroom suite fitted with an attractive bath with centre taps, walk-in shower cubicle, heated towel rail, WC and vanity unit hand basin.
Externally
Open plan front garden with driveway and garage to the side. Side gate access leading to the enclosed west facing rear garden which has a patio area and a mature planted garden with lawn and well stocked flowerbeds
Garage
Read full description
In brief the accommodation comprises of:
Entrance Hall - 3.58m x 2.58m (max)
Tiled floor and double doors leading to the lounge, storage cupboard and turning staircase to first floor landing
Cloak room/WC - 1.68m x 1.08m
Tiled floor, low level WC and hand basin
Lounge - 7.21m x 3.31 to 2.84m
With wooden flooring and Limestone flat Victorian fireplace and phoenix inset wood burning stove with granite back panel. Walk in bay window to the front. Dining area to the rear with French doors opening onto the beautifully landscaped rear garden
Kitchen - 2.95m x 2.70m
Fitted with a range of contemporary units with integrated appliances including a high level NEFF oven and microwave oven. Contrasting worktops with gas burner hob and extractor hood. Modern Vertical radiator and sink unit with mixer tap
Utility Room Extension - 3.46m x 1.94m
fitted with a further range of base and wall cupboards with worktops and space for washing machine and dryer. Sink unit and door leading to the walled side garden. Worcester combi boiler
Landing
Bedroom 1 - 3.99m (exc robes) x 3.22m
Double bedroom to rear with a range of fitted wardrobes
Bedroom 3 - 2.70m to 3.25m x 2.52m
A good size second bedroom to front
Bedroom 2 - 3.62m x 2.71m
A good size second bedroom to rear
Bathroom - 2.57m x 1.69m
A luxury bathroom suite fitted with an attractive bath with centre taps, walk-in shower cubicle, heated towel rail, WC and vanity unit hand basin.
Externally
Open plan front garden with driveway and garage to the side. Side gate access leading to the enclosed west facing rear garden which has a patio area and a mature planted garden with lawn and well stocked flowerbeds
Garage
Read full description
What's it like to live here?
Nearby businesses open now
More properties nearby
£300,000 Asking price
Chartershaugh Square, Lambton Park, Durham, DH3
Offers Over £1,000,000
Brookside Wood, Fatfield
£105,000 Offers over
Comments (0)
Log in to like, comment or share to your feed.
Start the conversation about this listing.