 Available
Photo 1 of 18
£300,000 Asking price
Chatsworth Drive, Chester, Cheshire, CH2
Chatsworth Drive, Cheshire, Chester, CH2
- 🏠 House
- 📋 For sale
- 🛏 3 beds
- 👁 10 views
About this property
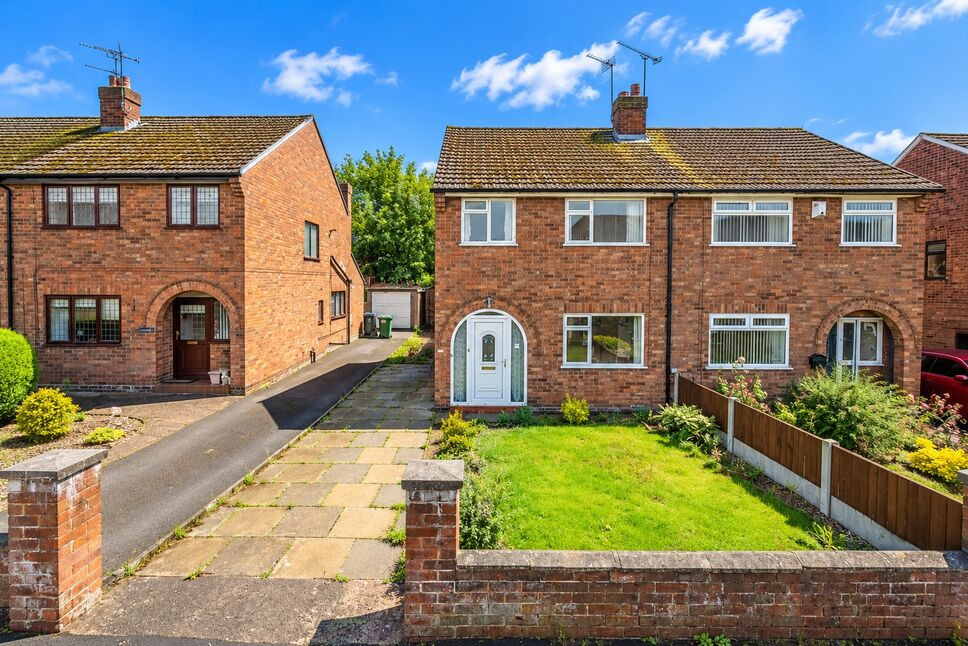
A fantastic opportunity to acquire a generously proportioned three-bedroom home offering excellent potential for modernisation and personalisation, complete with an impressive 24ft living room, separate utility, private garden and detached garage.
The property provides an exciting opportunity for buyers looking for a home they can truly put their own stamp on. Whilst the accommodation would benefit from cosmetic updating, the excellent proportions and versatile layout provide all the ingredients to create a superb family home.
Upon entering, an entrance hall provides access into the main accommodation with stairs rising to the first floor.
A particular highlight is the impressive 24'3" living room, providing an exceptional amount of space for both lounge and dining furniture. With plenty of natural light and a feature fireplace, this is a wonderfully versatile room with considerable potential to create a contemporary open living and entertaining space.
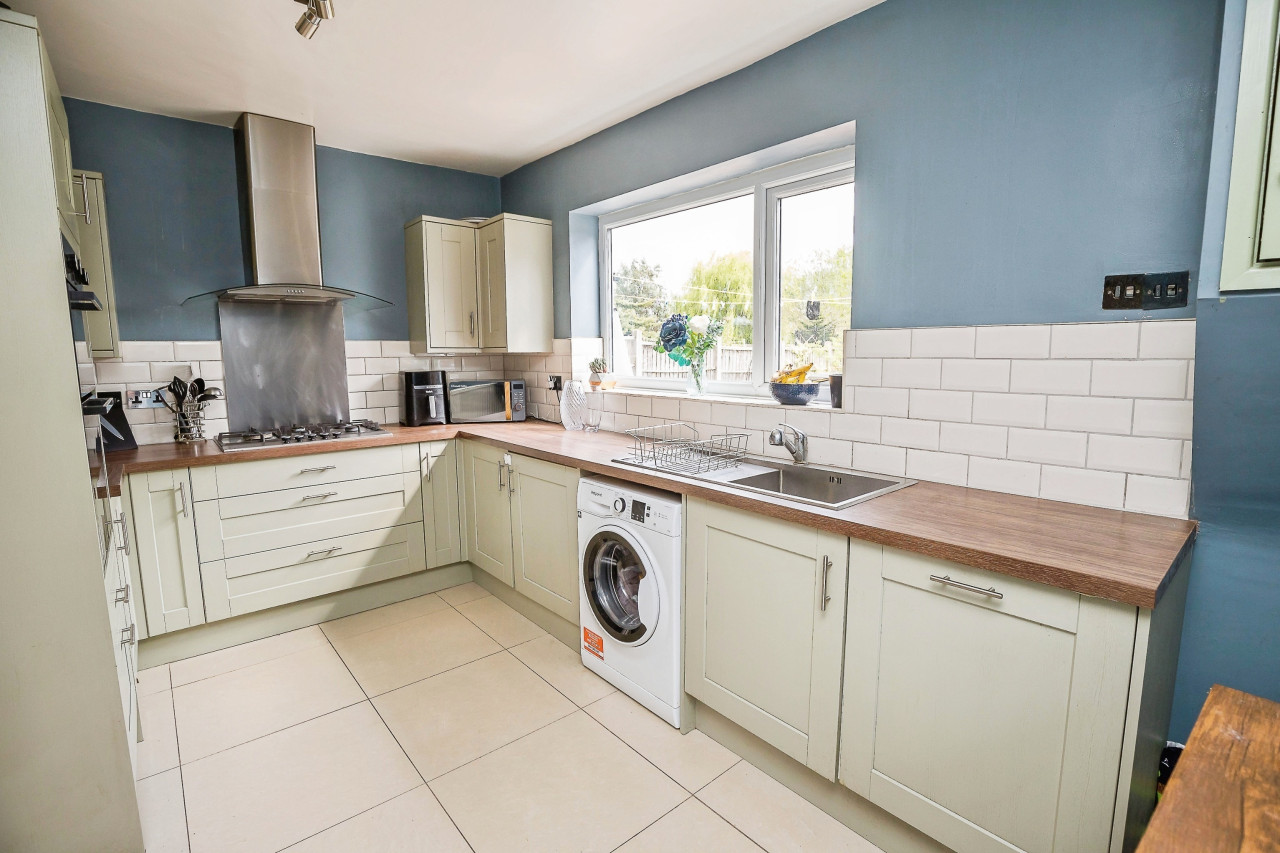
To the rear is the 16'1" kitchen, currently fitted with a range of traditional units and offering excellent scope for redesign and modernisation. This is complemented by a separate utility room, providing useful additional household and storage space together with access outside.
Upstairs, the property continues to offer excellent proportions. There are two generous double bedrooms, a versatile third bedroom ideal for a child's room, nursery or home office, together with the family bathroom.
Externally, the property benefits from its own garden space alongside the valuable addition of a detached garage measuring approximately 15'10" x 8'6", ideal for secure parking, storage or workshop use.
For purchasers prepared to undertake some updating, this is an exciting opportunity to transform a well-proportioned three-bedroom property into a fantastic long-term home.
Early viewing is highly recommended to fully appreciate the space and potential on offer.
Entrance Hall
6'7" x 5'11" (2.00m x 1.80m)
A welcoming entrance into the property with staircase rising to the first floor and access through to the main living accommodation. A useful introduction to the home with scope for a purchaser to personalise the décor to their own taste.
Living Room
24'3" x 12'11" (7.40m x 3.94m)
An impressively proportioned through living room, extending to over 24ft in length and providing excellent flexibility for both living and dining furniture. A large front-facing window allows plenty of natural light into the room, while the existing feature fireplace provides a focal point. The generous dimensions offer considerable scope for modernisation and for a purchaser to create a fantastic contemporary family living space.
Kitchen
16'1" x 7'11" (4.90m x 2.41m)
A generously sized kitchen extending to approximately 16ft and currently fitted with a range of traditional wall and base units with complementary work surfaces. There is excellent potential to update and redesign the kitchen to suit modern tastes, with a window providing an outlook towards the rear.
Utility Room
5'11" x 7'9" (1.80m x 2.36m)
A particularly useful addition to the ground-floor accommodation, providing valuable supplementary space away from the main kitchen. With access to the outside, the room offers excellent practicality and further potential depending on a purchaser's requirements.
First Floor Landing
8'10" x 5'11" (2.70m x 1.80m)
A central first-floor landing providing access to all three bedrooms and the family bathroom. Natural light is provided by the window positioned alongside the staircase.
Bedroom 1
12'12" x 9'9" (3.96m x 2.97m)
A generous principal double bedroom with excellent proportions and ample space for a range of freestanding bedroom furniture. A good-sized window provides plenty of natural light, with the room offering a blank canvas for cosmetic updating.
Bedroom 2
10'11" x 9'9" (3.33m x 2.97m)
A further well-proportioned double bedroom providing excellent versatility for family living, guest accommodation or those requiring additional working space from home.
Bedroom 3
7'6" x 6'3" (2.29m x 1.90m)
A useful third bedroom which would make an ideal child's bedroom, nursery or dedicated home office/study.
Family Bathroom
7'2" x 5'11" (2.18m x 1.80m)
A well-proportioned family bathroom with space for a three-piece suite. The room provides an opportunity for a purchaser to update and personalise the accommodation to their preferred specification.
Detached Garage
15'10" x 8'6" (4.83m x 2.60m)
A valuable detached garage providing secure parking or useful storage space, with pedestrian access to the side. The garage also lends itself well to use as a workshop or additional storage area.
Read full description
The property provides an exciting opportunity for buyers looking for a home they can truly put their own stamp on. Whilst the accommodation would benefit from cosmetic updating, the excellent proportions and versatile layout provide all the ingredients to create a superb family home.
Upon entering, an entrance hall provides access into the main accommodation with stairs rising to the first floor.
A particular highlight is the impressive 24'3" living room, providing an exceptional amount of space for both lounge and dining furniture. With plenty of natural light and a feature fireplace, this is a wonderfully versatile room with considerable potential to create a contemporary open living and entertaining space.
To the rear is the 16'1" kitchen, currently fitted with a range of traditional units and offering excellent scope for redesign and modernisation. This is complemented by a separate utility room, providing useful additional household and storage space together with access outside.
Upstairs, the property continues to offer excellent proportions. There are two generous double bedrooms, a versatile third bedroom ideal for a child's room, nursery or home office, together with the family bathroom.
Externally, the property benefits from its own garden space alongside the valuable addition of a detached garage measuring approximately 15'10" x 8'6", ideal for secure parking, storage or workshop use.
For purchasers prepared to undertake some updating, this is an exciting opportunity to transform a well-proportioned three-bedroom property into a fantastic long-term home.
Early viewing is highly recommended to fully appreciate the space and potential on offer.
Entrance Hall
6'7" x 5'11" (2.00m x 1.80m)
A welcoming entrance into the property with staircase rising to the first floor and access through to the main living accommodation. A useful introduction to the home with scope for a purchaser to personalise the décor to their own taste.
Living Room
24'3" x 12'11" (7.40m x 3.94m)
An impressively proportioned through living room, extending to over 24ft in length and providing excellent flexibility for both living and dining furniture. A large front-facing window allows plenty of natural light into the room, while the existing feature fireplace provides a focal point. The generous dimensions offer considerable scope for modernisation and for a purchaser to create a fantastic contemporary family living space.
Kitchen
16'1" x 7'11" (4.90m x 2.41m)
A generously sized kitchen extending to approximately 16ft and currently fitted with a range of traditional wall and base units with complementary work surfaces. There is excellent potential to update and redesign the kitchen to suit modern tastes, with a window providing an outlook towards the rear.
Utility Room
5'11" x 7'9" (1.80m x 2.36m)
A particularly useful addition to the ground-floor accommodation, providing valuable supplementary space away from the main kitchen. With access to the outside, the room offers excellent practicality and further potential depending on a purchaser's requirements.
First Floor Landing
8'10" x 5'11" (2.70m x 1.80m)
A central first-floor landing providing access to all three bedrooms and the family bathroom. Natural light is provided by the window positioned alongside the staircase.
Bedroom 1
12'12" x 9'9" (3.96m x 2.97m)
A generous principal double bedroom with excellent proportions and ample space for a range of freestanding bedroom furniture. A good-sized window provides plenty of natural light, with the room offering a blank canvas for cosmetic updating.
Bedroom 2
10'11" x 9'9" (3.33m x 2.97m)
A further well-proportioned double bedroom providing excellent versatility for family living, guest accommodation or those requiring additional working space from home.
Bedroom 3
7'6" x 6'3" (2.29m x 1.90m)
A useful third bedroom which would make an ideal child's bedroom, nursery or dedicated home office/study.
Family Bathroom
7'2" x 5'11" (2.18m x 1.80m)
A well-proportioned family bathroom with space for a three-piece suite. The room provides an opportunity for a purchaser to update and personalise the accommodation to their preferred specification.
Detached Garage
15'10" x 8'6" (4.83m x 2.60m)
A valuable detached garage providing secure parking or useful storage space, with pedestrian access to the side. The garage also lends itself well to use as a workshop or additional storage area.
Read full description
More properties nearby
£250,000 Asking price
Winston Court, Mannings Lane South, Cheshire, CH2
£280,000 Offers Over
Lincoln Drive, Newton
£330,000 Offers over

Comments (0)
Log in to like, comment or share to your feed.
Start the conversation about this listing.