 Available
Photo 1 of 21
£330,000 Offers over
Ethelda Drive, Chester, Cheshire, CH2
Ethelda Drive, Cheshire, Chester, CH2
- 🏠 House
- 📋 For sale
- 🛏 3 beds
- 👁 9 views
About this property
A SUBSTANTIAL AND HIGHLY VERSATILE THREE/FOUR-BEDROOM SEMI-DETACHED HOME, OFFERING EXCELLENT FAMILY ACCOMMODATION, A GROUND-FLOOR FOURTH BEDROOM, GENEROUS RECEPTION SPACE AND ATTRACTIVE GARDENS.
Reeds Rains Chester are delighted to present this spacious and individual semi-detached home, offering considerably more accommodation than may initially meet the eye. With three bedrooms to the first floor and a substantial ground-floor extension currently used as a fourth bedroom, the property provides a flexible layout particularly well suited to modern family life.
Entering through the property, the hallway provides access to the principal ground-floor accommodation and staircase to the first floor.
The main front reception room extends to approximately 19'8" x 10'10", providing an impressive amount of living space. With excellent natural light and generous proportions, there is ample room for a substantial seating arrangement while retaining flexibility for additional furniture.
The separate dining room, approximately 13'2" x 7'1", provides another useful reception space and is currently arranged to accommodate both dining and seating. For buyers working from home or families wanting separate areas to relax and entertain, the additional reception space is a real advantage.
The kitchen measures approximately 11'0" x 11'0" maximum and has been updated with contemporary dark blue cabinetry, contrasting work surfaces and tiled splashbacks, providing a practical and attractive heart to the home.
A particularly valuable feature is the ground-floor extension, measuring approximately 19'8" x 7'9" and currently utilised as a bedroom. Accessed independently via a door from the main accommodation, this gives the property genuine versatility as a three/four-bedroom home. It could be particularly useful for anyone wanting a bedroom at ground-floor level, but would work equally well as a home office, hobby room, playroom or additional family room.
Moving upstairs, the principal bedroom spans the front of the property, creating an exceptionally generous main bedroom with plenty of space for a large bed, wardrobes and additional furniture. Its size also allows for a dedicated dressing, seating or home-working area without compromising the bedroom space.
There are a further two bedrooms measuring approximately 9'4" x 7'6" and 8'9" x 7'6", providing practical accommodation for children, guests or those requiring a separate office.
The first floor is completed by a family bathroom, fitted with a panelled bath with shower over and wash hand basin, together with the added convenience of a separate WC.
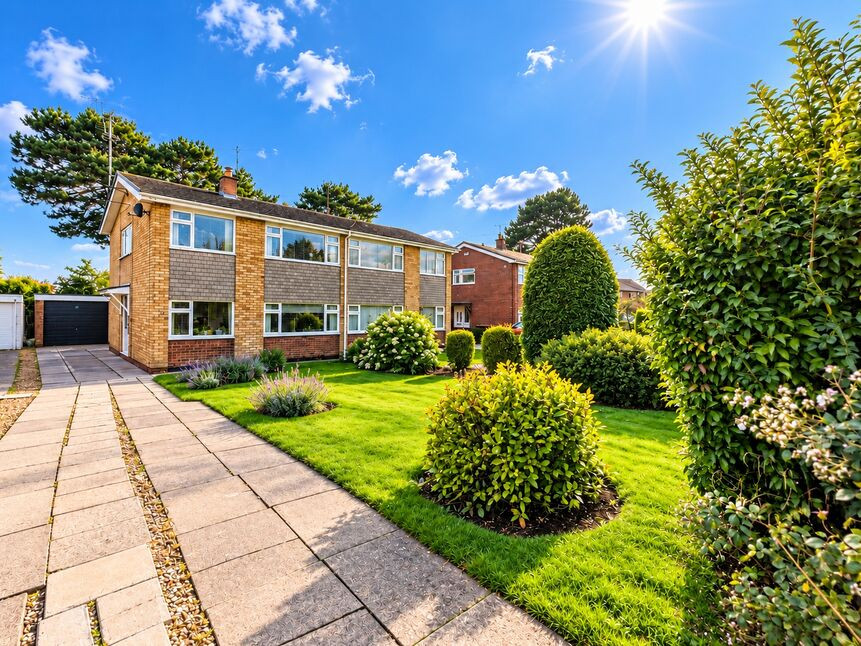
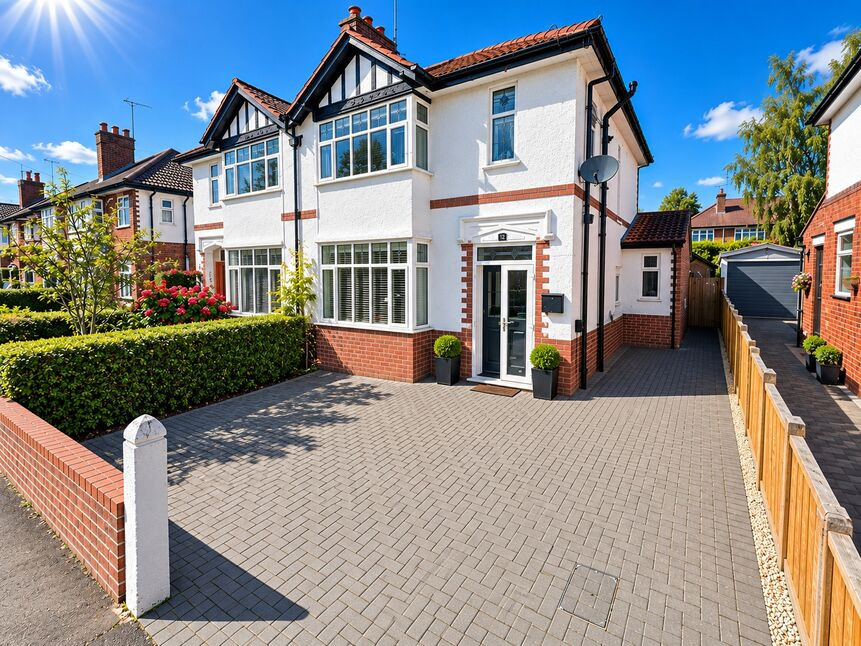
Externally, the property continues to impress. To the front is a generous and beautifully established garden, complemented by a driveway providing off-road parking and access towards the garage. To the rear is further private garden space, providing an attractive outdoor area for relaxing, entertaining and family use.
The position is another major attraction, offering convenient access to Chester city centre and the surrounding areas, alongside local amenities, schools and transport connections.
Overall, this is a home that stands out for its space and versatility. Whether utilised as a traditional three-bedroom property with multiple reception rooms or as a four-bedroom family home with valuable ground-floor sleeping accommodation, the layout gives the next owner plenty of options as their requirements change.
Early viewing is strongly recommended to fully appreciate the amount of accommodation on offer.
Front Living Room
19'8" x 10'10" (6.00m x 3.30m)
A particularly generous main reception room positioned to the front of the property, offering excellent space for both seating and additional furniture. Large windows provide plenty of natural light, while the proportions make this a versatile and comfortable everyday living space.
Dining Room
13'2" x 7'1" (4.01m x 2.16m)
A useful second reception space with plenty of room for a family dining table and additional furniture. Currently arranged as a combined sitting and dining area, making this a flexible room for entertaining, family use or working from home.
Kitchen
A stylish and well-presented kitchen fitted with contemporary dark blue cabinetry, contrasting work surfaces and tiled splashbacks. There is a good amount of preparation and storage space, together with natural light from the window and an open connection towards the adjoining living accommodation.
Ground-Floor Bedroom / Bedroom 4
19'8" x 7'9" (6.00m x 2.36m)
A fantastic addition to the property and currently utilised as a ground-floor bedroom. Accessed via its own door and extending across the rear, this is a particularly versatile space which could equally work as a fourth bedroom, guest room, home office or additional family room depending on a buyer's requirements.
Entrance Hall & Stairs
11'6" x 6'9" (3.50m x 2.06m)
A central entrance hallway providing access to the principal ground-floor accommodation, with staircase rising to the first floor.
Bedroom 1
19'8" x 10'10" (6.00m x 3.30m)
An impressive principal bedroom extending across the front of the property and benefitting from excellent natural light. The generous proportions comfortably accommodate a large bed alongside substantial additional furniture, while still leaving space for a home-working area or seating.
Bedroom 2
9'4" x 7'6" (2.84m x 2.29m)
A well-presented bedroom with a pleasant outlook and good natural light. Currently arranged with a bed and additional bedroom furniture, demonstrating its practicality as a permanent bedroom.
Bedroom 3
8'9" x 7'6" (2.67m x 2.29m)
Another good-sized bedroom offering flexibility for children, guests or use as a home office. The room enjoys a bright outlook and provides useful additional bedroom accommodation.
Bathroom
A modern and attractive bathroom fitted with a panelled bath and shower, wash hand basin and contemporary blue feature tiling. An obscured window provides natural light and ventilation.
Separate WC
A particularly useful addition for a family home, positioned separately from the main bathroom and fitted with a WC, contemporary tiling and obscured window.
Read full description
Reeds Rains Chester are delighted to present this spacious and individual semi-detached home, offering considerably more accommodation than may initially meet the eye. With three bedrooms to the first floor and a substantial ground-floor extension currently used as a fourth bedroom, the property provides a flexible layout particularly well suited to modern family life.
Entering through the property, the hallway provides access to the principal ground-floor accommodation and staircase to the first floor.
The main front reception room extends to approximately 19'8" x 10'10", providing an impressive amount of living space. With excellent natural light and generous proportions, there is ample room for a substantial seating arrangement while retaining flexibility for additional furniture.
The separate dining room, approximately 13'2" x 7'1", provides another useful reception space and is currently arranged to accommodate both dining and seating. For buyers working from home or families wanting separate areas to relax and entertain, the additional reception space is a real advantage.
The kitchen measures approximately 11'0" x 11'0" maximum and has been updated with contemporary dark blue cabinetry, contrasting work surfaces and tiled splashbacks, providing a practical and attractive heart to the home.
A particularly valuable feature is the ground-floor extension, measuring approximately 19'8" x 7'9" and currently utilised as a bedroom. Accessed independently via a door from the main accommodation, this gives the property genuine versatility as a three/four-bedroom home. It could be particularly useful for anyone wanting a bedroom at ground-floor level, but would work equally well as a home office, hobby room, playroom or additional family room.
Moving upstairs, the principal bedroom spans the front of the property, creating an exceptionally generous main bedroom with plenty of space for a large bed, wardrobes and additional furniture. Its size also allows for a dedicated dressing, seating or home-working area without compromising the bedroom space.
There are a further two bedrooms measuring approximately 9'4" x 7'6" and 8'9" x 7'6", providing practical accommodation for children, guests or those requiring a separate office.
The first floor is completed by a family bathroom, fitted with a panelled bath with shower over and wash hand basin, together with the added convenience of a separate WC.
Externally, the property continues to impress. To the front is a generous and beautifully established garden, complemented by a driveway providing off-road parking and access towards the garage. To the rear is further private garden space, providing an attractive outdoor area for relaxing, entertaining and family use.
The position is another major attraction, offering convenient access to Chester city centre and the surrounding areas, alongside local amenities, schools and transport connections.
Overall, this is a home that stands out for its space and versatility. Whether utilised as a traditional three-bedroom property with multiple reception rooms or as a four-bedroom family home with valuable ground-floor sleeping accommodation, the layout gives the next owner plenty of options as their requirements change.
Early viewing is strongly recommended to fully appreciate the amount of accommodation on offer.
Front Living Room
19'8" x 10'10" (6.00m x 3.30m)
A particularly generous main reception room positioned to the front of the property, offering excellent space for both seating and additional furniture. Large windows provide plenty of natural light, while the proportions make this a versatile and comfortable everyday living space.
Dining Room
13'2" x 7'1" (4.01m x 2.16m)
A useful second reception space with plenty of room for a family dining table and additional furniture. Currently arranged as a combined sitting and dining area, making this a flexible room for entertaining, family use or working from home.
Kitchen
A stylish and well-presented kitchen fitted with contemporary dark blue cabinetry, contrasting work surfaces and tiled splashbacks. There is a good amount of preparation and storage space, together with natural light from the window and an open connection towards the adjoining living accommodation.
Ground-Floor Bedroom / Bedroom 4
19'8" x 7'9" (6.00m x 2.36m)
A fantastic addition to the property and currently utilised as a ground-floor bedroom. Accessed via its own door and extending across the rear, this is a particularly versatile space which could equally work as a fourth bedroom, guest room, home office or additional family room depending on a buyer's requirements.
Entrance Hall & Stairs
11'6" x 6'9" (3.50m x 2.06m)
A central entrance hallway providing access to the principal ground-floor accommodation, with staircase rising to the first floor.
Bedroom 1
19'8" x 10'10" (6.00m x 3.30m)
An impressive principal bedroom extending across the front of the property and benefitting from excellent natural light. The generous proportions comfortably accommodate a large bed alongside substantial additional furniture, while still leaving space for a home-working area or seating.
Bedroom 2
9'4" x 7'6" (2.84m x 2.29m)
A well-presented bedroom with a pleasant outlook and good natural light. Currently arranged with a bed and additional bedroom furniture, demonstrating its practicality as a permanent bedroom.
Bedroom 3
8'9" x 7'6" (2.67m x 2.29m)
Another good-sized bedroom offering flexibility for children, guests or use as a home office. The room enjoys a bright outlook and provides useful additional bedroom accommodation.
Bathroom
A modern and attractive bathroom fitted with a panelled bath and shower, wash hand basin and contemporary blue feature tiling. An obscured window provides natural light and ventilation.
Separate WC
A particularly useful addition for a family home, positioned separately from the main bathroom and fitted with a WC, contemporary tiling and obscured window.
Read full description
What's it like to live here?
Nearby businesses open now
More properties nearby
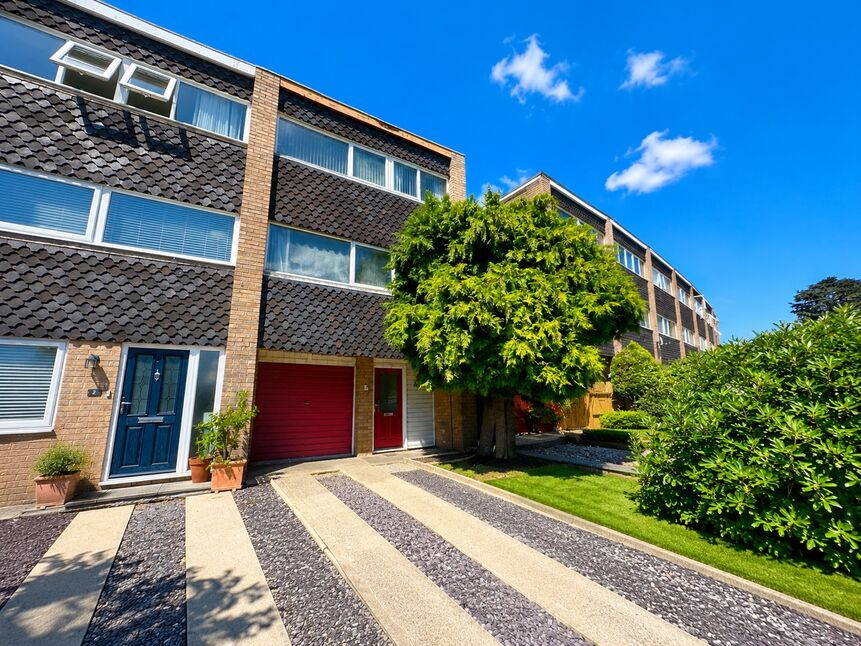
£250,000 Asking price
Winston Court, Mannings Lane South, Cheshire, CH2
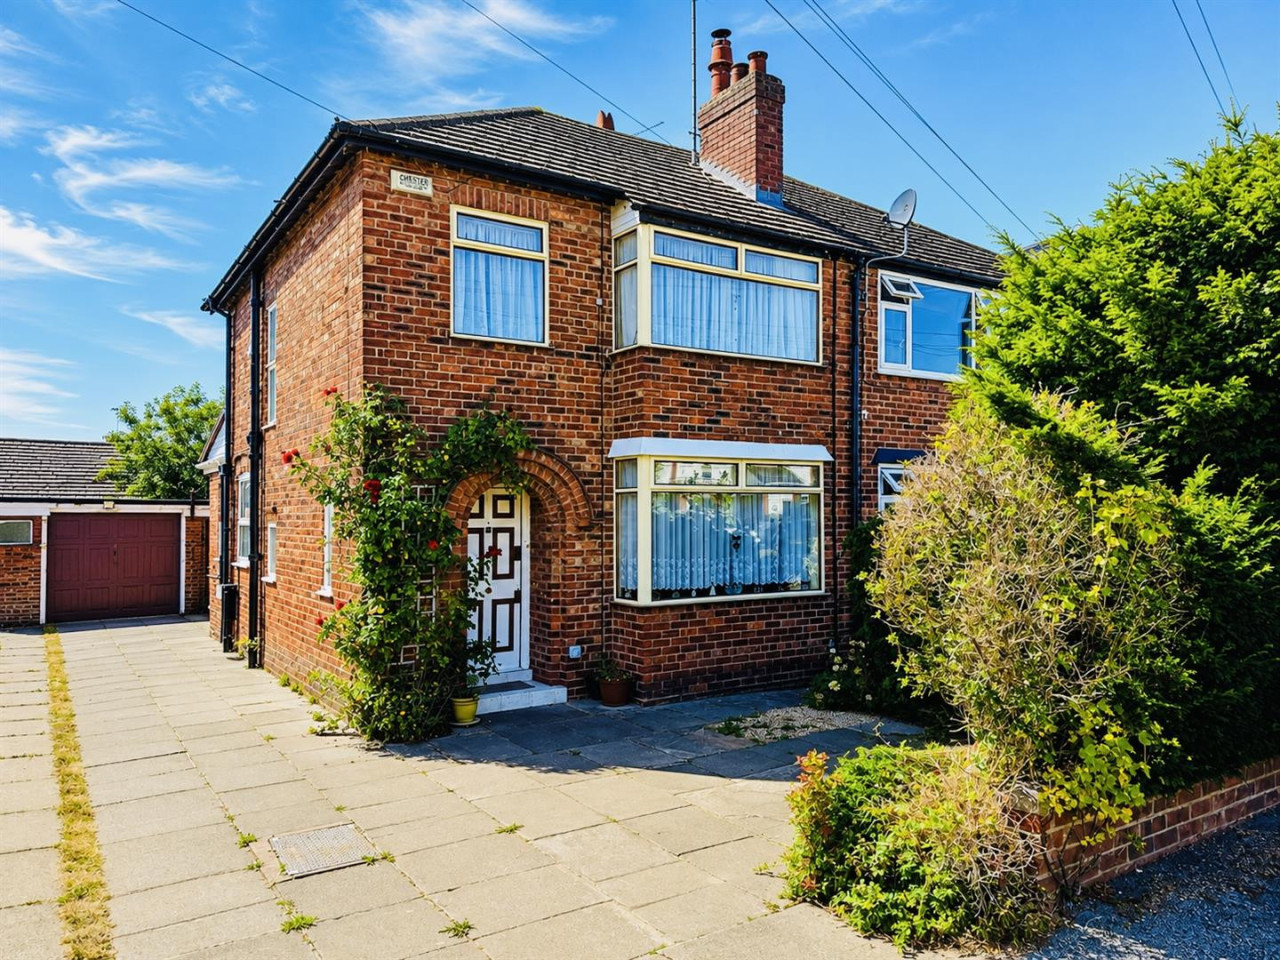
£280,000 Offers Over
Lincoln Drive, Newton
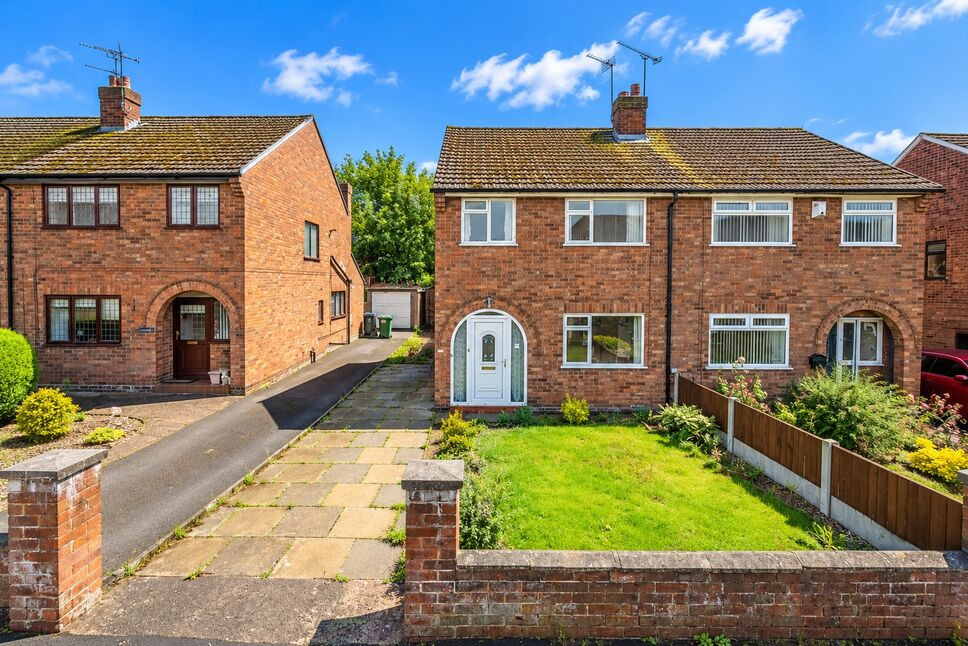
£300,000 Asking price

Comments (0)
Log in to like, comment or share to your feed.
Start the conversation about this listing.