 Available
Photo 1 of 20
£460,000 Offers over
Cherry Tree Road, Manchester, Greater Manchester, M23
Cherry Tree Road, Greater Manchester, Manchester, M23
- 🏠 House
- 📋 For sale
- 🛏 3 beds
- 🛁 2 baths
- 👁 7 views
About this property
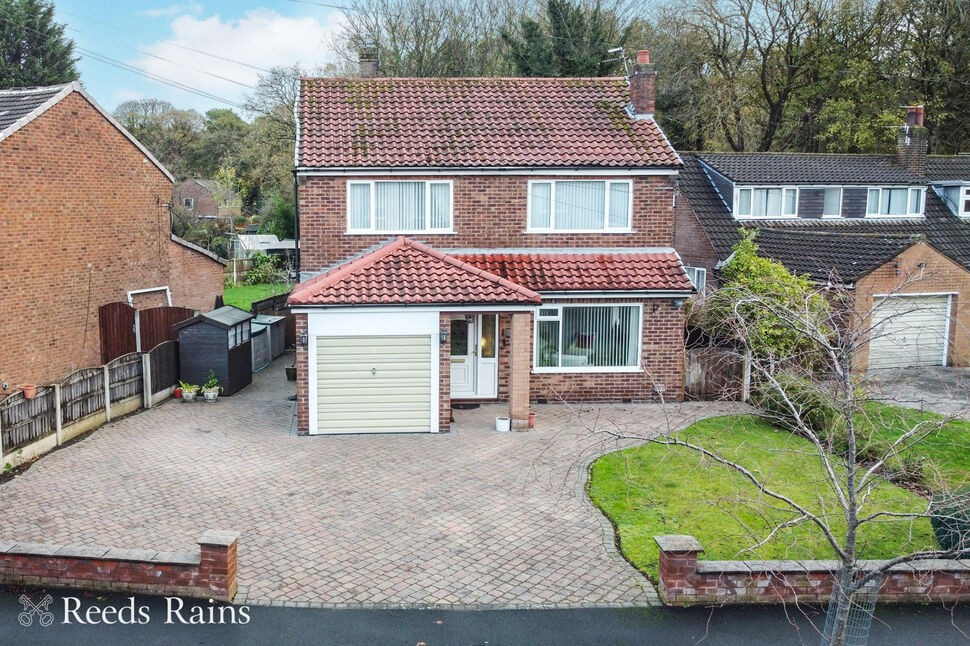
This extended three double bedroom detached home sits on a generous plot with open woodland views to the rear. Designed for space and comfort, it offers a warm family feel along with room to grow.
Step into a bright hallway that gives access to a ground floor WC and the integral garage, which offers valuable storage and potential for conversion.
The extended living room spans the rear of the property and opens to the garden through wide folding doors that fill the room with light. A separate sitting room at the front provides a calm space for reading or relaxing.
The open plan kitchen and dining room is spacious and practical, with sliding patio doors that connect the indoors to the garden with ease.
The first floor holds three genuine double bedrooms, as well as access to a boarded loft with ample storage space. Two have built in wardrobes and all sit close to a large family bathroom.
The property sits well back from the road behind a generous, well maintained driveway with plenty of off road parking.
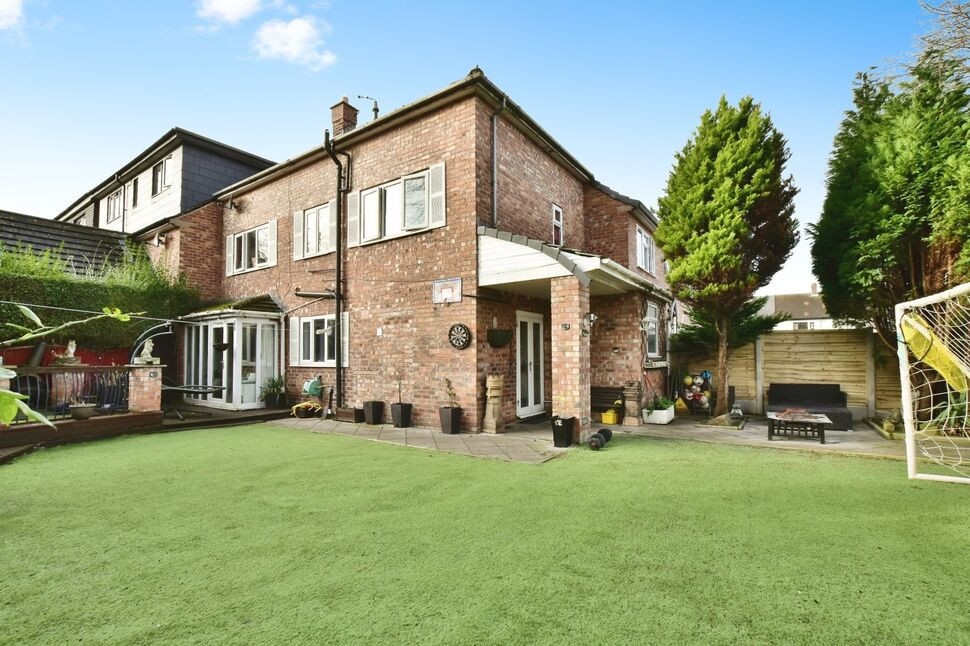
The rear garden is a standout feature. A curved patio creates a natural spot for outdoor dining, leading to a lawn bordered by tall trees, established planting and high hedges for privacy. Beyond the boundary lies woodland, giving the garden a peaceful, natural backdrop.
A bright, versatile and inviting home in a lovely setting. Ideal for buyers seeking space, comfort and potential.
Details Continued
A separate sitting room at the front provides a calm space for reading or relaxing.The open plan kitchen and dining room is spacious and practical, with sliding patio doors that connect the indoors to the garden with ease.The first floor holds three genuine double bedrooms, as well as access to a boarded loft with ample storage space. Two have built in wardrobes, and all sit close to a large family bathroom.The property sits well back from the road behind a generous, well maintained driveway with plenty of off road parking.The rear garden is a standout feature. A curved patio creates a natural spot for outdoor dining, leading to a lawn bordered by tall trees, established planting and high hedges for privacy. Beyond the boundary lies woodland, giving the garden a peaceful, natural backdrop.A bright, versatile and inviting home in a lovely setting. Ideal for buyers seeking space, comfort and potential.
Entrance Hall
A bright and spacious hallway features a uPVC front door, a radiator, door leading into the garage, stairs leading to the first floor and access to a WC.
Ground Floor WC
A floating wash hand basin, a low level WC and a uPVC double glazed window to the side elevation.
Integral Garage
5.20 x 2.40
Up and over door, wall mounted boiler and light point.
Living Room
6.80 x 3.90
A spacious extended living room presents beautiful views overlooking the rear garden and features folding back doors allowing access to the rear garden. Two uPVC double glazed windows features to the side elevation, a gas fire set in a fireplace and a radiator.
Sitting Room
4.60 x 3.70
The sitting room is located to the front and features a large uPVC double glazed window to the front elevation, two uPVC windows to the side, a gas fire and surround and a radiator.
Kitchen / Dining Room
6.80 x 3.80
The kitchen is fitted with a range of base and wall units with a work surface over, integrated oven and grill with a four ring electric hob and a stainless steel extractor hood above, space for a fridge/freezer, space for a washing machine and dryer, door to the outside, stainless steel sink with drainer unit and mixer tap, opening to the dining room. The dining room features excellent siding uPVC patio doors leading to the rear garden, wood effect flooring and a radiator.
Stairs Leading To The First Floor
A uPVC double glazed window to the side elevation, loft access and a built in storage cupboard housing the hot water cylinder.
Bedroom 1
3.70 x 3.60
A generous double bedroom features a uPVC double glazed window to the front elevation, built in wall to wall wardrobes and a radiator.
Bedroom 2
3.90 x 3.20
A double bedroom features a uPVC double glazed window overlooking the rear elevation, built in wall to wall wardrobes and a radiator.
Bedroom 3
4.00 x 2.80
A uPVC double glazed window to the front elevation and a radiator.
Bathroom
3.70 x 1.80
A large fully tiled family bathroom comprises of a corner bath, a low level WC, wash hand basin, bidet, a radiator and a large uPVC double glazed opaque window to the rear elevation
Tenure / Council Tax
Freehold. Manchester borough council. Council tax band D.
External
The property sits on a generous size plot and is set back by a large well maintained driveway providing private parking for serval vehicles. A integral garage provides a further secure space for parking or adds additional space for further development. An extensive rear garden backs onto the woodlands creating tranquil and private rear views. A large curved paved patio offers a dedicated space for outside dining leading a well maintained natural lawn.
Read full description
Step into a bright hallway that gives access to a ground floor WC and the integral garage, which offers valuable storage and potential for conversion.
The extended living room spans the rear of the property and opens to the garden through wide folding doors that fill the room with light. A separate sitting room at the front provides a calm space for reading or relaxing.
The open plan kitchen and dining room is spacious and practical, with sliding patio doors that connect the indoors to the garden with ease.
The first floor holds three genuine double bedrooms, as well as access to a boarded loft with ample storage space. Two have built in wardrobes and all sit close to a large family bathroom.
The property sits well back from the road behind a generous, well maintained driveway with plenty of off road parking.
The rear garden is a standout feature. A curved patio creates a natural spot for outdoor dining, leading to a lawn bordered by tall trees, established planting and high hedges for privacy. Beyond the boundary lies woodland, giving the garden a peaceful, natural backdrop.
A bright, versatile and inviting home in a lovely setting. Ideal for buyers seeking space, comfort and potential.
Details Continued
A separate sitting room at the front provides a calm space for reading or relaxing.The open plan kitchen and dining room is spacious and practical, with sliding patio doors that connect the indoors to the garden with ease.The first floor holds three genuine double bedrooms, as well as access to a boarded loft with ample storage space. Two have built in wardrobes, and all sit close to a large family bathroom.The property sits well back from the road behind a generous, well maintained driveway with plenty of off road parking.The rear garden is a standout feature. A curved patio creates a natural spot for outdoor dining, leading to a lawn bordered by tall trees, established planting and high hedges for privacy. Beyond the boundary lies woodland, giving the garden a peaceful, natural backdrop.A bright, versatile and inviting home in a lovely setting. Ideal for buyers seeking space, comfort and potential.
Entrance Hall
A bright and spacious hallway features a uPVC front door, a radiator, door leading into the garage, stairs leading to the first floor and access to a WC.
Ground Floor WC
A floating wash hand basin, a low level WC and a uPVC double glazed window to the side elevation.
Integral Garage
5.20 x 2.40
Up and over door, wall mounted boiler and light point.
Living Room
6.80 x 3.90
A spacious extended living room presents beautiful views overlooking the rear garden and features folding back doors allowing access to the rear garden. Two uPVC double glazed windows features to the side elevation, a gas fire set in a fireplace and a radiator.
Sitting Room
4.60 x 3.70
The sitting room is located to the front and features a large uPVC double glazed window to the front elevation, two uPVC windows to the side, a gas fire and surround and a radiator.
Kitchen / Dining Room
6.80 x 3.80
The kitchen is fitted with a range of base and wall units with a work surface over, integrated oven and grill with a four ring electric hob and a stainless steel extractor hood above, space for a fridge/freezer, space for a washing machine and dryer, door to the outside, stainless steel sink with drainer unit and mixer tap, opening to the dining room. The dining room features excellent siding uPVC patio doors leading to the rear garden, wood effect flooring and a radiator.
Stairs Leading To The First Floor
A uPVC double glazed window to the side elevation, loft access and a built in storage cupboard housing the hot water cylinder.
Bedroom 1
3.70 x 3.60
A generous double bedroom features a uPVC double glazed window to the front elevation, built in wall to wall wardrobes and a radiator.
Bedroom 2
3.90 x 3.20
A double bedroom features a uPVC double glazed window overlooking the rear elevation, built in wall to wall wardrobes and a radiator.
Bedroom 3
4.00 x 2.80
A uPVC double glazed window to the front elevation and a radiator.
Bathroom
3.70 x 1.80
A large fully tiled family bathroom comprises of a corner bath, a low level WC, wash hand basin, bidet, a radiator and a large uPVC double glazed opaque window to the rear elevation
Tenure / Council Tax
Freehold. Manchester borough council. Council tax band D.
External
The property sits on a generous size plot and is set back by a large well maintained driveway providing private parking for serval vehicles. A integral garage provides a further secure space for parking or adds additional space for further development. An extensive rear garden backs onto the woodlands creating tranquil and private rear views. A large curved paved patio offers a dedicated space for outside dining leading a well maintained natural lawn.
Read full description
What's it like to live here?
Nearby businesses open now
More properties nearby
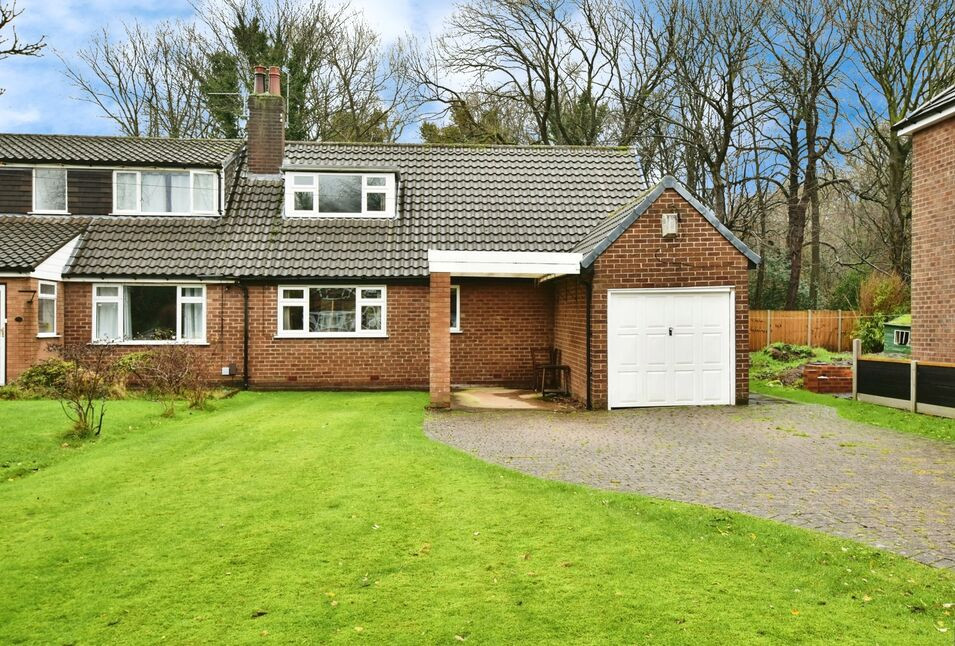
£415,000 Guide price
Cherry Tree Road, Manchester, Greater Manchester, M23
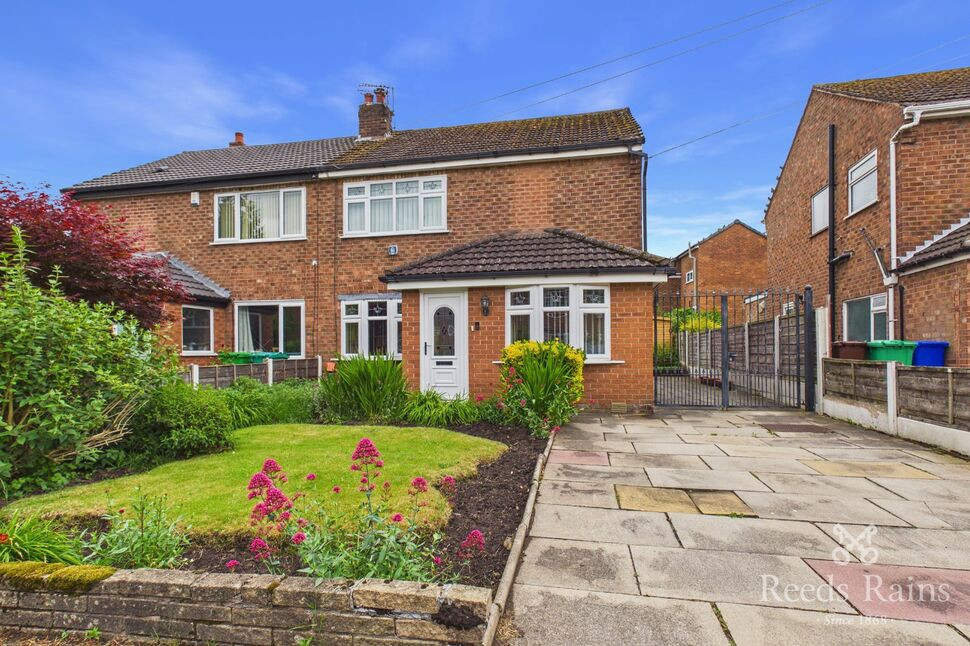
£350,000 Guide price
Cherry Tree Road, Manchester, Greater Manchester, M23
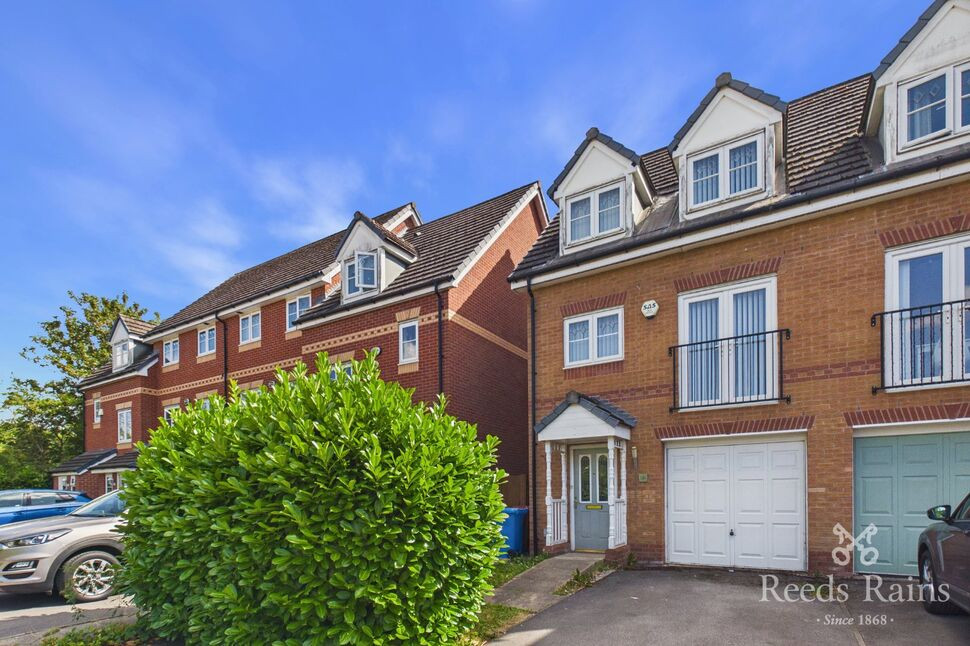
£325,000 Guide price
Lawnhurst Avenue, Wythenshawe, Greater Manchester, M23
£330,000 Guide price
Comments (0)
Log in to like, comment or share to your feed.
Start the conversation about this listing.