 Available
Photo 1 of 12
£330,000 Guide price
Swalecliff Avenue, Manchester, Greater Manchester, M23
Swalecliff Avenue, Greater Manchester, Manchester, M23
- 🏠 House
- 📋 For sale
- 🛏 4 beds
- 🛁 2 baths
- 👁 8 views
About this property
A substantial family home, tucked away
and quietly generous.
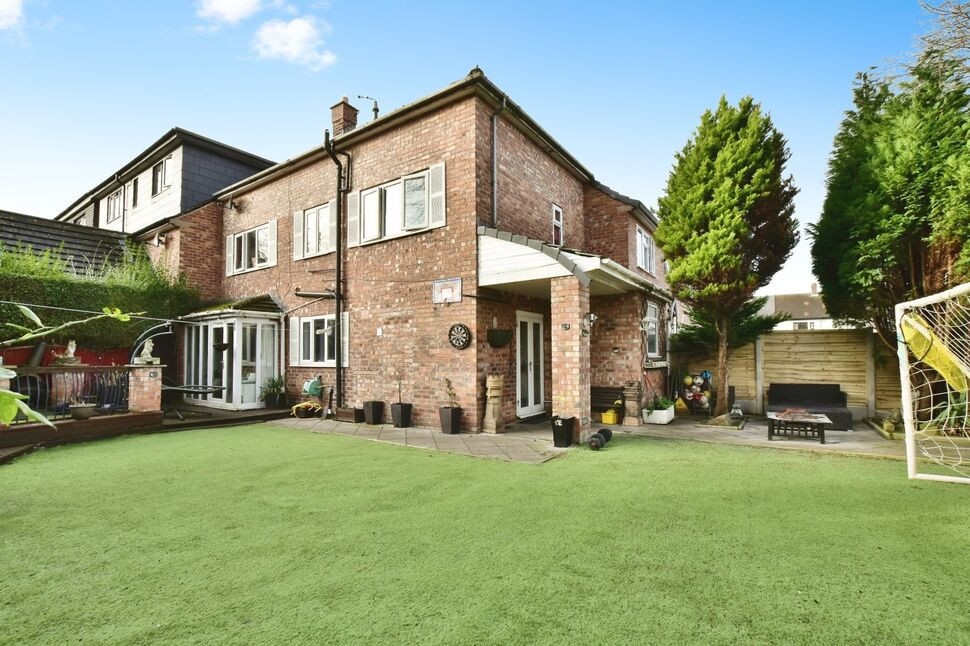
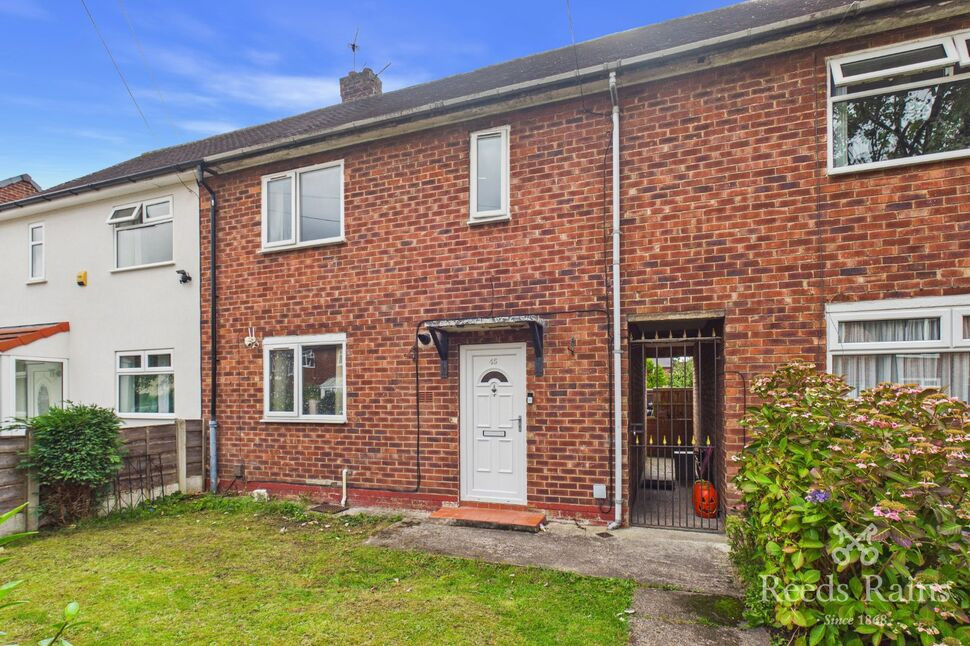
Set back from the road on a surprisingly large corner plot, this four-bedroom terraced home pairs well-proportioned rooms with a rear garden built for entertaining.
A spacious entrance hallway sets the tone, leading through to a generous living room at the heart of the home. Floor-to-ceiling windows fill the living room with light throughout the day, while a UPVC and glass door opens directly onto the rear garden — bringing the
outside in. A spacious kitchen and dining room completes the ground floor, with French
doors opening onto the rear garden — a natural spot for everyday meals and
entertaining alike.
Stairs rise from the ground floor to a landing presenting the fourth bedroom,
together with a separate WC — a flexible layout well suited to guests,
A further staircase leads up to three spacious double bedrooms, served by a
three-piece bathroom suite finished in white.
The property is garden-fronted, with the real outdoor draw saved for the rear: a large, corner-plot garden designed around low-maintenance enjoyment. A paved corner patio, dedicated to garden furniture, barbecues, and
entertaining. Plants and small trees bordering the garden. A shed for additional storage
Artificial grass across the remainder of the garden, for easy, low maintenance upkeep
Positioned in an excellent area that families continue to be drawn to, with everyday amenities and green space close at hand.
Details Contined
Floor-to-ceiling windows fill the living room with light throughout the day, while a UPVC and glass door opens directly onto the rear garden — bringing theoutside in. A spacious kitchen and dining room completes the ground floor, with Frenchdoors opening onto the rear garden — a natural spot for everyday meals andentertaining alike. Stairs rise from the ground floor to a landing presenting the fourth bedroom,together with a separate WC — a flexible layout well suited to guests, A further staircase leads up to three spacious double bedrooms, served by athree-piece bathroom suite finished in white.The property is garden-fronted, with the real outdoor draw saved for the rear: a large, corner-plot garden designed around low-maintenance enjoyment. A paved corner patio, dedicated to garden furniture, barbecues, andentertaining. Plants and small trees bordering the garden. A shed for additional storageArtificial grass across the remainder of the garden, for easy, low maintenance upkeepPositioned in an excellent area that families continue to be drawn to, with everyday amenities and green space close at hand.
Entrance Hall
A uPVC front door leading into the entrance hallway. Laminate flooring, radiator, stairs leading to the bedroom four.
Living Room
A spacious living room features a cast iron fireplace, laminate flooring, a uPVC glass door opening onto the garden with a uPVC double glazed window to the rear elevation. Radiator.
Kitchen / Dining Room
A generous size kitchen is fitted with base and wall units with a work surface over, stainless steel sink with hot and cold tap, integrated oven with 4 ring gas hob and extractor hood, space for a fridge, space for washing machine, space for freezer, space for dish washer, two radiators, built in storage cupboard, tiled flooring, a uPVC double glazed window and uPVC French doors leading to the rear garden.
Stairs Leading to Bedroom 4
A single bedroom features a uPVC double glazed window, laminate flooring and a radiator.
WC
A low level WC, a wash hand basin and laminate flooring.
Stairs Leading To First Floor
A uPVC double glazed window and loft access.
Bedroom 1
A double bedroom features a UPVC double glazed window and a radiator.
Bedroom 2
A double bedroom features a uPVC double glazed window a radiator and a built in double wardrobe.
Bedroom 3
A double bedroom features a uPVC window and radiator.
Bathroom
A three piece bathroom suite in white with black and white tiles. A tiled panel bath with shower above, a low level WC, a pedestal wash hand basin, tiled flooring a radiator and a uPVC double glazed window.
Tenure / Council Tax
Freehold. Manchester borough council. Council tax band A.
External
The property features a garden to the front with a shared side ginnel for access to the rear of the property. The rear garden is surprisingly spacious being tucked way it provides a large corner plot offering a supered space where the family can entertain. A raised paved patio area presents space for a dining table whilst the rest of the garden is laid with artificial grass for low maintenance.
Read full description
and quietly generous.
Set back from the road on a surprisingly large corner plot, this four-bedroom terraced home pairs well-proportioned rooms with a rear garden built for entertaining.
A spacious entrance hallway sets the tone, leading through to a generous living room at the heart of the home. Floor-to-ceiling windows fill the living room with light throughout the day, while a UPVC and glass door opens directly onto the rear garden — bringing the
outside in. A spacious kitchen and dining room completes the ground floor, with French
doors opening onto the rear garden — a natural spot for everyday meals and
entertaining alike.
Stairs rise from the ground floor to a landing presenting the fourth bedroom,
together with a separate WC — a flexible layout well suited to guests,
A further staircase leads up to three spacious double bedrooms, served by a
three-piece bathroom suite finished in white.
The property is garden-fronted, with the real outdoor draw saved for the rear: a large, corner-plot garden designed around low-maintenance enjoyment. A paved corner patio, dedicated to garden furniture, barbecues, and
entertaining. Plants and small trees bordering the garden. A shed for additional storage
Artificial grass across the remainder of the garden, for easy, low maintenance upkeep
Positioned in an excellent area that families continue to be drawn to, with everyday amenities and green space close at hand.
Details Contined
Floor-to-ceiling windows fill the living room with light throughout the day, while a UPVC and glass door opens directly onto the rear garden — bringing theoutside in. A spacious kitchen and dining room completes the ground floor, with Frenchdoors opening onto the rear garden — a natural spot for everyday meals andentertaining alike. Stairs rise from the ground floor to a landing presenting the fourth bedroom,together with a separate WC — a flexible layout well suited to guests, A further staircase leads up to three spacious double bedrooms, served by athree-piece bathroom suite finished in white.The property is garden-fronted, with the real outdoor draw saved for the rear: a large, corner-plot garden designed around low-maintenance enjoyment. A paved corner patio, dedicated to garden furniture, barbecues, andentertaining. Plants and small trees bordering the garden. A shed for additional storageArtificial grass across the remainder of the garden, for easy, low maintenance upkeepPositioned in an excellent area that families continue to be drawn to, with everyday amenities and green space close at hand.
Entrance Hall
A uPVC front door leading into the entrance hallway. Laminate flooring, radiator, stairs leading to the bedroom four.
Living Room
A spacious living room features a cast iron fireplace, laminate flooring, a uPVC glass door opening onto the garden with a uPVC double glazed window to the rear elevation. Radiator.
Kitchen / Dining Room
A generous size kitchen is fitted with base and wall units with a work surface over, stainless steel sink with hot and cold tap, integrated oven with 4 ring gas hob and extractor hood, space for a fridge, space for washing machine, space for freezer, space for dish washer, two radiators, built in storage cupboard, tiled flooring, a uPVC double glazed window and uPVC French doors leading to the rear garden.
Stairs Leading to Bedroom 4
A single bedroom features a uPVC double glazed window, laminate flooring and a radiator.
WC
A low level WC, a wash hand basin and laminate flooring.
Stairs Leading To First Floor
A uPVC double glazed window and loft access.
Bedroom 1
A double bedroom features a UPVC double glazed window and a radiator.
Bedroom 2
A double bedroom features a uPVC double glazed window a radiator and a built in double wardrobe.
Bedroom 3
A double bedroom features a uPVC window and radiator.
Bathroom
A three piece bathroom suite in white with black and white tiles. A tiled panel bath with shower above, a low level WC, a pedestal wash hand basin, tiled flooring a radiator and a uPVC double glazed window.
Tenure / Council Tax
Freehold. Manchester borough council. Council tax band A.
External
The property features a garden to the front with a shared side ginnel for access to the rear of the property. The rear garden is surprisingly spacious being tucked way it provides a large corner plot offering a supered space where the family can entertain. A raised paved patio area presents space for a dining table whilst the rest of the garden is laid with artificial grass for low maintenance.
Read full description
What's it like to live here?
Nearby businesses open now
More properties nearby
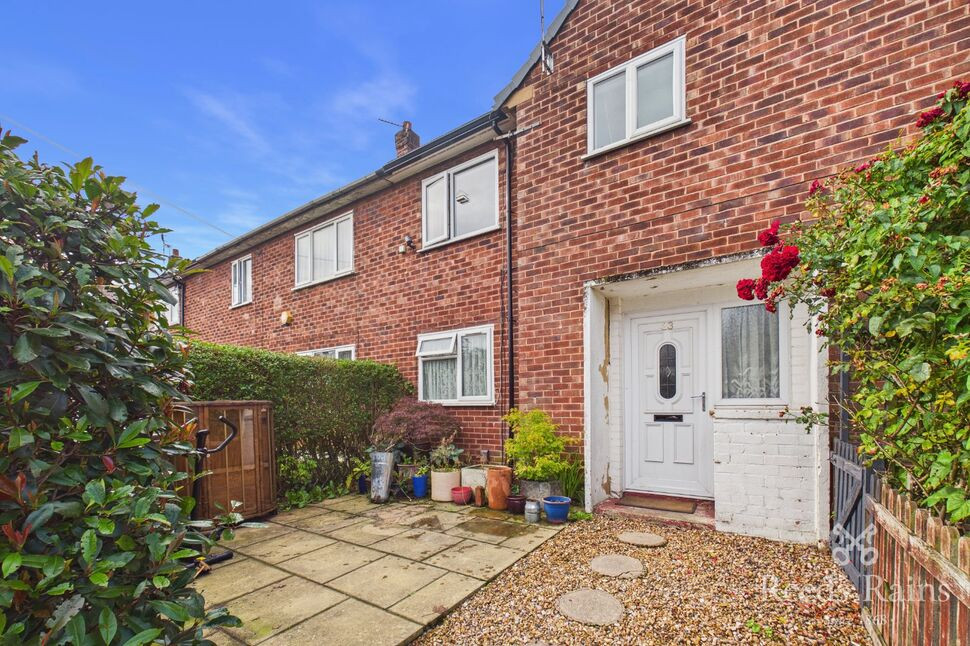
£150,000 Offers over
Swalecliff Avenue, Manchester, Greater Manchester, M23
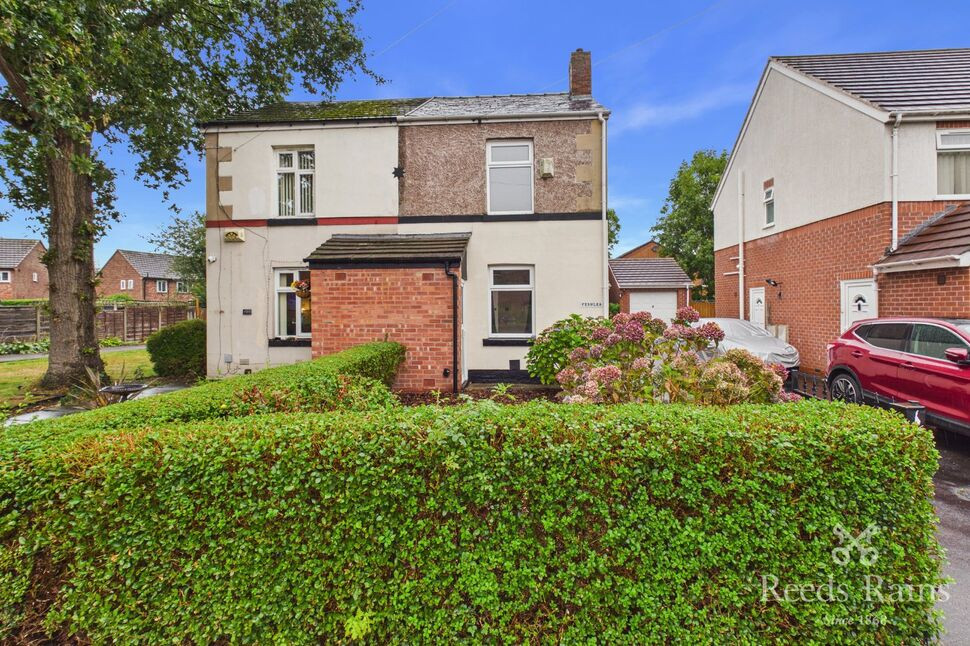
£220,000 Guide price
Wythenshawe Road, Manchester, Greater Manchester, M23
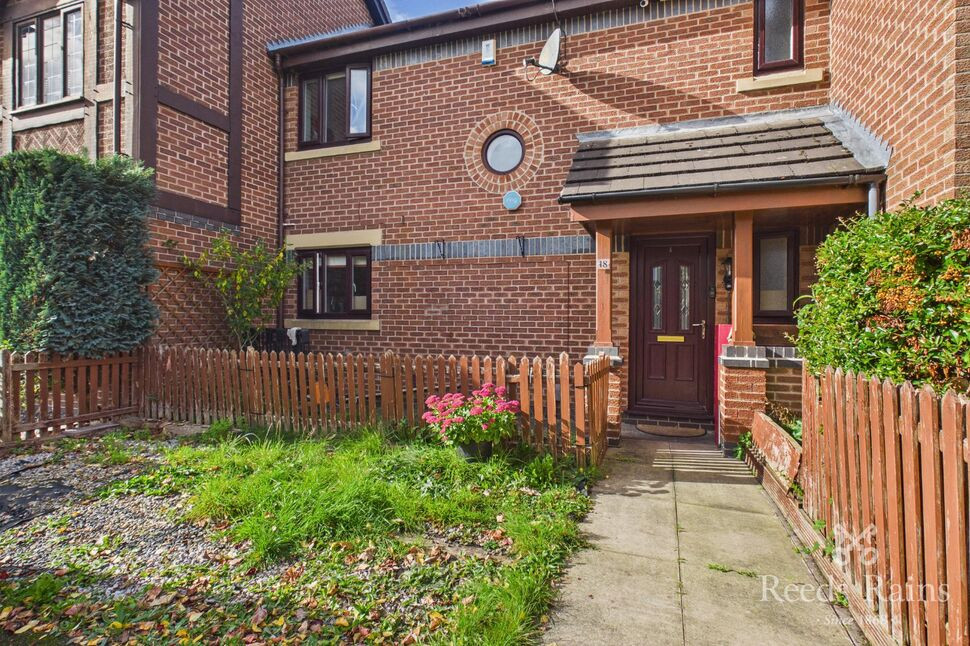
£250,000 Offers over
Gateacre Walk, Manchester, Greater Manchester, M23
£230,000 Guide price
Comments (0)
Log in to like, comment or share to your feed.
Start the conversation about this listing.